The best kind of luxury makes you feel instantly at home. At 1709 San Sebastian Lane, more than $70,000 in upgrades have transformed this fully renovated Nassau Bay condo into a place you’ll look forward to returning to. Imagine quiet mornings with coffee on the patio, your favorite music drifting through the living space, and dinner with friends that turns into hours of conversation. Thoughtful finishes elevate the everyday, while the inviting atmosphere makes it easy to kick off your shoes and settle in. Both bedrooms are downstairs, offering comfortable retreats, and the impressive closet gives your wardrobe room to breathe. Two-and-a-half baths make welcoming guests easy. Beyond your door, Nassau Bay offers waterfront outings and nearby NASA attractions; at home, your cozy patio awaits one last glass of wine before bed. Come experience the details, explore the spaces, and find your favorite corner. Schedule your private showing—and imagine how good coming home could feel.
Pending
$229,500
1709 San Sebastian Ln #1709, Houston, TX 77058
2beds
1,412sqft
Condominium
Built in 1975
-- sqft lot
$220,800 Zestimate®
$163/sqft
$600/mo HOA
What's special
Two-and-a-half bathsCozy patioImpressive closetInviting atmosphere
- 52 days
- 17
- 0
Likely to sell faster than
Zillow last checked:
Listing updated:
Listed by:
Brandy Liss TREC #0651178 832-561-3717,
Liss Realty Group
Source: HAR,MLS#: 64683386
Facts & features
Interior
Bedrooms & bathrooms
- Bedrooms: 2
- Bathrooms: 3
- Full bathrooms: 2
- 1/2 bathrooms: 1
Bedroom
- Level: First
- Area: 165
- Dimensions: 15 x 11
Bedroom
- Level: First
- Area: 150
- Dimensions: 15 x 10
Dining room
- Level: Second
- Area: 120
- Dimensions: 10 x 12
Kitchen
- Level: Second
- Area: 35
- Dimensions: 7 x 5
Living room
- Level: Second
- Area: 187
- Dimensions: 17 x 11
Heating
- Electric
Cooling
- Electric
Appliances
- Included: Disposal, Electric Oven, Microwave, Electric Cooktop, Dishwasher
Features
- Balcony, 2 Bedrooms Down, 2 Primary Bedrooms, En-Suite Bath, Walk-In Closet(s)
- Number of fireplaces: 1
- Fireplace features: Gas Log
Interior area
- Total structure area: 1,412
- Total interior livable area: 1,412 sqft
Video & virtual tour
Property
Parking
- Total spaces: 2
- Parking features: No Garage, Assigned, Carport, Attached Carport
- Carport spaces: 2
Features
- Levels: Levels 1 and 2
- Stories: 2
- Patio & porch: Patio/Deck
Lot
- Size: 2.98 Acres
- Features: Corner Lot, On Street
Details
- Parcel number: 1061390000015
Construction
Type & style
- Home type: Condo
- Architectural style: Traditional
- Property subtype: Condominium
Materials
- Brick
- Foundation: Slab
- Roof: Composition
Condition
- New construction: No
- Year built: 1975
Utilities & green energy
- Sewer: Public Sewer
- Water: Public
Community & HOA
Community
- Subdivision: Heritage T/H Condo
HOA
- HOA fee: $600 monthly
Location
- Region: Houston
Financial & listing details
- Price per square foot: $163/sqft
- Tax assessed value: $156,318
- Annual tax amount: $3,514
- Date on market: 9/24/2026
- Listing terms: Cash,Conventional
Estimated market value
$220,800
$210,000 - $232,000
$1,933/mo
Price history
| Date | Event | Price |
|---|---|---|
| 10/12/2026 | Pending sale | $229,500$163/sqft |
Source:  HAR #64683386 Report a problem | ||
| 9/24/2026 | Listed for sale | $229,500-2.1%$163/sqft |
Source: HAR #64683386 Report a problem | ||
| 9/23/2026 | Listing removed | $234,500$166/sqft |
Source: HAR #38104437 Report a problem | ||
| 8/25/2026 | Price change | $234,500-1.7%$166/sqft |
Source: HAR #38104437 Report a problem | ||
| 8/11/2026 | Listed for sale | $238,500-0.2%$169/sqft |
Source: HAR #38104437 Report a problem | ||
| 8/10/2026 | Listing removed | $239,000$169/sqft |
Source: HAR #68821730 Report a problem | ||
| 7/21/2026 | Price change | $239,000-1.2%$169/sqft |
Source: HAR #68821730 Report a problem | ||
| 6/30/2026 | Price change | $242,000-3.2%$171/sqft |
Source: HAR #68821730 Report a problem | ||
| 6/6/2026 | Listed for sale | $250,000$177/sqft |
Source: HAR #68821730 Report a problem | ||
Public tax history
| Year | Property taxes | Tax assessment |
|---|---|---|
| 2025 | $1,801 -14.4% | $156,318 -15.3% |
| 2024 | $2,103 +1.5% | $184,629 -4.8% |
| 2023 | $2,071 +23.1% | $193,997 +7.9% |
| 2022 | $1,683 | $179,788 +24.2% |
| 2021 | -- | $144,722 +2.6% |
| 2020 | $1,602 +8.4% | $141,119 +5.2% |
| 2019 | $1,477 -41.2% | $134,139 +19.4% |
| 2018 | $2,511 | $112,304 |
| 2017 | $2,511 +10.4% | $112,304 +7.7% |
| 2016 | $2,274 +4.9% | $104,276 +11.2% |
| 2015 | $2,168 | $93,744 |
| 2014 | $2,168 | $93,744 |
| 2013 | -- | -- |
| 2012 | -- | $96,742 |
| 2011 | -- | $96,742 |
| 2010 | -- | $96,742 -6.6% |
| 2009 | -- | $103,597 |
| 2008 | -- | $103,597 +22.9% |
| 2007 | -- | $84,290 |
| 2006 | -- | $84,290 |
| 2005 | -- | -- |
| 2004 | -- | $84,290 -9.9% |
| 2003 | -- | $93,570 +11.3% |
| 2002 | -- | $84,100 +9.9% |
| 2001 | -- | $76,510 +4.4% |
| 2000 | -- | $73,300 |
Find assessor info on the county website
Monthly payment
Est. payment
Payment breakdown
Explore the cost of this home by adjusting the details. Changes won't be saved.Climate risks
Neighborhood: Nassau Bay
Nearby schools
Schools provided by the listing agent
- Elementary: Robinson Elementary School (Clear Creek)
- Middle: Space Center Intermediate School
- High: Clear Creek High School
Source: HAR. This data may not be complete. We recommend contacting the local school district to confirm school assignments for this home.


Similar homes
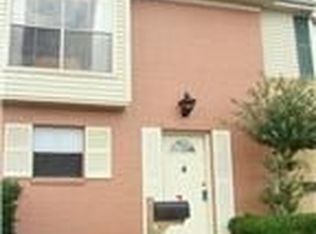
- $205,0002 bd3 ba1.2k sqft18206 Heritage Ln #8206, Houston, TX 77058For Sale
 MLS ID #7748696, Jennifer Barnes, Better Homes and Gardens Real Estate Gary Greene - Bay Area. HAR
- $200,0002 bd3 ba1k sqft4011 Nasa Road 1 #512, Seabrook, TX 77586For Sale
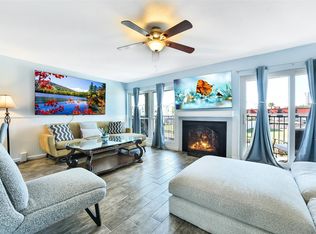 MLS ID #79717180, Stylianos Armaos, Keller Williams Preferred. HAR
- $299,9004 bd3 ba1.7k sqft18222 Point Lookout Dr, Houston, TX 77058For Sale
 MLS ID #57614338, Austin Jones, Keller Williams Houston Central. HAR
- $215,0003 bd2 ba1.5k sqft1109 Winding Way Dr, Friendswood, TX 77546For Sale
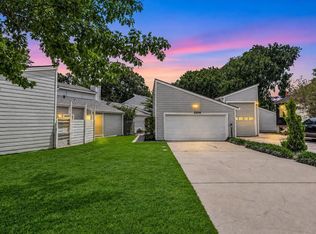 MLS ID #9887229, Brandy Liss, Liss Realty Group. HAR
