Welcome to 3936 Laura Leigh Ln, a spacious and well-maintained townhome nestled in the established Forest Bend community of Friendswood and zoned to highly acclaimed Clear Creek ISD! This 3-bedroom, 3-bath home offers approximately 1,610 sq ft of comfortable living space with a functional layout perfect for everyday living and entertaining. Enjoy a bright and inviting living area, generously sized bedrooms, and a private outdoor patio space ideal for relaxing or hosting guests. Convenient covered parking and low-maintenance living make this property an excellent option for homeowners or investors alike. The HOA covers exterior maintenance, water, sewer, trash, and lawn care for added peace of mind. Ideally located near shopping, dining, parks, and major commuter routes with easy access to I-45, Baybrook Mall, and NASA. A great opportunity to own in the heart of Friendswood at an attractive price point!
For sale
Price cut: $8.1K (7/22)
$229,900
3936 Laura Leigh Ln, Friendswood, TX 77546
3beds
1,610sqft
:
Get pre-qualified$2,068/mo
Townhouse
Built in 1972
3,158 Square Feet Lot
$226,200 Zestimate®
$143/sqft
$224/mo HOA
What's special
Spacious and well-maintained townhomeGenerously sized bedroomsConvenient covered parking
- 69 days |
- 234 |
- 11 |
Zillow last checked:
Listing updated:
Listed by:
Alfredo Gomez TREC #0730604 832-865-9086,
Nan & Company Properties - Corporate Office (Heights)
Source: HAR,MLS#: 87554822
Facts & features
Interior
Bedrooms & bathrooms
- Bedrooms: 3
- Bathrooms: 3
- Full bathrooms: 3
Heating
- Electric
Cooling
- Electric
Features
- Number of fireplaces: 1
Interior area
- Total structure area: 1,610
- Total interior livable area: 1,610 sqft
Property
Features
- Levels: One
- Stories: 2
Lot
- Size: 3,158 Square Feet
Details
- Parcel number: 1043990010094
Construction
Type & style
- Home type: Townhouse
- Architectural style: Contemporary
- Property subtype: Townhouse
Materials
- Brick
- Foundation: Slab
- Roof: Composition
Condition
- New construction: No
- Year built: 1972
Utilities & green energy
- Sewer: Public Sewer
- Water: Public, Water District
Community & HOA
Community
- Subdivision: Forest Bend Sec 03
HOA
- Has HOA: Yes
- HOA fee: $224 monthly
Location
- Region: Friendswood
Financial & listing details
- Price per square foot: $143/sqft
- Tax assessed value: $197,806
- Annual tax amount: $4,178
- Date on market: 5/26/2026
Estimated market value
$226,200
$215,000 - $238,000
$1,960/mo
Price history
| Date | Event | Price |
|---|---|---|
| 7/22/2026 | Price change | $229,900-3.4%$143/sqft |
Source:  HAR #87554822 Report a problem HAR #87554822 Report a problem | ||
| 5/26/2026 | Listed for sale | $238,000+7.7%$148/sqft |
Source: HAR #87554822 Report a problem | ||
| 10/23/2022 | Listing removed | -- |
Source: HAR #49211048 Report a problem | ||
| 9/21/2022 | Pending sale | $220,900$137/sqft |
Source: HAR #49211048 Report a problem | ||
| 9/9/2022 | Listed for sale | $220,900$137/sqft |
Source: HAR #49211048 Report a problem | ||
| 3/26/2012 | Listing removed | $1,200$1/sqft |
Source: Keller Williams - Houston Clear Lake #46277949 Report a problem | ||
| 3/8/2012 | Listed for rent | $1,200$1/sqft |
Source: Keller Williams - Houston Clear Lake #46277949 Report a problem | ||
Public tax history
| Year | Property taxes | Tax assessment |
|---|---|---|
| 2025 | $1,244 +7.2% | $197,806 +3.8% |
| 2024 | $1,160 +11.2% | $190,574 -2.2% |
| 2023 | $1,043 +15.1% | $194,887 +15.2% |
| 2022 | $906 | $169,217 +11.2% |
| 2021 | -- | $152,193 +7.9% |
| 2020 | $852 +3.7% | $141,031 +5.8% |
| 2019 | $822 -73% | $133,258 +12.1% |
| 2018 | $3,046 | $118,852 |
| 2017 | $3,046 +4.8% | $118,852 +5.6% |
| 2016 | $2,905 +26.1% | $112,541 +19.9% |
| 2015 | $2,303 | $93,827 +7% |
| 2014 | $2,303 | $87,670 |
| 2013 | -- | $87,670 |
| 2012 | -- | $87,670 |
| 2011 | -- | $87,670 |
| 2010 | -- | $87,670 -7.2% |
| 2009 | -- | $94,510 |
| 2008 | -- | $94,510 -5.1% |
| 2007 | -- | $99,600 +9.5% |
| 2006 | -- | $90,948 +10% |
| 2005 | -- | $82,680 |
| 2004 | -- | $82,680 +3.7% |
| 2003 | -- | $79,700 +9.9% |
| 2002 | -- | $72,500 |
| 2001 | -- | $72,500 +8.7% |
| 2000 | -- | $66,700 |
Find assessor info on the county website
Monthly payment
Est. payment
Payment breakdown
Explore the cost of this home by adjusting the details. Changes won't be saved.Climate risks
Neighborhood: Forest Bend
Nearby schools
GreatSchools rating
- 7/10Wedgewood Elementary SchoolGrades: PK-5Distance: 0.7 mi
- 7/10Brookside Intermediate SchoolGrades: 6-8Distance: 0.5 mi
- 7/10Clear Brook High SchoolGrades: 9-12Distance: 1.9 mi
Schools provided by the listing agent
- Elementary: Wedgewood Elementary School
- Middle: Brookside Intermediate School
- High: Clear Brook High School
Source: HAR. This data may not be complete. We recommend contacting the local school district to confirm school assignments for this home.
- $156,2002 bd1 ba1k sqft3934 Laura Leigh Ln, Friendswood, TX 77546Off Market

- $194,5003 bd3 ba1.6k sqft3938 Laura Leigh Ln, Friendswood, TX 77546Off Market
- $199,5003 bd3 ba1.6k sqft3932 Laura Leigh Ln, Friendswood, TX 77546Off Market

- $218,3003 bd3 ba1.6k sqft3940 Laura Leigh Ln, Friendswood, TX 77546Off Market
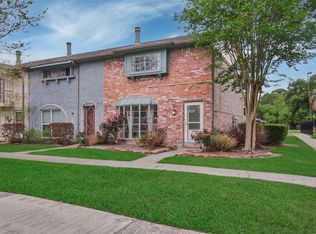
- $--3 bd2 ba1.5k sqft3930 Laura Leigh Ln, Friendswood, TX 77546Sold
- $192,5003 bd3 ba1.5k sqft3928 Laura Leigh Ln, Friendswood, TX 77546Off Market
- $153,4002 bd1 ba1k sqft3944 Laura Leigh Ln, Friendswood, TX 77546Off Market
- $213,3003 bd3 ba1.6k sqft3946 Laura Leigh Ln, Friendswood, TX 77546Off Market
A local agent can set up tours, give advice and negotiate with sellers.
Similar homes
- $250,0003 bd2 ba1.5k sqft2503 Bisontine St, Friendswood, TX 77546For Sale
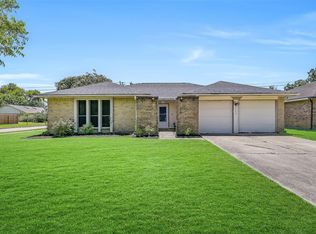 MLS ID #61519351, Samuel Hafele, Stanfield Properties. HAR
 - $254,9003 bd2 ba1.6k sqft5127 Royal Pkwy, Friendswood, TX 77546For Sale
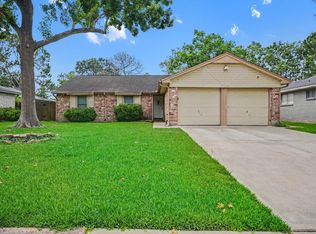 MLS ID #94478463, Lynette Thomas, Entera Realty LLC. HAR
 - $265,0004 bd2 ba1.5k sqft16931 Creek Line Dr, Friendswood, TX 77546For Sale
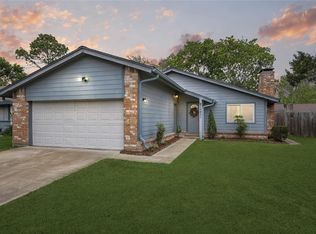 MLS ID #32945267, Jenny Becker, Compass RE Texas, LLC - Houston. HAR
 - $274,9003 bd2 ba1.4k sqft5110 Geneva Dr, Friendswood, TX 77546For Sale
 MLS ID #79546178, Monica Foster, eXp Realty, LLC. HAR
 - $299,9003 bd2 ba1.7k sqft4327 Peridot Ln, Friendswood, TX 77546For SaleMLS ID #21198162, Allen Elder, Redfin Corporation. HAR
- $269,9003 bd2 ba1.5k sqft15811 Wandering Trl, Friendswood, TX 77546For SaleMLS ID #95317762, David Karstedt, 1st Texas, Realtors. HAR
- $295,0003 bd2 ba1.6k sqft2355 Farriers Bend Dr, Friendswood, TX 77546For SaleMLS ID #64688018, Jessica Blauvelt, Keller Williams Preferred. HAR
- $233,0003 bd3 ba1.7k sqft417 Folk Crest Ln, Dickinson, TX 77539For SaleMLS ID #93628740, Cheina Flores, JLA Realty. HAR
- $299,0003 bd2 ba1.8k sqft5366 Appleblossom Ln, Friendswood, TX 77546For SaleMLS ID #20815693, D'Ann Fleming, JLA Realty. HAR
- $315,0003 bd2 ba1.9k sqft5206 Abercreek St, Friendswood, TX 77546For SaleMLS ID #46484886, Debra Carico, Compass RE Texas, LLC - Houston. HAR
- $319,0004 bd3 ba2.3k sqft5343 Royal Pkwy, Friendswood, TX 77546For SaleMLS ID #7517773, Rhonda Delany, CB&A, Realtors- Southeast. HAR
- $205,0002 bd2 ba1.1k sqft8 Hideaway Dr, Friendswood, TX 77546For SaleMLS ID #62051100, David Smith, Boatman Realty, LLC. HAR
- $239,0002 bd3 ba1.4k sqft1709 San Sebastian Ln #1709, Houston, TX 77058For SaleMLS ID #68821730, Brandy Liss, Liss Realty Group. HAR
- $234,9002 bd2 ba1.4k sqft651 Davis Rd, League City, TX 77573For SaleMLS ID #61819843, Gloria Alvarado, SES Real Estate Group. HAR
- $299,9003 bd2 ba1.7k sqft209 Palm Aire Dr, Friendswood, TX 77546For SaleMLS ID #2185201, Jamie Terry, Priority One Real Estate. HAR
- $320,0003 bd2 ba1.6k sqft605 S Heather Ln, Friendswood, TX 77546For SaleMLS ID #38700810, Julie Upton, Pearwood Properties, LLC. HAR
- $315,0004 bd3 ba1.9k sqft5110 Tashkent Dr, Friendswood, TX 77546For SaleMLS ID #17506040, Karen Campise, UTR TEXAS, REALTORS. HAR
- $277,5003 bd2 ba1.6k sqft17815 Heritage Colony Ct, Webster, TX 77598For SaleMLS ID #11553526, Julie Harrison, KSP. HAR
- $284,9004 bd2 ba1.8k sqft1826 Pilgrims Point Dr, Friendswood, TX 77546For SaleMLS ID #96248821, Lynette Thomas, Entera Realty LLC. HAR
- $230,0003 bd2 ba1.3k sqft2604 Redfish Dr, Texas City, TX 77591For SaleMLS ID #53124519, Nicole Freer, Corcoran Genesis. HAR
