Welcome home to 2604 Redfish Drive in South Point Estates, Texas City! This charming 3-bedroom, 2-bathroom home boasts classic brick and siding exterior with mature trees and well-maintained landscaping creating wonderful curb appeal. The property backs to open land, offering privacy and no back neighbors. Inside, an open floor plan flows beautifully from the foyer through the spacious living and dining areas, perfect for entertaining and everyday living. The recently renovated kitchen is well-designed and connects seamlessly to the dining space, making meal prep and family gatherings effortless. The luxurious primary suite features an ensuite bathroom with dual vanities and walk-in closet. Two additional bedrooms offer flexibility for guests or home office space. Additional highlights include a separate laundry room, attached garage, and multiple porches. Schedule your showing today!
For sale
$230,000
2604 Redfish Dr, Texas City, TX 77591
3beds
1,373sqft
:
Get pre-qualified$1,881/mo
Single Family Residence
Built in 2004
6,638 Square Feet Lot
$228,800 Zestimate®
$168/sqft
$29/mo HOA
What's special
Attached garageOpen floor planMultiple porchesRecently renovated kitchenWonderful curb appealBacks to open landWell-maintained landscaping
- 10 days |
- 208 |
- 22 |
Likely to sell faster than
Zillow last checked:
Listing updated:
Listed by:
Nicole Freer TREC #0632814 832-236-6438,
Corcoran Genesis,
Maegan Garland TREC #0590322 832-480-4315,
Corcoran Genesis
Source: HAR,MLS#: 53124519
Facts & features
Interior
Bedrooms & bathrooms
- Bedrooms: 3
- Bathrooms: 2
- Full bathrooms: 2
Primary bedroom
- Level: First
- Area: 154
- Dimensions: 14x11
Bedroom
- Level: First
- Area: 100
- Dimensions: 10x10
Bedroom
- Level: First
- Area: 120
- Dimensions: 12x10
Dining room
- Level: First
- Area: 80
- Dimensions: 10x8
Kitchen
- Level: First
- Area: 110
- Dimensions: 11x10
Living room
- Level: First
- Area: 216
- Dimensions: 18x12
Heating
- Natural Gas
Cooling
- Ceiling Fan(s), Electric
Appliances
- Included: Electric Oven, Microwave, Electric Cooktop, Electric Range, Dishwasher
Features
- Prewired for Alarm System, All Bedrooms Down, En-Suite Bath, Walk-In Closet(s)
- Flooring: Carpet, Tile, Vinyl
- Windows: Window Coverings
- Has fireplace: No
Interior area
- Total structure area: 1,373
- Total interior livable area: 1,373 sqft
Property
Parking
- Total spaces: 2
- Parking features: Attached
- Attached garage spaces: 2
Features
- Stories: 1
- Patio & porch: Covered
- Fencing: Back Yard
Lot
- Size: 6,638 Square Feet
- Features: Subdivided, 0 Up To 1/4 Acre
Details
- Parcel number: 662420060008000
Construction
Type & style
- Home type: SingleFamily
- Architectural style: Traditional
- Property subtype: Single Family Residence
Materials
- Brick, Cement Siding
- Foundation: Slab
- Roof: Composition
Condition
- New construction: No
- Year built: 2004
Utilities & green energy
- Sewer: Public Sewer
- Water: Public
Community & HOA
Community
- Security: Prewired for Alarm System
- Subdivision: South Point Estates
HOA
- Has HOA: Yes
- HOA fee: $350 annually
Location
- Region: Texas City
Financial & listing details
- Price per square foot: $168/sqft
- Tax assessed value: $221,340
- Annual tax amount: $2,920
- Date on market: 8/1/2026
- Listing terms: Cash,Conventional,FHA,VA Loan
Estimated market value
$228,800
$217,000 - $240,000
$1,940/mo
Price history
| Date | Event | Price |
|---|---|---|
| 8/1/2026 | Listed for sale | $230,000+4.5%$168/sqft |
Source:  HAR #53124519 Report a problem HAR #53124519 Report a problem | ||
| 4/21/2023 | Listing removed | -- |
Source: HAR #12765138 Report a problem | ||
| 3/29/2023 | Pending sale | $220,000$160/sqft |
Source: HAR #12765138 Report a problem | ||
| 3/26/2023 | Listed for sale | $220,000+87.2%$160/sqft |
Source: HAR #12765138 Report a problem | ||
| 1/7/2013 | Listing removed | $117,500$86/sqft |
Source: Patricia Grays of Realty Associates Report a problem | ||
| 12/5/2012 | Listed for sale | $117,500-0.4%$86/sqft |
Source: Patricia Grays of Realty Associates Report a problem | ||
| 3/13/2012 | Listing removed | $118,000$86/sqft |
Source: Patricia Grays of Realty Associates Report a problem | ||
| 10/16/2011 | Price change | $118,000-3.3%$86/sqft |
Source: Patricia Grays of Realty Associates Report a problem | ||
| 5/12/2011 | Listed for sale | $122,000$89/sqft |
Source: Patricia Grays of Realty Associates Report a problem | ||
| 3/23/2010 | Sold | -- |
Source: Agent Provided Report a problem | ||
Public tax history
| Year | Property taxes | Tax assessment |
|---|---|---|
| 2025 | $2,920 | $221,340 |
Find assessor info on the county website
Monthly payment
Est. payment
Payment breakdown
Explore the cost of this home by adjusting the details. Changes won't be saved.Climate risks
Neighborhood: South Point Estates
Nearby schools
GreatSchools rating
- 5/10Hughes Road Elementary SchoolGrades: PK-3Distance: 3.6 mi
- 8/10Dickson Junior High SchoolGrades: 6-8Distance: 1.8 mi
- 6/10Dickinson High SchoolGrades: 9-12Distance: 4.4 mi
Schools provided by the listing agent
- Elementary: Hughes Road Elementary School
- Middle: Lobit Middle School
- High: Dickinson High School
Source: HAR. This data may not be complete. We recommend contacting the local school district to confirm school assignments for this home.
- $240,6003 bd2 ba1.5k sqft2610 Redfish Dr, Texas City, TX 77591Off Market

- $279,3004 bd2 ba2.3k sqft2522 Redfish Dr, Texas City, TX 77591Off Market

- $205,6003 bd2 ba1.1k sqft2516 Redfish Dr, Texas City, TX 77591Off Market

- $223,0003 bd2 ba1.4k sqft2616 Redfish Dr, Texas City, TX 77591Off Market
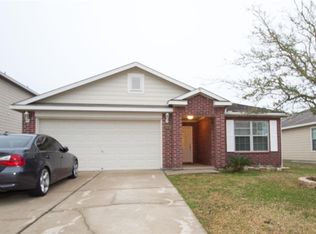
- $250,0004 bd3 ba1.6k sqft2622 Redfish Dr, Texas City, TX 77591Off Market
- $221,3003 bd2 ba1.3k sqft2510 Redfish Dr, Texas City, TX 77591Off Market
- $238,6003 bd2 ba1.5k sqft2605 Redfish Dr, Texas City, TX 77591Off Market
- $223,2003 bd2 ba1.3k sqft2611 Redfish Dr, Texas City, TX 77591Off Market
A local agent can set up tours, give advice and negotiate with sellers.
Similar homes
- $254,5004 bd2 ba1.7k sqft8109 Quartz Ln, Texas City, TX 77590For Sale
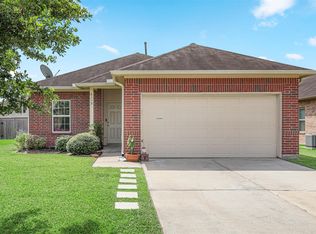 MLS ID #8471165, Jessica Canales, Diane Mireles, Broker. HAR
 - $280,0003 bd2 ba1.6k sqft8620 Havana Dr, Texas City, TX 77591For Sale
 MLS ID #92795950, Stacy Rogers, Larks Nest Real Estate LLC. HAR
 - $299,5003 bd2 ba1.8k sqft8806 Explorer Dr, Texas City, TX 77591For Sale
 MLS ID #54347732, Christopher Kammer, Hound Dog Realty, LLC. HAR
 - $230,0004 bd2 ba1.8k sqft2324 25th St N, Texas City, TX 77590For Sale
 MLS ID #43807874, Orrin Padgett, Call It Closed Int'l Realty. HAR
 - $183,0003 bd2 ba1.2k sqft326 S Bell Dr, Texas City, TX 77591For SaleMLS ID #2969671, Jim Atkinson, UTR TEXAS, REALTORS. HAR
- $289,9003 bd2 ba1.9k sqft2603 Emerald Ln, Texas City, TX 77591For SaleMLS ID #52712723, Jacob Rone, Keller Williams Realty Northeast. HAR
- $248,0004 bd2 ba1.4k sqft901 Temple Cir, Hitchcock, TX 77563For SaleMLS ID #79102997, Brynn Shorkey, Keller Williams Preferred. HAR
- $304,7984 bd2 ba2k sqft3301 Clover Hill Ln, Texas City, TX 77591For SaleMLS ID #36476052, Kimberly Walt, RE/MAX RESULTS. HAR
- $229,5003 bd2 ba1.4k sqft626 Shore Acres Blvd, Shoreacres, TX 77571For SaleMLS ID #16320142, Brandi Owens, Orchard Brokerage. HAR
- $219,5003 bd2 ba1.4k sqft1865 Dolphin Dr, Seabrook, TX 77586For SaleMLS ID #19866758, Brooke Browning, Shaw Real Estate. HAR
- $329,9003 bd2 ba1.8k sqft10218 Hermann Trce, Texas City, TX 77591For SaleMLS ID #5119910, Sherri Linscomb-Woodard, Tyger Realty LLC. HAR
- $233,0003 bd3 ba1.7k sqft417 Folk Crest Ln, Dickinson, TX 77539For SaleMLS ID #93628740, Cheina Flores, JLA Realty. HAR
- $210,0003 bd2 ba1.2k sqft5061 Hauna Ln, Dickinson, TX 77539For SaleMLS ID #68228598, Patricia Zajack, Sand N Sea Properties, LLC. HAR
- $260,0003 bd2 ba1.2k sqft4803 E 28th St, Dickinson, TX 77539For SaleMLS ID #33006444, Casey Baldwin, Cade Walker Properties. HAR
- $225,0003 bd2 ba1.2k sqft702 S 2nd St, La Porte, TX 77571For SaleMLS ID #94013759, Gary Bisha, My Castle Realty. HAR
- $238,5002 bd3 ba1.4k sqft1709 San Sebastian Ln #1709, Houston, TX 77058For SaleMLS ID #38104437, Brandy Liss, Liss Realty Group. HAR
- $239,5004 bd3 ba1.5k sqft1908 Bellview, La Marque, TX 77568For SaleMLS ID #33602137, Sandra Rodriguez, HomeSmart. HAR
- $220,0003 bd2 ba1k sqft115 S 8th St, Alvin, TX 77511For SaleMLS ID #58160805, Rachel Spafford, Stanfield Properties. HAR
- $277,0003 bd2 ba1.5k sqft5318 Abbeville Ct, Dickinson, TX 77539For SaleMLS ID #67875616, Alexis Stuart, Corcoran Prestige Realty. HAR
- $265,0004 bd2 ba1.7k sqft104 Laurel Meadow Ct, La Marque, TX 77568For SaleMLS ID #3667513, Monica Rojas, Call It Closed Int'l Realty. HAR
