Nestled on a quiet cul-de-sac in the desirable Bayou Maison community, this beautifully maintained home offers comfort and functionality throughout. Enjoy a spacious backyard with plenty of room for entertaining, pets, play, or future outdoor additions. The covered patio provides the perfect spot to relax and enjoy the outdoors year-round. Conveniently located with easy access to shopping, dining, and major commuting routes, this home combines peaceful neighborhood living with everyday convenience. Don't miss your opportunity to make this Bayou Maison gem your own!
For sale
$277,000
5318 Abbeville Ct, Dickinson, TX 77539
3beds
1,503sqft
:
Get pre-qualified$2,005/mo
Single Family Residence
Built in 2019
7,017 Square Feet Lot
$272,400 Zestimate®
$184/sqft
$58/mo HOA
What's special
Quiet cul-de-sac
- 56 days |
- 149 |
- 10 |
Zillow last checked:
Listing updated:
Listed by:
Alexis Stuart TREC #0834547 409-434-3852,
Corcoran Prestige Realty
Source: HAR,MLS#: 67875616
Facts & features
Interior
Bedrooms & bathrooms
- Bedrooms: 3
- Bathrooms: 2
- Full bathrooms: 2
Rooms
- Room types: Utility Room
Primary bathroom
- Features: Primary Bath: Double Sinks, Primary Bath: Separate Shower
Kitchen
- Features: Breakfast Bar, Pantry, Soft Closing Cabinets, Soft Closing Drawers
Heating
- Natural Gas
Cooling
- Ceiling Fan(s), Electric
Appliances
- Included: ENERGY STAR Qualified Appliances, Disposal, Electric Oven, Oven, Microwave, Gas Cooktop, Gas Range, Dishwasher
- Laundry: Gas Dryer Hookup
Features
- High Ceilings, All Bedrooms Down, Primary Bed - 1st Floor, Walk-In Closet(s)
- Flooring: Carpet, Tile
Interior area
- Total structure area: 1,503
- Total interior livable area: 1,503 sqft
Property
Parking
- Total spaces: 2
- Parking features: Attached, Garage Door Opener, Double-Wide Driveway
- Attached garage spaces: 2
Features
- Stories: 1
- Patio & porch: Covered, Patio/Deck
- Fencing: Back Yard
Lot
- Size: 7,017 Square Feet
- Features: Back Yard, Cul-De-Sac, Subdivided, 0 Up To 1/4 Acre
Details
- Parcel number: 151700030005000
Construction
Type & style
- Home type: SingleFamily
- Architectural style: Traditional
- Property subtype: Single Family Residence
Materials
- Brick
- Foundation: Slab
- Roof: Composition
Condition
- New construction: No
- Year built: 2019
Details
- Builder name: Colina Homes
Utilities & green energy
- Sewer: Public Sewer
- Water: Public
Green energy
- Energy efficient items: Thermostat, HVAC
Community & HOA
Community
- Subdivision: Bayou Maison-Sec 1
HOA
- Has HOA: Yes
- Amenities included: Jogging Path, Playground, Pool, Trail(s)
- HOA fee: $700 annually
Location
- Region: Dickinson
Financial & listing details
- Price per square foot: $184/sqft
- Tax assessed value: $244,690
- Annual tax amount: $5,749
- Date on market: 6/16/2026
- Listing terms: Cash,Conventional,FHA,VA Loan
- Road surface type: Concrete
Estimated market value
$272,400
$259,000 - $286,000
$2,187/mo
Price history
| Date | Event | Price |
|---|---|---|
| 6/16/2026 | Listed for sale | $277,000+3%$184/sqft |
Source:  HAR #67875616 Report a problem HAR #67875616 Report a problem | ||
| 8/17/2023 | Listing removed | -- |
Source: HAR #68626350 Report a problem | ||
| 7/21/2023 | Pending sale | $269,000$179/sqft |
Source: HAR #68626350 Report a problem | ||
| 7/14/2023 | Listed for sale | $269,000$179/sqft |
Source: HAR #91180747 Report a problem | ||
| 7/9/2023 | Pending sale | $269,000$179/sqft |
Source: HAR #91180747 Report a problem | ||
| 7/5/2023 | Listed for sale | $269,000$179/sqft |
Source: HAR #91180747 Report a problem | ||
Public tax history
| Year | Property taxes | Tax assessment |
|---|---|---|
| 2025 | $7,022 -8.9% | $244,690 -3.6% |
| 2024 | $7,711 -0.5% | $253,710 +0.7% |
| 2023 | $7,753 -4.8% | $252,000 +6.8% |
| 2022 | $8,147 +2.6% | $235,972 +10% |
| 2021 | $7,943 -7.8% | $214,520 +4.1% |
| 2020 | $8,619 | $206,000 +366.7% |
| 2019 | -- | $44,140 |
Find assessor info on the county website
Monthly payment
Est. payment
Payment breakdown
Explore the cost of this home by adjusting the details. Changes won't be saved.Climate risks
Neighborhood: 77539
Nearby schools
GreatSchools rating
- 6/10John And Shamarion Barber Middle SchoolGrades: 4-5Distance: 0.5 mi
- 5/10R D McAdams Junior High SchoolGrades: 7-8Distance: 1.4 mi
- 6/10Dickinson High SchoolGrades: 9-12Distance: 0.3 mi
Schools provided by the listing agent
- Elementary: Hughes Road Elementary School
- Middle: John And Shamarion Barber Middle School
- High: Dickinson High School
Source: HAR. This data may not be complete. We recommend contacting the local school district to confirm school assignments for this home.
- $277,4994 bd2 ba1.6k sqft5314 Abbeville Ct, Dickinson, TX 77539For Sale
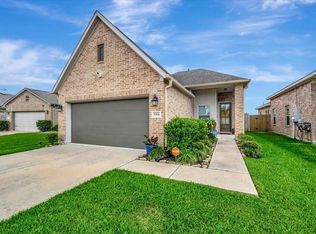
- $287,000-- bd2 ba1.8k sqft5322 Abbeville Ct, Dickinson, TX 77539Off Market
- $250,600-- bd2 ba1.6k sqft5310 Abbeville Ct, Dickinson, TX 77539Off Market
- $328,1004 bd4 ba2.6k sqft5315 Decatur Ct, Dickinson, TX 77539Off Market
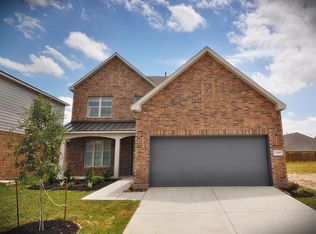
- $343,100-- bd3 ba2.7k sqft5311 Decatur Ct, Dickinson, TX 77539Off Market
- $256,300-- bd2 ba1.4k sqft5326 Abbeville Ct, Dickinson, TX 77539Off Market
- $283,600-- bd2 ba2k sqft5306 Abbeville Ct, Dickinson, TX 77539Off Market
- $278,200-- bd3 ba2.1k sqft4201 W Bayou Maison Cir, Dickinson, TX 77539Off Market
A local agent can set up tours, give advice and negotiate with sellers.
Similar homes
- $294,5004 bd2 ba1.8k sqft212 Silverbrook Ln, Dickinson, TX 77539For Sale
 MLS ID #81976919, Justin Dees, Resource Realty. HAR
 - $279,9003 bd2 ba1.7k sqft8817 Voyager Dr, Texas City, TX 77591For Sale
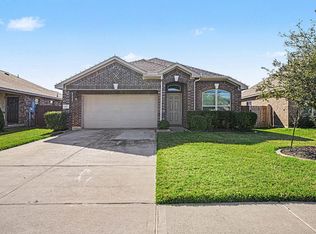 MLS ID #82508175, Jim Atkinson, UTR TEXAS, REALTORS. HAR
 - $298,9003 bd2 ba1.7k sqft4055 Bentwood Dr, Dickinson, TX 77539For Sale
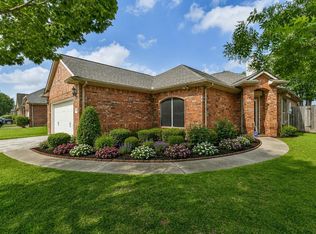 MLS ID #82501863, Barbie Tucker, Etheredge Real Estate. HAR
 - $260,0003 bd2 ba1.5k sqft327 Mammoth Springs Ln, Dickinson, TX 77539For Sale
 MLS ID #67968995, Yvonne Quintero, Realty Right. HAR
 - $280,0004 bd3 ba1.9k sqft3041 Boxwood Springs Ln, Dickinson, TX 77539For SaleMLS ID #16687218, Ozzie Ramirez, AEA Realty, LLC. HAR
- $284,0003 bd3 ba1.7k sqft2502 Bernadino Dr, La Marque, TX 77568For SaleMLS ID #74026167, Brandon Walsh, HomeSmart. HAR
- $264,9003 bd2 ba1.6k sqft3209 Lone Trail Dr S, Texas City, TX 77591For SaleMLS ID #46630432, Elizabeth Robertson, Greatland Living. HAR
- $289,9003 bd2 ba1.7k sqft13025 Ocean Breeze Ln, La Marque, TX 77568For SaleMLS ID #51196313, Aneela Sheikh, Keller Williams Realty Professionals. HAR
- $254,5004 bd2 ba1.7k sqft8109 Quartz Ln, Texas City, TX 77590For SaleMLS ID #8471165, Jessica Canales, Diane Mireles, Broker. HAR
- $279,9003 bd2 ba2.1k sqft5018 Bay Ln, Bacliff, TX 77518For SaleMLS ID #94583013, Monica Foster, eXp Realty, LLC. HAR
- $279,9993 bd3 ba2.1k sqft314 Gulf Winds Dr, Bacliff, TX 77518For SaleMLS ID #53275577, Xavier Nolasco, Keller Williams Realty Metropolitan. HAR
- $289,9003 bd2 ba1.9k sqft2603 Emerald Ln, Texas City, TX 77591For SaleMLS ID #52712723, Jacob Rone, Keller Williams Realty Northeast. HAR
- $245,0003 bd3 ba1.7k sqft418 Folk Crest Ln, Dickinson, TX 77539For SaleMLS ID #18699460, Tatyana Ivanova, LPT Realty, LLC. HAR
- $269,9003 bd2 ba1.4k sqft9314 Fuqua Ridge Ln, Houston, TX 77075For SaleMLS ID #24472935, Phuoc Hai Nguyen, B & W Realty Group LLC. HAR
- $279,9904 bd2 ba1.6k sqft13306 Dalvay Beach Dr, La Marque, TX 77568For SaleMLS ID #17477649, Elizabeth Kenney, Boulevard Realty. HAR
- $229,9003 bd2 ba1.2k sqft8611 Conquest Cir, Texas City, TX 77591For SaleMLS ID #26836447, Barbie Tucker, Etheredge Real Estate. HAR
- $329,9004 bd2 ba1.8k sqft4331 Oakdale Mist Dr, Dickinson, TX 77539For SaleMLS ID #34885462, Deborah Bly, eXp Realty, LLC. HAR
- $329,9003 bd2 ba1.8k sqft419 Drake Ln, League City, TX 77573For SaleMLS ID #39209659, Stephen Metarelis, Offerpad Brokerage, LLC. HAR
- $259,8003 bd2 ba1.6k sqft12610 Pirate Bend Dr, La Marque, TX 77568For SaleMLS ID #28802130, Jan McGovern, Better Homes and Gardens Real Estate Gary Greene - Bay Area. HAR
- $277,0003 bd2 ba1.8k sqft13717 Gaff Rig Dr, La Marque, TX 77568For SaleMLS ID #95708643, Rodolfo Ortega, Real Broker, LLC. HAR
