Charming single-story home in Texas City featuring 3 bedrooms, 2 bathrooms. The modern kitchen offers dark wood cabinetry, granite countertops, stainless steel appliances, and an efficient galley layout with an arched entryway. Two living areas provide flexible space for everyday living, entertaining, or a home office. The main living area boasts high ceilings, a ceiling fan, and abundant natural light. Dark wood-look flooring flows throughout most of the home, complemented by a neutral color palette that’s move-in ready and easy to personalize.
For sale
$279,900
8817 Voyager Dr, Texas City, TX 77591
3beds
1,740sqft
Single Family Residence
Built in 2019
6,351 Square Feet Lot
$277,300 Zestimate®
$161/sqft
$50/mo HOA
What's special
Abundant natural lightStainless steel appliancesGranite countertopsModern kitchenCeiling fanDark wood cabinetry
- 30 days
- 84
- 13
Likely to sell faster than
Zillow last checked:
Listing updated:
Listed by:
Jim Atkinson TREC #0648325 281-616-8404,
UTR TEXAS, REALTORS
Source: HAR,MLS#: 82508175
Facts & features
Interior
Bedrooms & bathrooms
- Bedrooms: 3
- Bathrooms: 2
- Full bathrooms: 2
Rooms
- Room types: Utility Room
Primary bedroom
- Level: First
- Area: 272
- Dimensions: 16x17
Bedroom
- Level: First
- Area: 132
- Dimensions: 12x11
Bedroom
- Level: First
- Area: 144
- Dimensions: 12x12
Heating
- Electric
Cooling
- Ceiling Fan(s), Electric
Appliances
- Included: Water Heater, Disposal, Refrigerator, Freestanding Oven, Microwave, Gas Range, Dishwasher
- Laundry: Electric Dryer Hookup, Gas Dryer Hookup, Washer Hookup
Features
- High Ceilings, Vaulted Ceiling, All Bedrooms Down
- Flooring: Carpet, Tile, Vinyl
- Windows: Shutters, Window Coverings
Interior area
- Total structure area: 1,740
- Total interior livable area: 1,740 sqft
Video & virtual tour
Property
Parking
- Total spaces: 2
- Parking features: Attached, Double-Wide Driveway
- Attached garage spaces: 2
Features
- Stories: 1
- Patio & porch: Covered, Patio/Deck, Porch
- Fencing: Back Yard
Lot
- Size: 6,351 Square Feet
- Features: Back Yard, Subdivided, 0 Up To 1/4 Acre
Details
- Parcel number: 491110002017000
Construction
Type & style
- Home type: SingleFamily
- Architectural style: Traditional
- Property subtype: Single Family Residence
Materials
- Brick, Cement Siding, Unknown
- Foundation: Slab
- Roof: Composition
Condition
- New construction: No
- Year built: 2019
Details
- Builder name: GreenEco
Utilities & green energy
- Water: Water District
Community & HOA
Community
- Subdivision: Marlow Lake Sec 1b
HOA
- Has HOA: Yes
- Amenities included: Picnic Area, Playground
- HOA fee: $600 annually
Location
- Region: Texas City
Financial & listing details
- Price per square foot: $161/sqft
- Tax assessed value: $277,390
- Annual tax amount: $8,514
- Date on market: 8/1/2026
- Listing terms: Cash,Conventional,FHA,Investor,Other,Owner Will Carry,VA Loan
- Road surface type: Concrete, Curbs
Estimated market value
$277,300
$263,000 - $291,000
$2,252/mo
Price history
| Date | Event | Price |
|---|---|---|
| 4/22/2026 | Listed for sale | $279,900$161/sqft |
Source:  HAR #48329032 Report a problem HAR #48329032 Report a problem | ||
| 4/22/2026 | Listing removed | $279,900$161/sqft |
Source: HAR #50165732 Report a problem | ||
| 3/25/2026 | Price change | $279,900-1.8%$161/sqft |
Source: HAR #50165732 Report a problem | ||
| 2/13/2026 | Price change | $284,900-0.9%$164/sqft |
Source: HAR #50165732 Report a problem | ||
| 1/28/2026 | Price change | $287,500-2.5%$165/sqft |
Source: HAR #50165732 Report a problem | ||
| 1/3/2026 | Listed for sale | $295,000$170/sqft |
Source: HAR #50165732 Report a problem | ||
Public tax history
| Year | Property taxes | Tax assessment |
|---|---|---|
| 2025 | $2,881 -26.9% | $277,390 -0.2% |
| 2024 | $3,941 -2% | $277,960 +0.7% |
| 2023 | $4,022 -15.6% | $276,010 +6.8% |
| 2022 | $4,763 -6.5% | $258,530 +9.9% |
| 2021 | $5,096 -3% | $235,210 |
| 2020 | $5,254 | $235,210 +347.3% |
| 2019 | -- | $52,580 |
Find assessor info on the county website
Monthly payment
Est. payment
Payment breakdown
Explore the cost of this home by adjusting the details. Changes won't be saved.Climate risks
Neighborhood: 77591
Nearby schools
Schools provided by the listing agent
- Elementary: Hughes Road Elementary School
- Middle: John And Shamarion Barber Middle School
- High: Dickinson High School
Source: HAR. This data may not be complete. We recommend contacting the local school district to confirm school assignments for this home.

Similar homes
- $280,0003 bd2 ba1.6k sqft8620 Havana Dr, Texas City, TX 77591For Sale
 MLS ID #92795950, Stacy Rogers, Larks Nest Real Estate LLC. HAR
 - $280,0004 bd2 ba1.6k sqft2208 Ruby Dr, Texas City, TX 77591For Sale
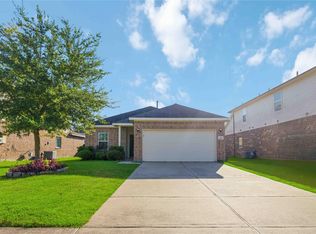 MLS ID #81670277, Jimmy Franklin, eXp Realty LLC. HAR
 - $269,9003 bd2 ba1.7k sqft2805 Coral Dr, Texas City, TX 77591For Sale
 MLS ID #23115594, April Aberle, RE/MAX Crossroads Realty. HAR
 - $289,9003 bd2 ba1.9k sqft2603 Emerald Ln, Texas City, TX 77591For Sale
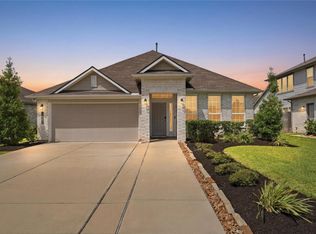 MLS ID #52712723, Jacob Rone, Keller Williams Realty Northeast. HAR
