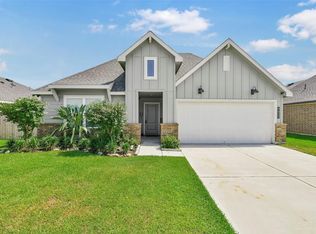
Like-new, energy-efficient home available for immediate move-in! This beautifully maintained residence features attractive brick and stone accents and durable EVP flooring throughout many of the main living areas. Enjoy outdoor living year-round from the covered rear patio, perfect for relaxing or entertaining guests.
The spacious primary suite offers a luxurious garden tub, a separate walk-in shower, and a charming box window.
A standout feature of this property is the leased solar energy system paired with a Tesla Powerwall battery backup. The system also provides backup power during outages.
Built with innovative, energy-efficient features, this home is designed to deliver exceptional comfort. Combining modern finishes, smart energy technology, and like-new condition, this home offers a unique opportunity for buyers seeking both value and long-term savings.
For sale
$329,900
10218 Hermann Trce, Texas City, TX 77591
3beds
1,839sqft
:
Get pre-qualified$2,677/mo
Single Family Residence
Built in 2023
6,102 Square Feet Lot
$325,300 Zestimate®
$179/sqft
$41/mo HOA
What's special
Modern finishesBrick and stone accentsCharming box windowCovered rear patioSpacious primary suiteSeparate walk-in showerLuxurious garden tub
- 33 days |
- 61 |
- 2 |
Zillow last checked:
Listing updated:
Listed by:
Sherri Linscomb-Woodard TREC #0648808 409-939-5089,
Tyger Realty LLC
Source: HAR,MLS#: 5119910
Facts & features
Interior
Bedrooms & bathrooms
- Bedrooms: 3
- Bathrooms: 2
- Full bathrooms: 2
Rooms
- Room types: Family Room
Primary bathroom
- Features: Primary Bath: Double Sinks, Primary Bath: Separate Shower
Kitchen
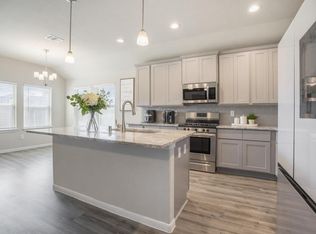
- Features: Kitchen Island, Kitchen open to Family Room, Pantry
Heating
- Electric
Cooling
- Ceiling Fan(s), Electric
Appliances
- Included: ENERGY STAR Qualified Appliances, Water Heater, Disposal, Gas Oven, Microwave, Gas Range, Dishwasher
- Laundry: Electric Dryer Hookup, Washer Hookup
Features
- Prewired for Alarm System, All Bedrooms Down, En-Suite Bath
- Flooring: Carpet, Laminate
- Windows: Insulated/Low-E windows
Interior area
- Total structure area: 1,839
- Total interior livable area: 1,839 sqft
Property
Parking
- Total spaces: 2
- Parking features: Attached, Garage Door Opener
- Attached garage spaces: 2
Features
- Stories: 1
- Patio & porch: Covered, Patio/Deck
- Fencing: Back Yard,Full
Lot
- Size: 6,102 Square Feet
- Features: Back Yard, Subdivided, 0 Up To 1/4 Acre
Details
- Parcel number: 238202010018000
Construction
Type & style
- Home type: SingleFamily
- Architectural style: Contemporary
- Property subtype: Single Family Residence
Materials
- Spray Foam Insulation, Brick
- Foundation: Slab
- Roof: Composition
Condition
- New construction: No
- Year built: 2023
Utilities & green energy
- Sewer: Public Sewer
- Water: Public
Green energy
- Energy efficient items: Thermostat, Lighting, HVAC>13 SEER
Community & HOA
Community
- Security: Prewired for Alarm System
- Subdivision: Central Park South Sec 2
HOA
- Has HOA: Yes
- HOA fee: $495 annually
Location
- Region: Texas City
Financial & listing details
- Price per square foot: $179/sqft
- Tax assessed value: $326,440
- Annual tax amount: $7,361
- Date on market: 6/24/2026
- Listing terms: Cash,Conventional,FHA,VA Loan
Estimated market value
$325,300
$309,000 - $342,000
$2,409/mo
Price history
| Date | Event | Price |
|---|---|---|
| 7/17/2026 | Listing removed | $2,700$1/sqft |
Source:  HAR #68235881 Report a problem HAR #68235881 Report a problem | ||
| 7/8/2026 | Listed for rent | $2,700$1/sqft |
Source: HAR #68235881 Report a problem | ||
| 6/24/2026 | Listed for sale | $329,900+6.7%$179/sqft |
Source:  HAR #5119910 Report a problem HAR #5119910 Report a problem | ||
| 3/28/2024 | Listing removed | -- |
Source: HAR #57057592 Report a problem | ||
| 12/19/2023 | Pending sale | $309,290$168/sqft |
Source: HAR #57057592 Report a problem | ||
| 10/27/2023 | Listed for sale | $309,290$168/sqft |
Source:  Meritage Homes Report a problem Meritage Homes Report a problem | ||
Public tax history
| Year | Property taxes | Tax assessment |
|---|---|---|
| 2025 | $5,065 +96.9% | $326,440 +187.9% |
| 2024 | $2,573 +380.7% | $113,368 +392% |
| 2023 | $535 | $23,040 |
Find assessor info on the county website
Monthly payment
Est. payment
Payment breakdown
Explore the cost of this home by adjusting the details. Changes won't be saved.Climate risks
Neighborhood: 77591
Nearby schools
GreatSchools rating
- 5/10Hughes Road Elementary SchoolGrades: PK-3Distance: 2.9 mi
- 8/10Dickson Junior High SchoolGrades: 6-8Distance: 1 mi
- 6/10Dickinson High SchoolGrades: 9-12Distance: 4 mi
Schools provided by the listing agent
- Elementary: Hughes Road Elementary School
- Middle: John And Shamarion Barber Middle School
- High: Dickinson High School
Source: HAR. This data may not be complete. We recommend contacting the local school district to confirm school assignments for this home.
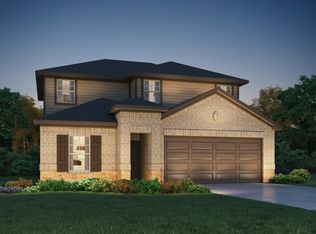
- $310,6004 bd3 ba2.3k sqft10306 Hermann Trce, Texas City, TX 77591Off Market
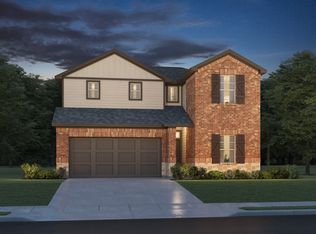
- $304,5004 bd3 ba2.1k sqft10212 Hermann Trce, Texas City, TX 77591Off Market
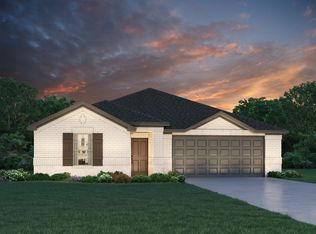
- $299,7003 bd2 ba1.8k sqft10318 Hermann Trce, Texas City, TX 77591Off Market
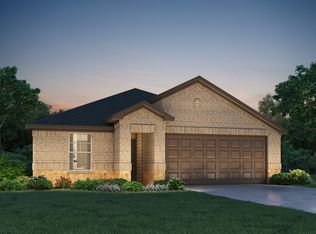
- $285,5004 bd2 ba1.6k sqft10312 Hermann Trce, Texas City, TX 77591Off Market
- $295,500-- bd2 ba1.6k sqft10213 Waterwall Ln, Texas City, TX 77591Off Market
- $297,0004 bd2 ba1.6k sqft10206 Hermann Trce, Texas City, TX 77591Off Market
- $308,8004 bd3 ba2k sqft10307 Waterwall Ln, Texas City, TX 77591Off Market
- $312,9004 bd3 ba2.3k sqft10207 Waterwall Ln, Texas City, TX 77591Off Market
A local agent can set up tours, give advice and negotiate with sellers.
Similar homes
- $322,5004 bd2 ba2k sqft9621 Wall St, Texas City, TX 77591For Sale
 MLS ID #67548756, Deborah Bly, eXp Realty, LLC. HAR
 - $304,7984 bd2 ba2k sqft3301 Clover Hill Ln, Texas City, TX 77591For Sale
 MLS ID #36476052, Kimberly Walt, RE/MAX RESULTS. HAR
 - $315,0004 bd3 ba1.8k sqft4302 Fenwick Rd, Texas City, TX 77591For Sale
 MLS ID #22269821, Robert Aguilar, Orchard Brokerage. HAR
 - $309,9004 bd3 ba2k sqft9714 Wall St, Texas City, TX 77591For Sale
 MLS ID #14475808, Malisa Walker, Real Broker, LLC. HAR
 - $295,0003 bd2 ba1.9k sqft2603 Emerald Ln, Texas City, TX 77591For SaleMLS ID #52712723, Jacob Rone, Keller Williams Realty Northeast. HAR
- $295,0004 bd3 ba1.9k sqft11225 34th Ave N, Texas City, TX 77591For SaleMLS ID #74725728, Jimmy Simien, Simien Properties. HAR
- $335,0004 bd2 ba2.3k sqft8706 Marlow Dr, Texas City, TX 77591For SaleMLS ID #98140497, Ozzie Ramirez, AEA Realty, LLC. HAR
- $285,0003 bd2 ba1.8k sqft2702 Aquamarine Ct, Texas City, TX 77591For SaleMLS ID #73183539, Brandy Liss, Liss Realty Group. HAR
- $279,9003 bd2 ba1.7k sqft8817 Voyager Dr, Texas City, TX 77591For SaleMLS ID #48329032, Jim Atkinson, UTR TEXAS, REALTORS. HAR
- $329,0004 bd2 ba2.1k sqft13718 Gaff Rig Dr, La Marque, TX 77568For SaleMLS ID #4767681, Rachael Garnett, JLA Realty. HAR
- $325,0003 bd3 ba1.8k sqft2308 Eagle Nook Dr, La Marque, TX 77568For Sale By Owner
- $327,9003 bd2 ba1.9k sqft13021 Ocean Breeze Ln, Texas City, TX 77568For SaleMLS ID #81936620, Thuan Phan, eXp Realty LLC. HAR
- $304,9993 bd2 ba1.7k sqft13025 Ocean Breeze Ln, La Marque, TX 77568For SaleMLS ID #51196313, Aneela Sheikh, Keller Williams Realty Professionals. HAR
- $314,9003 bd2 ba1.8k sqft13224 Diamond Reef Ln, La Marque, TX 77568For SaleMLS ID #78246699, Deborah Bly, eXp Realty, LLC. HAR
- $295,5003 bd2 ba1.7k sqft8223 Rose Quartz Dr, Texas City, TX 77591For SaleMLS ID #23055010, Marcos Trenado, Alliance Realty Properties. HAR
- $315,0003 bd2 ba1.5k sqft13513 Bonita Island Way, La Marque, TX 77568For SaleMLS ID #83270020, GQ Walker, Compass RE Texas, LLC - The Woodlands. HAR
- $318,0004 bd3 ba2.2k sqft2602 Arbor Edge Xing, La Marque, TX 77568For SaleMLS ID #32164475, Tan Do, HomeSmart. HAR
- $284,0003 bd3 ba1.7k sqft2502 Bernadino Dr, La Marque, TX 77568For SaleMLS ID #74026167, Brandon Walsh, HomeSmart. HAR
- $340,0004 bd3 ba2.4k sqft13308 Lago Acero Ln, La Marque, TX 77568For SaleMLS ID #20752495, Bianca Garza, Yellow Keys Realty. HAR
- $265,0003 bd2 ba1.4k sqft9522 Wall St, Texas City, TX 77591For SaleMLS ID #87633449, Nicole McMullen, Orchard Brokerage. HAR
