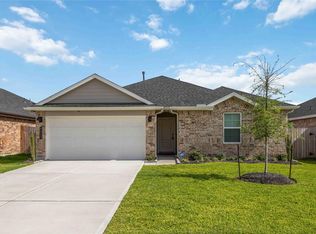
Welcome home to 9714 Wall Street, located in the Central Park community with easy access to I-45 and HWY 3. This barely lived-in, energy-efficient home features the popular Lakeway floor plan with a modern farmhouse elevation. This one-story home offers 4 bedrooms, 3 full bathrooms, a private study, and a 2-car garage. The open-concept kitchen includes granite countertops, a breakfast bar, 42-inch cabinets, stainless steel appliances, and a corner pantry, seamlessly connecting to the dining and family room.The primary suite features a sloped ceiling and an elegant ensuite bath with dual granite vanities, walk-in shower, and a spacious walk-in closet.
Enjoy the covered rear patio off the family room, perfect for outdoor relaxation.
Move-in ready and conveniently located near shopping, dining, and major highways. Schedule your private tour today.
For sale
$309,900
9714 Wall St, Texas City, TX 77591
4beds
2,045sqft
Single Family Residence
Built in 2023
5,998 Square Feet Lot
$307,000 Zestimate®
$152/sqft
$54/mo HOA
What's special
Modern farmhouse elevationStainless steel appliancesGranite countertopsDual granite vanitiesDining and family roomSpacious walk-in closetPrivate study
- 69 days |
- 104 |
- 10 |
Zillow last checked:
Listing updated:
Listed by:
Malisa Walker TREC #0587855 409-692-7768,
Real Broker, LLC
Source: HAR,MLS#: 14475808
Facts & features
Interior
Bedrooms & bathrooms
- Bedrooms: 4
- Bathrooms: 3
- Full bathrooms: 3
Rooms
- Room types: Utility Room
Primary bedroom
- Level: First
- Area: 224
- Dimensions: 16 x 14
Bedroom
- Level: First
- Area: 120
- Dimensions: 12 x 10
Bedroom
- Level: First
- Area: 120
- Dimensions: 12 x 10
Bedroom
- Level: First
- Area: 120
- Dimensions: 12 x 10
Heating
- Natural Gas
Cooling
- Electric
Appliances
- Included: Disposal, Electric Oven, Microwave, Gas Range, Dishwasher
Features
- All Bedrooms Down, Primary Bed - 1st Floor, Walk-In Closet(s)
- Flooring: Tile
Interior area
- Total structure area: 2,045
- Total interior livable area: 2,045 sqft
Property
Parking
- Total spaces: 2
- Parking features: Attached, Double-Wide Driveway
- Attached garage spaces: 2
Features
- Stories: 1
- Fencing: Back Yard
Lot
- Size: 5,998 Square Feet
- Features: Back Yard, Subdivided, 0 Up To 1/4 Acre
Details
- Parcel number: 238901010008000
Construction
Type & style
- Home type: SingleFamily
- Architectural style: Traditional
- Property subtype: Single Family Residence
Materials
- Brick, Stone
- Foundation: Slab
- Roof: Composition
Condition
- New construction: No
- Year built: 2023
Details
- Builder name: DR Horton
Utilities & green energy
- Sewer: Public Sewer
- Water: Public, Water District
Community & HOA
Community
- Subdivision: Central Park
HOA
- Has HOA: Yes
- HOA fee: $650 annually
Location
- Region: Texas City
Financial & listing details
- Price per square foot: $152/sqft
- Tax assessed value: $317,180
- Annual tax amount: $10,324
- Date on market: 6/12/2026
- Listing terms: Cash,Conventional,FHA,VA Loan
- Ownership: Full Ownership
Estimated market value
$307,000
$292,000 - $322,000
$2,529/mo
Price history
| Date | Event | Price |
|---|---|---|
| 6/12/2026 | Listed for sale | $309,900$152/sqft |
Source:  HAR #14475808 Report a problem HAR #14475808 Report a problem | ||
| 6/12/2026 | Listing removed | $309,900$152/sqft |
Source: HAR #78109827 Report a problem | ||
| 3/24/2026 | Listed for sale | $309,900-2.5%$152/sqft |
Source: HAR #78109827 Report a problem | ||
| 3/24/2026 | Listing removed | $318,000$156/sqft |
Source: eXp Realty #30584564 Report a problem | ||
| 2/2/2026 | Listed for sale | $318,000+6.4%$156/sqft |
Source: HAR #30584564 Report a problem | ||
| 12/18/2023 | Listing removed | -- |
Source: HAR #43026612 Report a problem | ||
| 10/30/2023 | Pending sale | $298,990$146/sqft |
Source: HAR #43026612 Report a problem | ||
| 10/28/2023 | Price change | $298,990-3.2%$146/sqft |
Source: HAR #43026612 Report a problem | ||
| 10/10/2023 | Price change | $308,990-2.5%$151/sqft |
Source: HAR #43026612 Report a problem | ||
| 10/2/2023 | Listed for sale | $316,990$155/sqft |
Source: HAR #43026612 Report a problem | ||
Public tax history
| Year | Property taxes | Tax assessment |
|---|---|---|
| 2025 | $4,876 -34.1% | $317,180 -2.8% |
| 2024 | $7,402 +733.7% | $326,180 +753.4% |
| 2023 | $888 -39.7% | $38,220 -35.8% |
| 2022 | $1,472 | $59,520 |
Find assessor info on the county website
Monthly payment
Est. payment
Payment breakdown
Explore the cost of this home by adjusting the details. Changes won't be saved.Climate risks
Neighborhood: 77591
Nearby schools
GreatSchools rating
- 5/10Hughes Road Elementary SchoolGrades: PK-3Distance: 2.8 mi
- 8/10Dickson Junior High SchoolGrades: 6-8Distance: 1.2 mi
- 6/10Dickinson High SchoolGrades: 9-12Distance: 3.7 mi
Schools provided by the listing agent
- Elementary: Hughes Road Elementary School
- Middle: John And Shamarion Barber Middle School
- High: Dickinson High School
Source: HAR. This data may not be complete. We recommend contacting the local school district to confirm school assignments for this home.
- $39,0404 bd2 ba2k sqft9709 Wall St, Texas City, TX 77591Off Market

- $296,3004 bd3 ba2k sqft9717 Wall St, Texas City, TX 77591Off Market
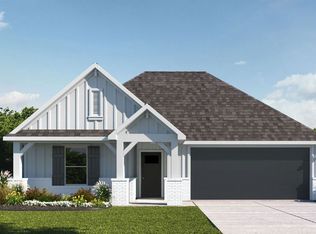
- $300,0004 bd2 ba1.8k sqft9705 Wall St, Texas City, TX 77591For Sale
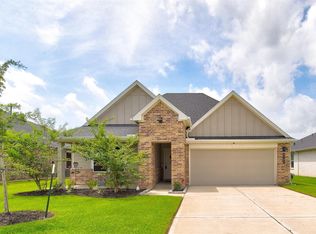
- $289,700-- bd2 ba1.7k sqft3609 Rockefeller Rd, Texas City, TX 77591Off Market
- $301,1004 bd3 ba2k sqft9618 Madison Ave, Texas City, TX 77591Off Market
- $272,1004 bd2 ba1.8k sqft9622 Wall St, Texas City, TX 77591Off Market
- $263,4004 bd2 ba1.7k sqft9706 Wall St, Texas City, TX 77591Off Market
- $248,4003 bd2 ba1.4k sqft9702 Wall St, Texas City, TX 77591Off Market
A local agent can set up tours, give advice and negotiate with sellers.
Similar homes
- $315,0004 bd2 ba2k sqft9621 Wall St, Texas City, TX 77591For Sale
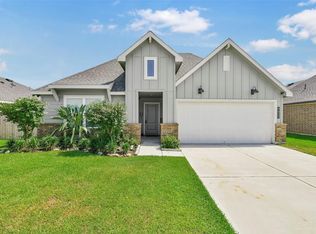 MLS ID #67548756, Deborah Bly, eXp Realty, LLC. HAR
 - $300,0004 bd2 ba1.8k sqft9705 Wall St, Texas City, TX 77591For SaleMLS ID #50553858, Daniel Vera, Keller Williams Realty Clear Lake / NASA. HAR
- $329,9003 bd2 ba1.8k sqft10218 Hermann Trce, Texas City, TX 77591For Sale
 MLS ID #5119910, Sherri Linscomb-Woodard, Tyger Realty LLC. HAR
 - $265,0003 bd2 ba1.4k sqft9522 Wall St, Texas City, TX 77591For Sale
 MLS ID #74751475, Nicole McMullen, Orchard Brokerage. HAR
 - $289,9003 bd2 ba1.9k sqft2603 Emerald Ln, Texas City, TX 77591For SaleMLS ID #52712723, Jacob Rone, Keller Williams Realty Northeast. HAR
- $295,5003 bd2 ba1.7k sqft8223 Rose Quartz Dr, Texas City, TX 77591For SaleMLS ID #23055010, Marcos Trenado, Alliance Realty Properties. HAR
- $309,9903 bd2 ba1.8k sqft13224 Diamond Reef Ln, La Marque, TX 77568For SaleMLS ID #78246699, Deborah Bly, eXp Realty, LLC. HAR
- $325,0003 bd3 ba1.8k sqft2308 Eagle Nook Dr, La Marque, TX 77568For Sale By Owner
- $283,0003 bd3 ba1.7k sqft2502 Bernadino Dr, La Marque, TX 77568For SaleMLS ID #74026167, Brandon Walsh, HomeSmart. HAR
- $315,0003 bd2 ba1.5k sqft13513 Bonita Island Way, La Marque, TX 77568For SaleMLS ID #83270020, GQ Walker, Compass RE Texas, LLC - The Woodlands. HAR
- $340,0004 bd3 ba2.4k sqft13308 Lago Acero Ln, La Marque, TX 77568For SaleMLS ID #20752495, Bianca Garza, Yellow Keys Realty. HAR
- $315,0005 bd3 ba2.4k sqft1995 Brentwood Dr, Alvin, TX 77511For SaleMLS ID #50629076, Ozzie Ramirez, AEA Realty, LLC. HAR
- $335,0004 bd2 ba2.1k sqft3006 Floating Barque Dr, Santa Fe, TX 77510For SaleMLS ID #51060999, Myra Arenas, SES Real Estate Group. HAR
- $315,0003 bd3 ba2.4k sqft13517 Emerald Mallard Dr, Texas City, TX 77568For SaleMLS ID #26430225, Gloria Coldiron, Renfro Realty. HAR
- $320,0003 bd3 ba1.7k sqft3510 Oleander Ave, Texas City, TX 77590For SaleMLS ID #65439193, Usman Toor, REALM Real Estate Professionals - West Houston. HAR
- $279,9904 bd2 ba1.6k sqft13306 Dalvay Beach Dr, La Marque, TX 77568For SaleMLS ID #17477649, Elizabeth Kenney, Boulevard Realty. HAR
- $289,9003 bd2 ba1.7k sqft13025 Ocean Breeze Ln, La Marque, TX 77568For SaleMLS ID #51196313, Aneela Sheikh, Keller Williams Realty Professionals. HAR
- $350,0004 bd3 ba2.4k sqft2421 Mar Vista Ln, La Marque, TX 77568For SaleMLS ID #94979608, Javan Salisbury, Yellow Keys Realty. HAR
- $318,9003 bd2 ba1.6k sqft2517 Lago Costa Dr, Texas City, TX 77568For SaleMLS ID #94380471, Margie Smith, LPT Realty, LLC. HAR
- $295,0004 bd2 ba2k sqft3225 Fig Tree Ln, Texas City, TX 77590For SaleMLS ID #74243047, Dana Winston, Small Real Estate Group, LLC. HAR
