Welcome to this beautiful 2023-built 4-bed, 2-bath home in Central Park, Texas City! The open-concept layout features a granite island kitchen with stainless appliances, pantry, updated backsplash, cabinet hardware, and light fixtures. Upgrades include wood shutters, solar shades, closet & laundry shelving, sprinkler system, epoxy garage floor, pergola, landscaping, and concrete slab. Covered patio, 2-car garage, easy I-45 access, and move-in ready! Schedule your showing today.
For sale
$300,000
9705 Wall St, Texas City, TX 77591
4beds
1,825sqft
:
Get pre-qualified$2,451/mo
Single Family Residence
Built in 2023
6,599 Square Feet Lot
$297,100 Zestimate®
$164/sqft
$54/mo HOA
What's special
Updated backsplashStainless appliancesSolar shadesCovered patioGranite island kitchenCloset and laundry shelvingEpoxy garage floor
- 52 days |
- 120 |
- 14 |
Zillow last checked:
Listing updated:
Listed by:
Daniel Vera TREC #0706379 713-636-5417,
Keller Williams Realty Clear Lake / NASA
Source: HAR,MLS#: 50553858
Facts & features
Interior
Bedrooms & bathrooms
- Bedrooms: 4
- Bathrooms: 2
- Full bathrooms: 2
Primary bathroom
- Features: Full Secondary Bathroom Down
Kitchen
- Features: Breakfast Bar, Pantry
Heating
- Electric
Cooling
- Gas
Appliances
- Included: Microwave, Gas Range, Dishwasher
Features
- All Bedrooms Down
Interior area
- Total structure area: 1,825
- Total interior livable area: 1,825 sqft
Property
Parking
- Total spaces: 2
- Parking features: Attached, Double-Wide Driveway
- Attached garage spaces: 2
Features
- Stories: 1
Lot
- Size: 6,599 Square Feet
- Features: Subdivided, 0 Up To 1/4 Acre
Details
- Parcel number: 238901020006000
Construction
Type & style
- Home type: SingleFamily
- Architectural style: Traditional
- Property subtype: Single Family Residence
Materials
- Brick, Wood Siding
- Foundation: Slab
- Roof: Composition
Condition
- New construction: No
- Year built: 2023
Details
- Builder name: DR HORTON
Utilities & green energy
- Sewer: Public Sewer
- Water: Public, Water District
Community & HOA
Community
- Subdivision: Central Park
HOA
- Has HOA: Yes
- HOA fee: $650 annually
Location
- Region: Texas City
Financial & listing details
- Price per square foot: $164/sqft
- Tax assessed value: $296,090
- Annual tax amount: $9,638
- Date on market: 6/20/2026
- Listing terms: Cash,Conventional,FHA,VA Loan
Estimated market value
$297,100
$282,000 - $312,000
$2,399/mo
Price history
| Date | Event | Price |
|---|---|---|
| 3/12/2026 | Price change | $300,000-1.6%$164/sqft |
Source:  HAR #2421652 Report a problem HAR #2421652 Report a problem | ||
| 8/13/2025 | Price change | $305,000-1.9%$167/sqft |
Source: HAR #97620124 Report a problem | ||
| 7/1/2025 | Price change | $311,000-2.8%$170/sqft |
Source: HAR #97620124 Report a problem | ||
| 5/7/2025 | Listed for sale | $320,000+7.7%$175/sqft |
Source: HAR #97620124 Report a problem | ||
| 9/21/2023 | Listing removed | -- |
Source:  DR Horton Report a problem DR Horton Report a problem | ||
| 7/19/2023 | Pending sale | $296,990$163/sqft |
Source: HAR #85294880 Report a problem | ||
| 7/3/2023 | Listed for sale | $296,990$163/sqft |
Source: HAR #85294880 Report a problem | ||
Public tax history
| Year | Property taxes | Tax assessment |
|---|---|---|
| 2025 | -- | $296,090 -1.8% |
| 2024 | -- | $301,370 +672% |
| 2023 | $907 -40.8% | $39,040 -36.9% |
| 2022 | $1,531 | $61,910 |
Find assessor info on the county website
Monthly payment
Est. payment
Payment breakdown
Explore the cost of this home by adjusting the details. Changes won't be saved.Climate risks
Neighborhood: 77591
Nearby schools
GreatSchools rating
- 5/10Hughes Road Elementary SchoolGrades: PK-3Distance: 2.8 mi
- 8/10Dickson Junior High SchoolGrades: 6-8Distance: 1.2 mi
- 6/10Dickinson High SchoolGrades: 9-12Distance: 3.7 mi
Schools provided by the listing agent
- Elementary: Hughes Road Elementary School
- Middle: John And Shamarion Barber Middle School
- High: Dickinson High School
Source: HAR. This data may not be complete. We recommend contacting the local school district to confirm school assignments for this home.
- $39,0404 bd2 ba2k sqft9709 Wall St, Texas City, TX 77591Off Market

- $322,5004 bd2 ba2k sqft9621 Wall St, Texas City, TX 77591For Sale
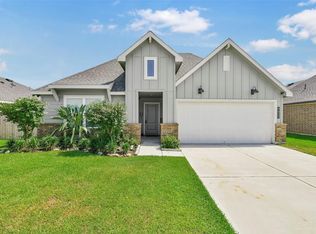
- $262,3003 bd2 ba1.4k sqft9702 Madison Ave, Texas City, TX 77591Off Market
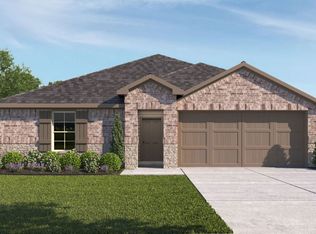
- $299,6004 bd3 ba2k sqft9717 Wall St, Texas City, TX 77591Off Market
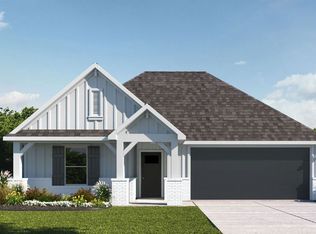
- $325,0004 bd2 ba2k sqft9714 Madison Ave, Texas City, TX 77591For Sale
- $247,100-- bd3 ba1.4k sqft9622 Madison Ave, Texas City, TX 77591Off Market
- $269,600-- bd2 ba1.5k sqft9617 Wall St, Texas City, TX 77591Off Market
- $270,400-- bd-- ba-- sqft9518 Wall St, Texas City, TX 77591Off Market
A local agent can set up tours, give advice and negotiate with sellers.
Similar homes
- $309,9004 bd3 ba2k sqft9714 Wall St, Texas City, TX 77591For Sale
 MLS ID #14475808, Malisa Walker, Real Broker, LLC. HAR
 - $322,5004 bd2 ba2k sqft9621 Wall St, Texas City, TX 77591For SaleMLS ID #67548756, Deborah Bly, eXp Realty, LLC. HAR
- $304,7984 bd2 ba2k sqft3301 Clover Hill Ln, Texas City, TX 77591For Sale
 MLS ID #36476052, Kimberly Walt, RE/MAX RESULTS. HAR
 - $295,0004 bd3 ba1.9k sqft11225 34th Ave N, Texas City, TX 77591For Sale
 MLS ID #74725728, Jimmy Simien, Simien Properties. HAR
 - $264,9003 bd2 ba1.6k sqft3209 Lone Trail Dr S, Texas City, TX 77591For SaleMLS ID #46630432, Elizabeth Robertson, Greatland Living. HAR
- $329,9003 bd2 ba1.8k sqft10218 Hermann Trce, Texas City, TX 77591For SaleMLS ID #5119910, Sherri Linscomb-Woodard, Tyger Realty LLC. HAR
- $289,9003 bd2 ba1.9k sqft2603 Emerald Ln, Texas City, TX 77591For SaleMLS ID #52712723, Jacob Rone, Keller Williams Realty Northeast. HAR
- $284,0003 bd3 ba1.7k sqft2502 Bernadino Dr, La Marque, TX 77568For SaleMLS ID #74026167, Brandon Walsh, HomeSmart. HAR
- $289,9004 bd2 ba1.7k sqft1126 Sandhill Crane Dr, Texas City, TX 77590For SaleMLS ID #64181693, Jesus Lopez, Keller Williams Signature. HAR
- $329,9904 bd4 ba2.7k sqft363 Century Oaks Ln, La Marque, TX 77568For SaleMLS ID #24527160, Ryan Massa, Call It Closed Int'l Realty. HAR
- $339,0004 bd3 ba2.3k sqft3102 Redondo Dr, Texas City, TX 77568For SaleMLS ID #10200197, Vianey Del Castillo, Nan & Company Properties - Corporate Office (Heights). HAR
- $325,0003 bd3 ba1.8k sqft2308 Eagle Nook Dr, La Marque, TX 77568For Sale By Owner
- $227,0004 bd3 ba2k sqft13 N Heritage Oaks Dr, Texas City, TX 77591For SaleMLS ID #98605629, Maria Lugo, Sean Powers Realty. HAR
- $277,0003 bd2 ba1.5k sqft5318 Abbeville Ct, Dickinson, TX 77539For SaleMLS ID #67875616, Alexis Stuart, Corcoran Prestige Realty. HAR
- $315,0003 bd3 ba2.4k sqft13517 Emerald Mallard Dr, Texas City, TX 77568For SaleMLS ID #26430225, Gloria Coldiron, Renfro Realty. HAR
- $340,0004 bd3 ba2.4k sqft13308 Lago Acero Ln, La Marque, TX 77568For SaleMLS ID #20752495, Bianca Garza, Yellow Keys Realty. HAR
- $329,9003 bd2 ba1.9k sqft1717 24th Ave N, Texas City, TX 77590For SaleMLS ID #87705180, Cyndi De Palermo, Red Diamond Realty. HAR
- $248,0004 bd2 ba1.4k sqft901 Temple Cir, Hitchcock, TX 77563For SaleMLS ID #79102997, Brynn Shorkey, Keller Williams Preferred. HAR
- $340,0004 bd2 ba2k sqft14005 Seneca Lane Ct, Dickinson, TX 77539For SaleMLS ID #93840307, Lizbeth Benavides, Monarca Real Estate Group, LLC. HAR
- $335,9003 bd2 ba1.8k sqft1413 23rd Ave N, Texas City, TX 77590For SaleMLS ID #7878247, Barbie Tucker, Etheredge Real Estate. HAR
