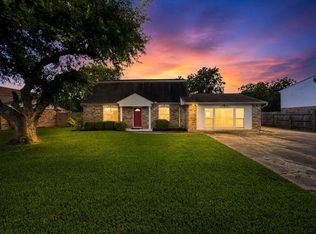
Tucked away in one of Texas City’s most desirable neighborhoods, this stunning 3-bedroom home blends warmth, charm, and everyday convenience. Featuring 2 beautifully remodeled bathrooms, a spacious butler’s pantry for small appliances, stylish coffee bar, and an oversized laundry room designed for real life. The inviting den offers a cozy fireplace and cabin-inspired character with rich wood ceiling beams, while the spacious dining area is ready for holiday gatherings and Thanksgiving memories. Relax in your sound controlled primary suite with a closet ready for your next shopping spree. Step outside to a large backyard with plenty of room to relax and enjoy privacy from neighbors. Love the outdoors? Take a short bike ride to Galveston Bay for fishing, sailing, and waterfront fun. This home truly offers beauty, comfort, and location all in one exceptional package.
Pending
Price cut: $4K (7/2)
$335,900
1413 23rd Ave N, Texas City, TX 77590
3beds
1,880sqft
Single Family Residence
Built in 1984
10,798 Square Feet Lot
$332,500 Zestimate®
$179/sqft
$-- HOA
What's special
Sound controlled primary suiteStylish coffee bar
- 80 days |
- 225 |
- 9 |
Zillow last checked:
Listing updated:
Listed by:
Barbie Tucker TREC #0455379 409-539-8234,
Etheredge Real Estate
Source: HAR,MLS#: 7878247
Facts & features
Interior
Bedrooms & bathrooms
- Bedrooms: 3
- Bathrooms: 2
- Full bathrooms: 2
Primary bedroom
- Level: First
- Area: 188.48
- Dimensions: 15.2x12.4
Bedroom
- Level: First
- Area: 135.3
- Dimensions: 12.3x11
Bedroom
- Level: First
- Area: 122.55
- Dimensions: 12.9x9.5
Den
- Level: First
- Area: 384.85
- Dimensions: 17.9x21.5
Dining room
- Level: First
- Area: 166.42
- Dimensions: 15.7x10.6
Kitchen
- Level: First
- Area: 202.8
- Dimensions: 15.6x13
Heating
- Natural Gas
Cooling
- Electric
Appliances
- Included: Disposal, Gas Oven, Gas Range, Dishwasher
Features
- All Bedrooms Down
- Flooring: Carpet, Tile
- Number of fireplaces: 1
- Fireplace features: Gas
Interior area
- Total structure area: 1,880
- Total interior livable area: 1,880 sqft
Property
Parking
- Total spaces: 2
- Parking features: Attached
- Attached garage spaces: 2
Features
- Stories: 1
Lot
- Size: 10,798 Square Feet
- Features: Subdivided, 0 Up To 1/4 Acre
Details
- Parcel number: 490000440004000
Construction
Type & style
- Home type: SingleFamily
- Architectural style: Other
- Property subtype: Single Family Residence
Materials
- Brick
- Foundation: Slab
- Roof: Composition
Condition
- New construction: No
- Year built: 1984
Utilities & green energy
- Sewer: Public Sewer
- Water: Public
Community & HOA
Community
- Subdivision: Mainland Park
Location
- Region: Texas City
Financial & listing details
- Price per square foot: $179/sqft
- Tax assessed value: $252,030
- Annual tax amount: $5,601
- Date on market: 5/27/2026
- Listing terms: Cash,Conventional,FHA,VA Loan
Estimated market value
$332,500
$316,000 - $349,000
$1,983/mo
Price history
| Date | Event | Price |
|---|---|---|
| 8/13/2026 | Listing removed | $2,250$1/sqft |
Source:  HAR #4186956 Report a problem HAR #4186956 Report a problem | ||
| 8/13/2026 | Pending sale | $335,900$179/sqft |
Source:  HAR #7878247 Report a problem HAR #7878247 Report a problem | ||
| 7/14/2026 | Price change | $2,250-6.3%$1/sqft |
Source: HAR #4186956 Report a problem | ||
| 7/10/2026 | Listed for rent | $2,400$1/sqft |
Source: HAR #4186956 Report a problem | ||
| 7/2/2026 | Price change | $335,900-1.2%$179/sqft |
Source: HAR #7878247 Report a problem | ||
| 6/15/2026 | Price change | $339,900-1.4%$181/sqft |
Source: HAR #7878247 Report a problem | ||
| 6/7/2026 | Price change | $344,900-1.2%$183/sqft |
Source: HAR #7878247 Report a problem | ||
| 5/27/2026 | Listed for sale | $349,000$186/sqft |
Source: HAR #7878247 Report a problem | ||
Public tax history
| Year | Property taxes | Tax assessment |
|---|---|---|
| 2025 | $810 +0.5% | $252,029 +10% |
| 2024 | $806 -1% | $229,117 +10% |
| 2023 | $814 +0.1% | $208,288 +10% |
| 2022 | $814 +0% | $189,353 +10% |
| 2021 | $813 +0.1% | $172,139 +10% |
| 2020 | $813 +0.7% | $156,490 +1.9% |
| 2019 | $807 -48.1% | $153,610 -1% |
| 2018 | $1,556 | $155,130 -1.9% |
| 2017 | $1,556 +0.5% | $158,140 +18.9% |
| 2016 | $1,549 +91.5% | $133,050 |
| 2015 | $809 -1.3% | $133,050 |
| 2014 | $819 | $133,050 |
| 2013 | -- | $133,050 |
| 2012 | -- | $133,050 |
| 2011 | -- | $133,050 |
| 2010 | -- | $133,050 |
| 2009 | -- | $133,050 |
| 2008 | -- | $133,050 |
| 2007 | -- | $133,050 |
| 2006 | -- | $133,050 |
| 2005 | -- | $133,050 +8% |
| 2004 | -- | $123,150 |
| 2003 | -- | $123,150 +14.1% |
| 2002 | -- | $107,950 |
| 2001 | -- | $107,950 |
Find assessor info on the county website
Monthly payment
Est. payment
Payment breakdown
Explore the cost of this home by adjusting the details. Changes won't be saved.Climate risks
Neighborhood: Westview
Nearby schools
GreatSchools rating
- 6/10Northside Elementary SchoolGrades: K-4Distance: 0.6 mi
- 5/10Blocker Middle SchoolGrades: 7-8Distance: 1 mi
- 3/10Texas City High SchoolGrades: 9-12Distance: 1.1 mi
Schools provided by the listing agent
- Elementary: Guajardo Elementary School
- Middle: Blocker Middle School
- High: Texas City High School
Source: HAR. This data may not be complete. We recommend contacting the local school district to confirm school assignments for this home.
- $268,000-- bd2 ba2.2k sqft1419 23rd Ave N, Texas City, TX 77590Off Market
- $258,1004 bd2 ba2k sqft1407 23rd Ave N, Texas City, TX 77590Off Market

- $317,000-- bd2 ba2.4k sqft1414 22nd Ave N, Texas City, TX 77590Off Market
- $318,900-- bd2 ba2.2k sqft1420 22nd Ave N, Texas City, TX 77590Off Market
- $388,900-- bd2 ba3.2k sqft1416 23rd Ave N, Texas City, TX 77590Off Market
- $304,800-- bd2 ba1.9k sqft1408 22nd Ave N, Texas City, TX 77590Off Market
- $263,700-- bd2 ba2k sqft1425 23rd Ave N, Texas City, TX 77590Off Market
- $300,100-- bd3 ba2.4k sqft1401 23rd Ave N, Texas City, TX 77590Off Market
A local agent can set up tours, give advice and negotiate with sellers.
Similar homes
- $230,0004 bd2 ba1.8k sqft2324 25th St N, Texas City, TX 77590For Sale
 MLS ID #43807874, Orrin Padgett, Call It Closed Int'l Realty. HAR
 - $250,0003 bd2 ba1.9k sqft2302 38th Ave N, Texas City, TX 77590For Sale
 MLS ID #51396500, Romona Ervin-Nickerson, The Sears Group. HAR
 - $242,0003 bd2 ba2k sqft2323 37th Ave N, Texas City, TX 77590For Sale
 MLS ID #94239309, Ozzie Ramirez, AEA Realty, LLC. HAR
 - $297,0003 bd3 ba2.2k sqft405 N Fulton St, Texas City, TX 77591For Sale
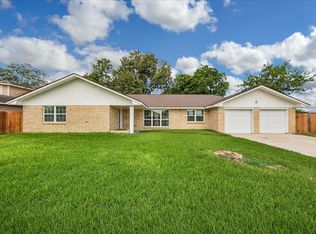 MLS ID #83107074, My Nguyen, Better Homes and Gardens Real Estate Gary Greene - Bay Area. HAR
 - $210,0003 bd2 ba1.3k sqft726 10th Ave N, Texas City, TX 77590For SaleMLS ID #82571818, Jose Flores, LPT Realty, LLC. HAR
- $322,5004 bd2 ba2k sqft9621 Wall St, Texas City, TX 77591For SaleMLS ID #67548756, Deborah Bly, eXp Realty, LLC. HAR
- $339,9004 bd2 ba1.8k sqft315 West Dr, Kemah, TX 77565For SaleMLS ID #70654731, Tempi Starks, UTR TEXAS, REALTORS. HAR
- $315,0003 bd3 ba1.6k sqft2710 Merrimac Dr, League City, TX 77573For SaleMLS ID #28205357, Nick Hughey, Stanfield Properties. HAR
- $339,9903 bd3 ba1.8k sqft410 Riverside Dr, Alvin, TX 77511For SaleMLS ID #17911763, Courtney Renaud, HomeSmart. HAR
- $335,0005 bd3 ba2.5k sqft3017 Inwood Dr, Dickinson, TX 77539For SaleMLS ID #63737139, Cyndi De Palermo, Red Diamond Realty. HAR
- $300,0004 bd2 ba1.8k sqft9705 Wall St, Texas City, TX 77591For SaleMLS ID #50553858, Daniel Vera, Keller Williams Realty Clear Lake / NASA. HAR
- $318,0004 bd2 ba1.8k sqft15819 Contender Ln, Friendswood, TX 77546For SaleMLS ID #92660747, Rene Sorola, Keller Williams Realty Metropolitan. HAR
- $337,0003 bd2 ba2k sqft722 Seaway Dr, Seabrook, TX 77586For SaleMLS ID #46202526, Misty Bacon Renner, Bacon Realty Group LLC. HAR
- $322,0003 bd2 ba1.9k sqft519 Fairfield St, La Porte, TX 77571For SaleMLS ID #87201327, Felipe Padilla, eXp Realty LLC. HAR
- $360,0003 bd2 ba1.9k sqft2910 Laguna Shores Ln, League City, TX 77573For SaleMLS ID #38970678, Brittany Burns, eXp Realty, LLC. HAR
- $329,0003 bd2 ba1.9k sqft320 Creek Bend Dr, League City, TX 77573For SaleMLS ID #48885810, Christy Buck, Infinity Real Estate Group. HAR
- $360,0004 bd2 ba2.3k sqft2215 Dublin Dr, League City, TX 77573For SaleMLS ID #82115732, Dustin Bauer, Logos Investment Properties & Real Estate. HAR
- $315,0003 bd3 ba2.4k sqft13517 Emerald Mallard Dr, Texas City, TX 77568For SaleMLS ID #26430225, Gloria Coldiron, Renfro Realty. HAR
- $315,0003 bd2 ba1.7k sqft4634 Stonemede Dr, Friendswood, TX 77546For SaleMLS ID #24977028, Norman Frenk, Better Homes and Gardens Real Estate Gary Greene - Bay Area. HAR
- $299,9993 bd2 ba1.6k sqft11819 Santa Fe Trl, Santa Fe, TX 77510For SaleMLS ID #87489122, Tracey Nowlin, SoCo Realty. HAR
