Discover the perfect blend of comfort, charm, and everyday convenience in this beautifully maintained Texas City home! Designed for both relaxing and entertaining, the inviting layout features bright living spaces that create a warm and welcoming atmosphere. The thoughtfully designed kitchen offers a functional workspace with a seamless flow to the main living areas, making daily living effortless. The family room is equipped with a split A/C system, providing enhanced comfort and efficient cooling year-round. The spacious primary retreat offers a peaceful place to unwind, while the additional rooms provide flexibility for family, guests, or a home office. Step outside to a generously sized backyard with plenty of room for entertaining, gardening, or creating your own outdoor oasis. Conveniently located near shopping, dining, parks, schools, and major commuter routes, this move-in ready home is an opportunity you won't want to miss.
For sale
Price cut: $8K (8/12)
$242,000
2323 37th Ave N, Texas City, TX 77590
3beds
2,037sqft
Single Family Residence
Built in 1978
7,501 Square Feet Lot
$236,600 Zestimate®
$119/sqft
$-- HOA
What's special
Bright living spacesFunctional workspaceInviting layoutWarm and welcoming atmosphereThoughtfully designed kitchenSpacious primary retreatGenerously sized backyard
- 43 days |
- 288 |
- 29 |
Zillow last checked:
Listing updated:
Listed by:
Ozzie Ramirez TREC #0534431 281-968-8444,
AEA Realty, LLC,
Lori Ann Miranda TREC #0516923 409-939-4957,
AEA Realty, LLC
Source: HAR,MLS#: 94239309
Facts & features
Interior
Bedrooms & bathrooms
- Bedrooms: 3
- Bathrooms: 2
- Full bathrooms: 2
Primary bedroom
- Level: First
- Area: 168
- Dimensions: 14 x 12
Bedroom
- Level: First
- Area: 132
- Dimensions: 12 x 11
Bedroom
- Level: First
- Area: 120
- Dimensions: 12 x 10
Dining room
- Level: First
- Area: 50
- Dimensions: 10 x 5
Kitchen
- Level: First
- Area: 90
- Dimensions: 10 x 9
Living room
- Level: First
- Area: 270
- Dimensions: 18 x 15
Heating
- Natural Gas
Cooling
- Ceiling Fan(s), Electric
Appliances
- Included: Disposal, Electric Oven, Electric Cooktop, Electric Range, Dishwasher
- Laundry: Electric Dryer Hookup, Washer Hookup
Features
- High Ceilings
- Flooring: Carpet, Tile
- Windows: Window Coverings
Interior area
- Total structure area: 2,037
- Total interior livable area: 2,037 sqft
Property
Parking
- Total spaces: 2
- Parking features: Detached
- Garage spaces: 2
Features
- Stories: 1
- Fencing: Back Yard
Lot
- Size: 7,501 Square Feet
- Features: Back Yard, Cleared, 0 Up To 1/4 Acre
Details
- Parcel number: 537000120003000
Construction
Type & style
- Home type: SingleFamily
- Architectural style: Traditional
- Property subtype: Single Family Residence
Materials
- Brick
- Foundation: Slab
- Roof: Composition
Condition
- New construction: No
- Year built: 1978
Utilities & green energy
- Sewer: Public Sewer
- Water: Public
Green energy
- Energy efficient items: Attic Vents
Community & HOA
Community
- Subdivision: Northside
Location
- Region: Texas City
Financial & listing details
- Price per square foot: $119/sqft
- Tax assessed value: $255,000
- Annual tax amount: $5,667
- Date on market: 7/6/2026
- Listing terms: Cash,Conventional,FHA,VA Loan
- Ownership: Full Ownership
Estimated market value
$236,600
$225,000 - $248,000
$1,994/mo
Price history
| Date | Event | Price |
|---|---|---|
| 8/12/2026 | Price change | $242,000-3.2%$119/sqft |
Source:  HAR #94239309 Report a problem HAR #94239309 Report a problem | ||
| 7/23/2026 | Listed for sale | $250,000$123/sqft |
Source: HAR #94239309 Report a problem | ||
| 7/17/2026 | Pending sale | $250,000$123/sqft |
Source: HAR #94239309 Report a problem | ||
| 7/6/2026 | Listed for sale | $250,000+64.6%$123/sqft |
Source: HAR #94239309 Report a problem | ||
| 12/30/2019 | Listing removed | $1,575$1/sqft |
Source: Keller Williams Clear Lake/NASA #56547253 Report a problem | ||
| 12/6/2019 | Listed for rent | $1,575$1/sqft |
Source: Keller Williams Realty #56547253 Report a problem | ||
| 7/18/2016 | Listing removed | $151,900$75/sqft |
Source: Etheredge Real Estate #8091489 Report a problem | ||
| 5/20/2016 | Price change | $151,900-2.6%$75/sqft |
Source: Etheredge Real Estate #8091489 Report a problem | ||
| 4/12/2016 | Price change | $156,000-3.4%$77/sqft |
Source: Etheredge Real Estate #90398587 Report a problem | ||
| 3/31/2016 | Price change | $161,500-2.7%$79/sqft |
Source: Etheredge Real Estate #90398587 Report a problem | ||
| 3/4/2016 | Listed for sale | $165,900+10.7%$81/sqft |
Source: Etheredge Real Estate #90398587 Report a problem | ||
| 1/29/2016 | Listing removed | $149,900$74/sqft |
Source: Etheredge Real Estate #90398587 Report a problem | ||
| 1/26/2016 | Listed for sale | $149,900$74/sqft |
Source: Etheredge Real Estate #90398587 Report a problem | ||
Public tax history
| Year | Property taxes | Tax assessment |
|---|---|---|
| 2025 | $2,723 | $255,000 |
Find assessor info on the county website
Monthly payment
Est. payment
Payment breakdown
Explore the cost of this home by adjusting the details. Changes won't be saved.Climate risks
Neighborhood: Northside
Nearby schools
GreatSchools rating
- 6/10Northside Elementary SchoolGrades: K-4Distance: 0.9 mi
- 5/10Blocker Middle SchoolGrades: 7-8Distance: 1.6 mi
- 3/10Texas City High SchoolGrades: 9-12Distance: 1.9 mi
Schools provided by the listing agent
- Elementary: Guajardo Elementary School
- Middle: Blocker Middle School
- High: Texas City High School
Source: HAR. This data may not be complete. We recommend contacting the local school district to confirm school assignments for this home.
- $216,500-- bd2 ba1.7k sqft2329 37th Ave N, Texas City, TX 77590Off Market
- $--3 bd2 ba1.6k sqft2315 37th Ave N, Texas City, TX 77590Sold

- $165,400-- bd1 ba1k sqft2320 36th Ave N, Texas City, TX 77590Off Market
- $181,1003 bd2 ba1.4k sqft2318 37th Ave N, Texas City, TX 77590Off Market
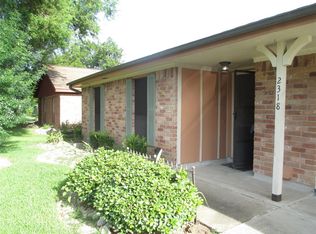
- $187,300-- bd2 ba1.3k sqft2309 37th Ave N, Texas City, TX 77590Off Market
- $181,9003 bd2 ba1.3k sqft2314 37th Ave N, Texas City, TX 77590Off Market
- $148,9002 bd1 ba864 sqft2314 36th Ave N, Texas City, TX 77590Off Market
- $202,200-- bd2 ba1.4k sqft2322 37th Ave N, Texas City, TX 77590Off Market
A local agent can set up tours, give advice and negotiate with sellers.
Similar homes
- $225,0004 bd2 ba1.5k sqft1210 14th Ave N, Texas City, TX 77590For Sale
 MLS ID #59577545, Randall Sullivan, Keller Williams Realty-FM. HAR
 - $215,0003 bd2 ba1.3k sqft2809 3rd Ave N, Texas City, TX 77590For Sale
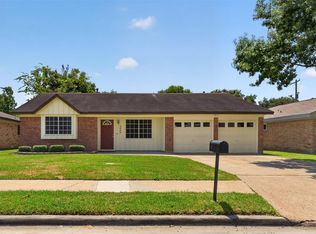 MLS ID #55862585, Candi Stevens, RE/MAX Leading Edge. HAR
 - $224,9003 bd2 ba1.5k sqft521 29th Ave N, Texas City, TX 77590For Sale
 MLS ID #12906120, Naseema Mohamed, Anchored Real Estate Group. HAR
 - $199,9003 bd2 ba1.3k sqft2001 14th Ave N, Texas City, TX 77590For Sale
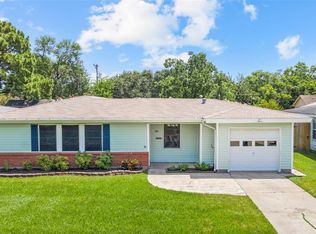 MLS ID #22238432, Shelly Mattingly-Arnold, Keller Williams Realty Clear Lake / NASA. HAR
 - $192,5003 bd2 ba1.3k sqft2306 19th Ave N, Texas City, TX 77590For SaleMLS ID #70351423, Michael Nassif, NRE Realty. HAR
- $299,9004 bd4 ba2.9k sqft1502 20th Ave N, Texas City, TX 77590For SaleMLS ID #82325408, Taylor Danford, Alumbra International Properties. HAR
- $227,0003 bd2 ba1.6k sqft7 Richards Cts, La Marque, TX 77568For SaleMLS ID #29043743, Giannina Garcia, JLA Realty. HAR
- $230,0003 bd1 ba1.3k sqft7502 Nightingale Cir, Texas City, TX 77591For SaleMLS ID #62227586, Tanya Landry, Real Broker, LLC. HAR
- $297,0003 bd3 ba2.2k sqft405 N Fulton St, Texas City, TX 77591For SaleMLS ID #83107074, My Nguyen, Better Homes and Gardens Real Estate Gary Greene - Bay Area. HAR
- $265,0003 bd3 ba2.1k sqft2622 Tarpon Dr, Texas City, TX 77591For SaleMLS ID #44238741, William Crafts, Orchard Brokerage. HAR
- $217,5003 bd2 ba1.5k sqft708 Shady Ln, La Marque, TX 77568For SaleMLS ID #61653327, April Aberle, RE/MAX Crossroads Realty. HAR
- $250,0003 bd2 ba1.9k sqft2012 Scott St, La Marque, TX 77568For SaleMLS ID #4669701, Pauline Mejia, Etheredge Real Estate. HAR
- $174,5003 bd1 ba1.1k sqft905 15th Ave N, Texas City, TX 77590For SaleMLS ID #9322519, Rosalie Stevenson, Rose Above Realty. HAR
- $240,0003 bd2 ba1.5k sqft2513 Meadow Ln, La Marque, TX 77568For SaleMLS ID #45223347, Janie Morales, Gulfside Realty, LLC. HAR
- $240,0004 bd2 ba1.4k sqft901 Temple Cir, Hitchcock, TX 77563For SaleMLS ID #79102997, Brynn Shorkey, Keller Williams Preferred. HAR
- $235,0003 bd2 ba1.4k sqft1749 Dolphin Dr, Seabrook, TX 77586For SaleMLS ID #63579230, Brooke Koteras, Vaughn Realty & Co. HAR
- $288,9903 bd2 ba1.6k sqft327 Windward Dr, League City, TX 77573For SaleMLS ID #57599167, Vahid Asghari, Kiani Realty. HAR
- $224,9003 bd2 ba1.8k sqft4725 9th St #A, Bacliff, TX 77518For SaleMLS ID #20486631, Swapna Patel, Keller Williams Premier Realty. HAR
- $275,0004 bd2 ba2.2k sqft4208 Pine Shadows St, Dickinson, TX 77539For SaleMLS ID #53077425, Michael Blackwell, AEA Realty, LLC. HAR
- $237,170-- bd1 ba1.3k sqft7720 Avenue E, Santa Fe, TX 77510Off Market
