Charming single story home shaded by beautiful mature trees and filled with natural light. The bright interior features fresh neutral paint wood look flooring recessed lighting and an open living and dining area .The white kitchen offers generous cabinet storage, quartz style countertops, a modern tile backsplash, stainless steel appliances and a gas range. Additional features include ceiling fans, ample windows, a dedicated laundry space. The large fenced backyard offers plenty of room to relax, garden or entertain with an expansive sunroom and storage building. This inviting home combines classic character with clean modern updates and versatile living space.
For sale
$225,000
1210 14th Ave N, Texas City, TX 77590
4beds
1,557sqft
:
Get pre-qualified$1,827/mo
Single Family Residence
Built in 1976
9,487 Square Feet Lot
$222,400 Zestimate®
$145/sqft
$-- HOA
What's special
Fresh neutral paintWood look flooringRecessed lightingFilled with natural lightStainless steel appliancesStorage buildingCeiling fans
- 5 days |
- 207 |
- 27 |
Likely to sell faster than
Zillow last checked:
Listing updated:
Listed by:
Randall Sullivan TREC #0586732 214-385-9101,
Keller Williams Realty-FM
Source: HAR,MLS#: 59577545
Facts & features
Interior
Bedrooms & bathrooms
- Bedrooms: 4
- Bathrooms: 2
- Full bathrooms: 2
Rooms
- Room types: Utility Room
Primary bedroom
- Level: First
- Area: 162.15
- Dimensions: 11.5 x 14.1
Bedroom
- Level: First
- Area: 136.96
- Dimensions: 12.8 x 10.7
Bedroom
- Level: First
- Area: 114.13
- Dimensions: 11.3 x 10.1
Bedroom
- Level: First
- Area: 110.21
- Dimensions: 10.7 x 10.3
Dining room
- Level: First
- Area: 99
- Dimensions: 9 x 11
Kitchen
- Level: First
- Area: 84
- Dimensions: 12 x 7
Sunroom
- Level: First
- Area: 180
- Dimensions: 20 x 9
Utility room
- Level: First
- Area: 50
- Dimensions: 10 x 5
Heating
- Natural Gas
Cooling
- Ceiling Fan(s), Electric
Appliances
- Included: Gas Oven, Gas Range, Dishwasher
- Laundry: Gas Dryer Hookup, Washer Hookup
Features
- All Bedrooms Down
Interior area
- Total structure area: 1,557
- Total interior livable area: 1,557 sqft
Property
Parking
- Parking features: No Garage, Driveway
Features
- Stories: 1
Lot
- Size: 9,487 Square Feet
- Features: Subdivided, 0 Up To 1/4 Acre
Details
- Parcel number: 688000000071000
Construction
Type & style
- Home type: SingleFamily
- Architectural style: Traditional
- Property subtype: Single Family Residence
Materials
- Stone, Vinyl Siding, Wood Siding
- Foundation: Slab
- Roof: Composition
Condition
- New construction: No
- Year built: 1976
Utilities & green energy
- Sewer: Public Sewer
- Water: Public
Green energy
- Energy efficient items: Attic Vents
Community & HOA
Community
- Subdivision: Sunset Terrace
Location
- Region: Texas City
Financial & listing details
- Price per square foot: $145/sqft
- Tax assessed value: $148,000
- Annual tax amount: $3,947
- Date on market: 8/7/2026
- Listing terms: Cash,Conventional,FHA,Investor,VA Loan
- Road surface type: Concrete, Curbs
Estimated market value
$222,400
$211,000 - $234,000
$1,914/mo
Price history
| Date | Event | Price |
|---|---|---|
| 8/7/2026 | Listed for sale | $225,000+25.1%$145/sqft |
Source:  HAR #59577545 Report a problem HAR #59577545 Report a problem | ||
| 1/26/2023 | Listing removed | -- |
Source: HAR #11247947 Report a problem | ||
| 12/16/2022 | Pending sale | $179,900$116/sqft |
Source: HAR #11247947 Report a problem | ||
| 11/29/2022 | Price change | $179,900-5.3%$116/sqft |
Source: HAR #11247947 Report a problem | ||
| 10/24/2022 | Listed for sale | $189,900+88%$122/sqft |
Source: HAR #11247947 Report a problem | ||
| 7/10/2015 | Listing removed | $101,000$65/sqft |
Source: Texas Home Group, REALTORS #52673166 Report a problem | ||
| 6/30/2015 | Pending sale | $101,000$65/sqft |
Source: Texas Home Group, REALTORS #52673166 Report a problem | ||
| 2/28/2015 | Listed for sale | $101,000+26.4%$65/sqft |
Source: Texas Home Group, REALTORS Lake Conroe #52673166 Report a problem | ||
| 11/8/2013 | Sold | -- |
Source: Agent Provided Report a problem | ||
| 10/9/2013 | Price change | $79,900-5.4%$51/sqft |
Source: RE/MAX CHERISHED PROPERTIES #84730369 Report a problem | ||
| 8/23/2013 | Price change | $84,500-5.1%$54/sqft |
Source: RE/MAX CHERISHED PROPERTIES #84730369 Report a problem | ||
| 6/27/2013 | Listed for sale | $89,000$57/sqft |
Source: RE/MAX Cherished Properties #84730369 Report a problem | ||
| 3/14/2000 | Sold | -- |
Source: Agent Provided Report a problem | ||
Public tax history
| Year | Property taxes | Tax assessment |
|---|---|---|
| 2025 | $1,580 | $148,000 |
Find assessor info on the county website
Monthly payment
Est. payment
Payment breakdown
Explore the cost of this home by adjusting the details. Changes won't be saved.Climate risks
Neighborhood: Sunset Terrace
Nearby schools
GreatSchools rating
- 5/10Kohfeldt Elementary SchoolGrades: K-4Distance: 0.5 mi
- 5/10Blocker Middle SchoolGrades: 7-8Distance: 0.7 mi
- 3/10Texas City High SchoolGrades: 9-12Distance: 0.6 mi
Schools provided by the listing agent
- Elementary: Kohfeldt Elementary School
- Middle: Blocker Middle School
- High: Texas City High School
Source: HAR. This data may not be complete. We recommend contacting the local school district to confirm school assignments for this home.
- $148,200-- bd1 ba1k sqft1214 14th Ave N, Texas City, TX 77590Off Market
- $149,3003 bd1 ba1.3k sqft1206 14th Ave N, Texas City, TX 77590Off Market
- $189,100-- bd1 ba1.4k sqft1218 14th Ave N, Texas City, TX 77590Off Market
- $--3 bd2 ba1.3k sqft1202 14th Ave N, Texas City, TX 77590Sold

- $186,9003 bd2 ba1.5k sqft1209 15th Ave N, Texas City, TX 77590Off Market
- $156,800-- bd1 ba1.6k sqft1209 14th Ave N, Texas City, TX 77590Off Market
- $137,300-- bd1 ba1.3k sqft1213 15th Ave N, Texas City, TX 77590Off Market
- $196,7003 bd2 ba1.6k sqft1205 15th Ave N, Texas City, TX 77590Off Market
A local agent can set up tours, give advice and negotiate with sellers.
Similar homes
- $230,0004 bd2 ba1.8k sqft2324 25th St N, Texas City, TX 77590For Sale
 MLS ID #43807874, Orrin Padgett, Call It Closed Int'l Realty. HAR
 - $199,9003 bd2 ba1.3k sqft2001 14th Ave N, Texas City, TX 77590For Sale
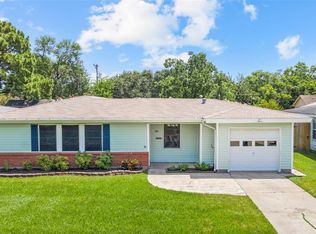 MLS ID #22238432, Shelly Mattingly-Arnold, Keller Williams Realty Clear Lake / NASA. HAR
 - $284,9004 bd2 ba1.5k sqft203 22nd Ave N, Texas City, TX 77590For Sale
 MLS ID #38814105, Kayla Sparks, NetWorth Realty Houston South. HAR
 - $183,0003 bd2 ba1.2k sqft1011 12th 1/2 St N, Texas City, TX 77590For Sale
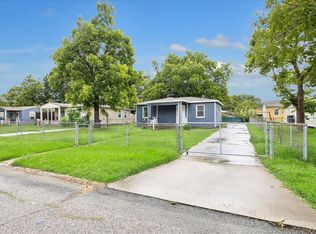 MLS ID #84231554, Moon Kim, Lifestyles Realty Houston Inc.. HAR
 - $210,0003 bd2 ba1.3k sqft726 10th Ave N, Texas City, TX 77590For SaleMLS ID #82571818, Jose Flores, LPT Realty, LLC. HAR
- $235,0004 bd2 ba1.7k sqft2808 28th Ave N, Texas City, TX 77590For SaleMLS ID #77271961, Taylor Laurence, Realvest Services, LLC. HAR
- $230,0003 bd1 ba1.3k sqft7502 Nightingale Cir, Texas City, TX 77591For SaleMLS ID #62227586, Tanya Landry, Real Broker, LLC. HAR
- $174,5003 bd1 ba1.1k sqft905 15th Ave N, Texas City, TX 77590For SaleMLS ID #9322519, Rosalie Stevenson, Rose Above Realty. HAR
- $250,0003 bd2 ba2k sqft2323 37th Ave N, Texas City, TX 77590For SaleMLS ID #94239309, Ozzie Ramirez, AEA Realty, LLC. HAR
- $189,0005 bd2 ba1.7k sqft3408 Palm Ave, Texas City, TX 77590For SaleMLS ID #9848425, Hiren Patani, Om Realty Group. HAR
- $209,9003 bd2 ba1k sqft316 S Noble Rd, Texas City, TX 77591For SaleMLS ID #33870584, Aime Guerra, Logos Investment Properties & Real Estate. HAR
- $230,9003 bd2 ba1.8k sqft5002 Live Oak Dr, Texas City, TX 77591For SaleMLS ID #45300384, Nayelli Zendejo, Vive Realty LLC. HAR
- $224,9993 bd2 ba1.5k sqft7824 Yucca Dr, Texas City, TX 77591For SaleMLS ID #17463726, David Moosavi, Triumph Realty. HAR
- $190,0003 bd2 ba1k sqft3018 Vance Ave, Texas City, TX 77590For SaleMLS ID #84478551, Santa Garza, RE/MAX Pearland. HAR
- $175,0003 bd1 ba1.1k sqft1517 Wayside Dr, Texas City, TX 77590For SaleMLS ID #41620404, Sage Whitten, RE/MAX Crossroads Realty. HAR
- $169,9003 bd1 ba1.1k sqft2301 7th Ave N, Texas City, TX 77590For SaleMLS ID #31609434, Jennifer McCormick, Lifestyles Realty Houston Inc.. HAR
- $297,0003 bd3 ba2.2k sqft405 N Fulton St, Texas City, TX 77591For SaleMLS ID #83107074, My Nguyen, Better Homes and Gardens Real Estate Gary Greene - Bay Area. HAR
- $248,0004 bd2 ba1.4k sqft901 Temple Cir, Hitchcock, TX 77563For SaleMLS ID #79102997, Brynn Shorkey, Keller Williams Preferred. HAR
- $229,9003 bd2 ba1.4k sqft1407 Lamar Dr, La Marque, TX 77568For SaleMLS ID #22531605, Kitten Leopold, Leopold & Strahan. HAR
- $235,0003 bd2 ba1.3k sqft3004 Melody Dr, La Marque, TX 77568For SaleMLS ID #20377781, Joan Yust, Joan Yust. HAR
