Beautifully Renovated 4-Bedroom on a Deep, Shaded Lot in the heart of Texas City!
Charming brick ranch has been fully reimagined inside and out, sitting on a spacious 10,398 sq ft lot with mature trees, fresh landscaping, and a private drive. Convenient to shopping, dining, and major roads!
Inside, an open-concept layout flows between the living, dining, and a showstopper kitchen — white shaker cabinets, quartz counters, designer tile backsplash, and stainless Frigidaire appliances. Wide-plank flooring and great natural light throughout.
The private primary suite offers a walk-in closet, tiled shower, and quartz vanity. All-new 30-year roof, water heater, 150-amp electrical, plumbing fixtures, and steel entry doors. Foundation reinforced with a lifetime warranty. NOT in a flood zone.
Turnkey and move-in ready — schedule your showing today!
For sale
$230,000
2324 25th St N, Texas City, TX 77590
4beds
1,852sqft
:
Get pre-qualified$1,852/mo
Single Family Residence
Built in 1974
10,397 Square Feet Lot
$225,600 Zestimate®
$124/sqft
$-- HOA
What's special
Great natural light throughoutBrick ranchWide-plank flooringQuartz countersWhite shaker cabinetsDesigner tile backsplashSteel entry doors
- 57 days |
- 253 |
- 25 |
Zillow last checked:
Listing updated:
Listed by:
Orrin Padgett TREC #0625269 281-520-7373,
Call It Closed Int'l Realty
Source: HAR,MLS#: 43807874
Facts & features
Interior
Bedrooms & bathrooms
- Bedrooms: 4
- Bathrooms: 2
- Full bathrooms: 2
Rooms
- Room types: Utility Room
Primary bedroom
- Level: First
- Dimensions: 12x10 + 8x10
Bedroom
- Level: First
- Area: 120
- Dimensions: 12x10
Bedroom
- Level: First
- Area: 132
- Dimensions: 12x11
Bedroom
- Level: First
- Area: 120
- Dimensions: 10x12
Kitchen
- Level: First
- Area: 100
- Dimensions: 10x10
Heating
- Electric
Cooling
- Electric
Appliances
- Included: Electric Oven, Microwave, Electric Range, Dishwasher
- Laundry: Electric Dryer Hookup, Washer Hookup
Features
- En-Suite Bath, Walk-In Closet(s)
- Flooring: Tile, Vinyl
Interior area
- Total structure area: 1,852
- Total interior livable area: 1,852 sqft
Property
Parking
- Parking features: No Garage
Features
- Stories: 1
Lot
- Size: 10,397 Square Feet
- Features: Other, 0 Up To 1/4 Acre
Details
- Parcel number: 704600000020001
Construction
Type & style
- Home type: SingleFamily
- Architectural style: Traditional
- Property subtype: Single Family Residence
Materials
- Brick, Unknown
- Foundation: Slab
- Roof: Composition
Condition
- New construction: No
- Year built: 1974
Utilities & green energy
- Sewer: Public Sewer
- Water: Public
Community & HOA
Community
- Subdivision: T C Heights
Location
- Region: Texas City
Financial & listing details
- Price per square foot: $124/sqft
- Tax assessed value: $218,000
- Annual tax amount: $4,133
- Date on market: 6/14/2026
- Listing terms: Cash,Conventional,FHA,VA Loan
Estimated market value
$225,600
$214,000 - $237,000
$2,209/mo
Price history
| Date | Event | Price |
|---|---|---|
| 6/14/2026 | Listed for sale | $230,000$124/sqft |
Source:  HAR #43807874 Report a problem HAR #43807874 Report a problem | ||
| 4/19/2010 | Sold | -- |
Source: Public Record Report a problem | ||
Public tax history
| Year | Property taxes | Tax assessment |
|---|---|---|
| 2025 | $1,986 +17.6% | $186,000 +20% |
| 2024 | $1,688 -9.9% | $155,000 -9% |
| 2023 | $1,875 -2.9% | $170,360 |
| 2022 | $1,931 -0.2% | $170,360 +4% |
| 2021 | $1,936 +79.4% | $163,730 +86.3% |
| 2020 | $1,079 +11.8% | $87,880 -8.5% |
| 2019 | $965 -54% | $96,030 +28.8% |
| 2018 | $2,098 | $74,530 -1.2% |
| 2017 | $2,098 +13.2% | $75,460 +9.9% |
| 2016 | $1,853 +121.4% | $68,680 |
| 2015 | $837 -0.8% | $68,680 |
| 2014 | $843 | $68,680 |
| 2013 | -- | $68,680 |
| 2012 | -- | $68,680 |
| 2011 | -- | $68,680 |
| 2010 | -- | $68,680 |
| 2009 | -- | $68,680 |
| 2008 | -- | $68,680 |
| 2007 | -- | $68,680 |
| 2006 | -- | $68,680 +8.8% |
| 2005 | -- | $63,110 |
| 2004 | -- | $63,110 +3.9% |
| 2003 | -- | $60,720 +10.9% |
| 2002 | -- | $54,740 |
| 2001 | -- | $54,740 |
Find assessor info on the county website
Monthly payment
Est. payment
Payment breakdown
Explore the cost of this home by adjusting the details. Changes won't be saved.Climate risks
Neighborhood: Heights
Nearby schools
GreatSchools rating
- 6/10Northside Elementary SchoolGrades: K-4Distance: 0.4 mi
- 5/10Blocker Middle SchoolGrades: 7-8Distance: 1 mi
- 3/10Texas City High SchoolGrades: 9-12Distance: 1.4 mi
Schools provided by the listing agent
- Elementary: Guajardo Elementary School
- Middle: Blocker Middle School
- High: Texas City High School
Source: HAR. This data may not be complete. We recommend contacting the local school district to confirm school assignments for this home.
- $189,2003 bd2 ba1.2k sqft2320 25th St N, Texas City, TX 77590Off Market
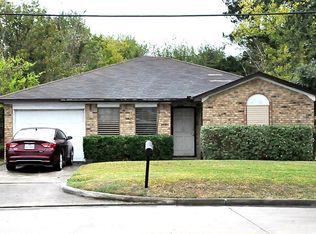
- $164,600-- bd1 ba1.3k sqft2224 25th St N, Texas City, TX 77590Off Market
- $196,000-- bd2 ba1.3k sqft2226 25th St N, Texas City, TX 77590Off Market
- $255,8002 bd1 ba768 sqft2210 25th St N, Texas City, TX 77590Off Market
- $11,530-- bd1 ba1.2k sqft2208 25th St N, Texas City, TX 77590Off Market
- $209,500-- bd2 ba1.7k sqft2502 23rd Ave N, Texas City, TX 77590Off Market
- $196,000-- bd2 ba1.4k sqft2504 23rd Ave N, Texas City, TX 77590Off Market
- $175,3003 bd2 ba1.2k sqft2403 24th St N, Texas City, TX 77590Off Market
A local agent can set up tours, give advice and negotiate with sellers.
Similar homes
- $225,0004 bd2 ba1.5k sqft1210 14th Ave N, Texas City, TX 77590For Sale
 MLS ID #59577545, Randall Sullivan, Keller Williams Realty-FM. HAR
 - $224,9003 bd2 ba1.5k sqft521 29th Ave N, Texas City, TX 77590For Sale
 MLS ID #12906120, Naseema Mohamed, Anchored Real Estate Group. HAR
 - $250,0003 bd2 ba2k sqft2323 37th Ave N, Texas City, TX 77590For Sale
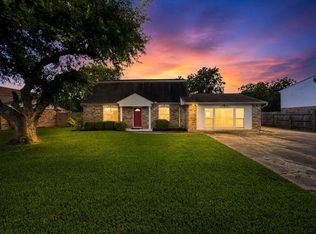 MLS ID #94239309, Ozzie Ramirez, AEA Realty, LLC. HAR
 - $230,0003 bd1 ba1.3k sqft7502 Nightingale Cir, Texas City, TX 77591For Sale
 MLS ID #62227586, Tanya Landry, Real Broker, LLC. HAR
 - $194,5003 bd2 ba1.3k sqft2306 19th Ave N, Texas City, TX 77590For SaleMLS ID #70351423, Michael Nassif, NRE Realty. HAR
- $189,0005 bd2 ba1.7k sqft3408 Palm Ave, Texas City, TX 77590For SaleMLS ID #9848425, Hiren Patani, Om Realty Group. HAR
- $215,0003 bd2 ba1.3k sqft726 10th Ave N, Texas City, TX 77590For SaleMLS ID #82571818, Jose Flores, LPT Realty, LLC. HAR
- $190,0003 bd2 ba1k sqft3018 Vance Ave, Texas City, TX 77590For SaleMLS ID #84478551, Santa Garza, RE/MAX Pearland. HAR
- $335,9003 bd2 ba1.8k sqft1413 23rd Ave N, Texas City, TX 77590For SaleMLS ID #7878247, Barbie Tucker, Etheredge Real Estate. HAR
- $248,0004 bd2 ba1.4k sqft901 Temple Cir, Hitchcock, TX 77563For SaleMLS ID #79102997, Brynn Shorkey, Keller Williams Preferred. HAR
- $297,0003 bd3 ba2.2k sqft405 N Fulton St, Texas City, TX 77591For SaleMLS ID #83107074, My Nguyen, Better Homes and Gardens Real Estate Gary Greene - Bay Area. HAR
- $169,9003 bd1 ba1.1k sqft2301 7th Ave N, Texas City, TX 77590For SaleMLS ID #31609434, Jennifer McCormick, Lifestyles Realty Houston Inc.. HAR
- $240,0003 bd2 ba1.5k sqft2513 Meadow Ln, La Marque, TX 77568For SaleMLS ID #45223347, Janie Morales, Gulfside Realty, LLC. HAR
- $155,0003 bd1 ba1.3k sqft3411 Palm Ave, Texas City, TX 77590For SaleMLS ID #50235638, Therese Rogers, Anchored Real Estate Group. HAR
- $232,5003 bd2 ba1.3k sqft5921 Jackson Ln, Texas City, TX 77591New ConstructionMLS ID #34821695, LaToya Freeman, Real Broker, LLC. HAR
- $224,9003 bd2 ba1.8k sqft4725 9th St #A, Bacliff, TX 77518For SaleMLS ID #20486631, Swapna Patel, Keller Williams Premier Realty. HAR
- $290,0003 bd2 ba1.8k sqft9 N Amburn Rd, Texas City, TX 77591For SaleMLS ID #5446141, David Dotson, Ulysses S. Dotson & Associates. HAR
- $190,0003 bd2 ba1.2k sqft7318 Hummingbird Ln, Texas City, TX 77591For SaleMLS ID #70702916, Rocio Moore, Moore Realty & Associates. HAR
- $195,0004 bd2 ba1.4k sqft2803 22nd St, Dickinson, TX 77539For SaleMLS ID #54711723, Lawrence Wester III, RE/MAX Leading Edge. HAR
- $259,0004 bd2 ba2k sqft5110 Fm 1765, La Marque, TX 77568For SaleMLS ID #2485437, Nabil Chayeb, Top Agents Real Estate. HAR
