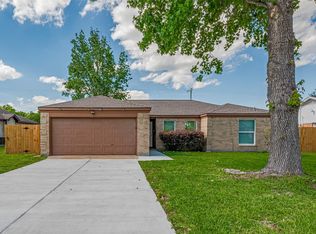
Welcome to this beautifully maintained home. This 1 story home features 3 spacious bedrooms, 2 baths, and an open concept living space where the kitchen opens to the living room! Kitchen has porcelain tiles, wood flooring in all teh genral spaces, and carpet in the bedrooms. THe living room has a gas fireplace and great views. Large back yard to create your own back yard oasis that has a covered seating area already in place. Kitchen has granite counter tops. Just blocks from teh ocean and less than 3 miles to the Kemah Boardwalk
For sale
Price cut: $25K (7/23)
$224,900
4725 9th St #A, Bacliff, TX 77518
3beds
1,883sqft
Single Family Residence
Built in 1963
0.27 Acres Lot
$-- Zestimate®
$119/sqft
$-- HOA
What's special
- 129 days
- 125
- 19
Zillow last checked:
Listing updated:
Listed by:
Swapna Patel TREC #0730444 281-300-9823,
Keller Williams Premier Realty
Source: HAR,MLS#: 20486631
Facts & features
Interior
Bedrooms & bathrooms
- Bedrooms: 3
- Bathrooms: 2
- Full bathrooms: 2
Primary bedroom
- Level: First
- Area: 256
- Dimensions: 16x16 validate
Bedroom
- Level: First
- Area: 132
- Dimensions: 12x11 validate
Bedroom
- Level: First
- Area: 132
- Dimensions: 12 x11 validate
Heating
- Electric, Natural Gas
Cooling
- Electric, Gas
Appliances
- Included: Disposal, Gas Oven, Microwave, Gas Cooktop, Dishwasher
- Laundry: Electric Dryer Hookup, Washer Hookup
Features
- Flooring: Wood
- Number of fireplaces: 1
- Fireplace features: Gas Log
Interior area
- Total structure area: 1,883
- Total interior livable area: 1,883 sqft
Property
Parking
- Parking features: No Garage
Features
- Stories: 1
Lot
- Size: 0.27 Acres
- Features: Subdivided, 0 Up To 1/4 Acre
Details
- Parcel number: 265500710039001
Construction
Type & style
- Home type: SingleFamily
- Architectural style: English
- Property subtype: Single Family Residence
Materials
- Brick
- Foundation: Slab
- Roof: Composition
Condition
- New construction: No
- Year built: 1963
Utilities & green energy
- Sewer: Public Sewer
- Water: Public
Community & HOA
Community
- Subdivision: Clifton By The Sea
Location
- Region: Bacliff
Financial & listing details
- Price per square foot: $119/sqft
- Annual tax amount: $5,359
- Date on market: 5/31/2026
- Listing terms: Cash,Conventional,FHA,USDA Loan,VA Loan
Estimated market value
Not available
Estimated sales range
Not available
$1,852/mo
Price history
| Date | Event | Price |
|---|---|---|
| 7/23/2026 | Price change | $224,900-10%$119/sqft |
Source:  HAR #20486631 Report a problem HAR #20486631 Report a problem | ||
| 6/19/2026 | Price change | $249,900-5.7%$133/sqft |
Source: HAR #20486631 Report a problem | ||
| 5/31/2026 | Listed for sale | $265,000$141/sqft |
Source: HAR #20486631 Report a problem | ||
Public tax history
Tax history is unavailable.
Monthly payment
Est. payment
Payment breakdown
Explore the cost of this home by adjusting the details. Changes won't be saved.Climate risks
Neighborhood: 77518
Nearby schools
Schools provided by the listing agent
- Elementary: Kenneth E. Little Elementary School
- Middle: Dunbar Middle School (Dickinson)
- High: Dickinson High School
Source: HAR. This data may not be complete. We recommend contacting the local school district to confirm school assignments for this home.


Similar homes
- $249,9003 bd2 ba1.6k sqft5139 Chase Park Cir, Bacliff, TX 77518For Sale
 MLS ID #18255486, Cheryl Kypreos, Central Metro Realty. HAR
 - $184,9993 bd2 ba1.1k sqft922 Bacliff Dr, Bacliff, TX 77518For Sale
 MLS ID #85963593, Kevin Steely, eXp Realty LLC. HAR
 - $253,0003 bd1 ba1k sqft3315 Walsh St, Bacliff, TX 77518For Sale
 MLS ID #76362352, Lisa Clary, Coldwell Banker Realty - Baytown. HAR
 - $215,0003 bd2 ba1.5k sqft7926 Jonquil Dr, Texas City, TX 77591For Sale
 MLS ID #61787407, Le Hien Mac, B & W Realty Group LLC. HAR
