Welcome to 707 Briargrove in Alvin — a solidly built 3-bedroom, 2-bath home that has stood the test of time and is ready for its next chapter. Built in 1962, this charming home features multiple living areas including a front living room, formal dining space, and a separate family room, offering a flexible layout that is hard to find today. The vintage kitchen is full of character, and the quality of construction throughout this home is something you simply do not see anymore. Recent updates include new carpet in the front living room, new bifold doors in the dining area leading to the laundry room, and a brand new AC and furnace unit for year-round comfort. Outside, a generous backyard shaded by a large mature tree gives you space to relax, garden, or entertain. Two-car garage and no HOA included. Conveniently located near Highway 35 with easy access to everything Alvin has to offer. This is a rare opportunity to own a home with good bones and room to make it your own.
For sale
Price cut: $8K (7/21)
$249,000
707 Briargrove Dr, Alvin, TX 77511
3beds
1,576sqft
:
Get pre-qualified$1,784/mo
Single Family Residence
Built in 1962
7,801 Square Feet Lot
$246,400 Zestimate®
$158/sqft
$-- HOA
What's special
Quality of construction throughoutTwo-car garageSeparate family roomFlexible layoutFormal dining space
- 65 days |
- 458 |
- 43 |
Zillow last checked:
Listing updated:
Listed by:
Ashley Davis TREC #0694873 832-753-5868,
AEA Realty, LLC
Source: HAR,MLS#: 97374870
Facts & features
Interior
Bedrooms & bathrooms
- Bedrooms: 3
- Bathrooms: 2
- Full bathrooms: 2
Rooms
- Room types: Den
Primary bathroom
- Features: Primary Bath: Shower Only, Secondary Bath(s): Tub/Shower Combo
Kitchen
- Features: Breakfast Bar
Heating
- Natural Gas
Cooling
- Ceiling Fan(s), Electric
Appliances
- Included: Double Oven, Electric Oven, Microwave, Electric Cooktop, Dishwasher
Features
- All Bedrooms Down, Walk-In Closet(s)
- Flooring: Carpet, Tile
Interior area
- Total structure area: 1,576
- Total interior livable area: 1,576 sqft
Video & virtual tour
Property
Parking
- Total spaces: 2
- Parking features: Detached, Oversized
- Garage spaces: 2
Features
- Stories: 1
- Fencing: Partial
Lot
- Size: 7,801 Square Feet
- Features: Back Yard, Subdivided, 0 Up To 1/4 Acre
Details
- Parcel number: 16400120000
Construction
Type & style
- Home type: SingleFamily
- Architectural style: Traditional
- Property subtype: Single Family Residence
Materials
- Brick, Vinyl Siding
- Foundation: Slab
- Roof: Composition
Condition
- New construction: No
- Year built: 1962
Utilities & green energy
- Sewer: Public Sewer
- Water: Public
Green energy
- Energy efficient items: Thermostat
Community & HOA
Community
- Subdivision: Bayou Bend Alvin
Location
- Region: Alvin
Financial & listing details
- Price per square foot: $158/sqft
- Tax assessed value: $240,770
- Annual tax amount: $5,491
- Date on market: 6/2/2026
- Listing terms: Cash,Conventional,FHA,VA Loan
- Road surface type: Concrete
Estimated market value
$246,400
$234,000 - $259,000
$2,065/mo
Price history
| Date | Event | Price |
|---|---|---|
| 7/21/2026 | Price change | $249,000-3.1%$158/sqft |
Source:  HAR #97374870 Report a problem HAR #97374870 Report a problem | ||
| 6/25/2026 | Price change | $257,000-3%$163/sqft |
Source: HAR #97374870 Report a problem | ||
| 6/2/2026 | Listed for sale | $265,000$168/sqft |
Source: HAR #97374870 Report a problem | ||
Public tax history
| Year | Property taxes | Tax assessment |
|---|---|---|
| 2025 | $1,487 +17.3% | $224,476 +10% |
| 2024 | $1,267 +18.5% | $204,069 +10% |
| 2023 | $1,069 -45.8% | $185,517 +10% |
| 2022 | $1,973 +6.2% | $168,652 +10% |
| 2021 | $1,858 | $153,320 +5.5% |
| 2020 | -- | $145,332 +10% |
| 2019 | $1,576 +20.6% | $132,120 +5.2% |
| 2018 | $1,307 | $125,560 +15% |
| 2017 | $1,307 -46.1% | $109,190 +6.2% |
| 2016 | $2,423 | $102,850 +8.9% |
| 2015 | $2,423 | $94,420 +5% |
| 2014 | $2,423 | $89,940 -1.3% |
| 2012 | -- | $91,140 -1.3% |
| 2011 | -- | $92,310 -6.8% |
| 2010 | -- | $99,040 -5% |
| 2009 | -- | $104,250 |
| 2008 | -- | $104,250 +5.8% |
| 2006 | -- | $98,560 +7.4% |
| 2005 | -- | $91,810 +6.3% |
| 2004 | -- | $86,400 -9.5% |
| 2003 | -- | $95,470 +16.9% |
| 2002 | -- | $81,640 +16.6% |
| 2001 | -- | $70,020 |
Find assessor info on the county website
Monthly payment
Est. payment
Payment breakdown
Explore the cost of this home by adjusting the details. Changes won't be saved.Climate risks
Neighborhood: 77511
Nearby schools
GreatSchools rating
- 5/10Longfellow Elementary SchoolGrades: PK-5Distance: 0.5 mi
- 8/10Fairview Junior High SchoolGrades: 6-8Distance: 2.5 mi
- 5/10Alvin High SchoolGrades: 9-12Distance: 1.4 mi
Schools provided by the listing agent
- Elementary: Hasse Elementary School (Alvin)
- Middle: Fairview Junior High School
- High: Alvin High School
Source: HAR. This data may not be complete. We recommend contacting the local school district to confirm school assignments for this home.
- $202,1003 bd2 ba1.4k sqft705 Briargrove Dr, Alvin, TX 77511Off Market
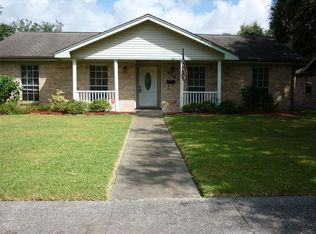
- $212,100-- bd8 ba1.6k sqft709 Briargrove Dr, Alvin, TX 77511Off Market
- $205,500-- bd8 ba1.5k sqft711 Briargrove Dr, Alvin, TX 77511Off Market
- $264,2004 bd2 ba1.9k sqft1411 Bellaire Blvd, Alvin, TX 77511Off Market

- $231,200-- bd8 ba1.7k sqft1415 Bellaire Blvd, Alvin, TX 77511Off Market
- $216,600-- bd8 ba1.9k sqft1409 Bellaire Blvd, Alvin, TX 77511Off Market
- $219,000-- bd11 ba1.9k sqft1417 Bellaire Blvd, Alvin, TX 77511Off Market
- $254,2003 bd2 ba2k sqft701 Briargrove Dr, Alvin, TX 77511Off Market
A local agent can set up tours, give advice and negotiate with sellers.
Similar homes
- $295,0003 bd2 ba2.1k sqft1717 Jones St, Alvin, TX 77511For Sale
 MLS ID #81828623, Ashley Davis, AEA Realty, LLC. HAR
 - $262,0003 bd2 ba1.6k sqft4850 Kentington Dr, Alvin, TX 77511For Sale
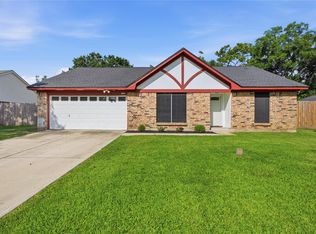 MLS ID #47760463, Sherry Williams, Keller Williams Realty Clear Lake / NASA. HAR
 - $249,9003 bd2 ba1.2k sqft4855 Sulley Dr, Alvin, TX 77511For Sale
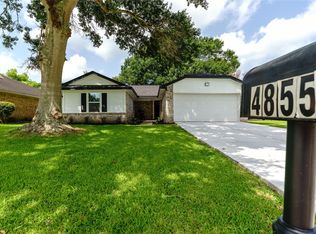 MLS ID #92311822, Carlotta Matejka-Kaldor, The Kaldor Group. HAR
 - $204,5003 bd2 ba1.8k sqft903 Dula St, Alvin, TX 77511For Sale
 MLS ID #52435081, Victoria Testerman, Mainstay Brokerage, LLC. HAR
 - $274,9003 bd2 ba1.6k sqft422 W Castle Harbour Dr, Friendswood, TX 77546For SaleMLS ID #74491913, Jeff Bulman, Jeff Bulman Real Estate. HAR
- $365,9003 bd2 ba1.4k sqft110 Mustang Dr, Alvin, TX 77511For SaleMLS ID #74363517, David Kane, Kane Rescom Realty. HAR
- $269,9003 bd2 ba1.4k sqft11703 32nd St, Santa Fe, TX 77510For SaleMLS ID #7749456, Melissa Castro, Pinnacle Realty Advisors. HAR
- $264,0004 bd2 ba1.6k sqft2314 Goodrich St, Pearland, TX 77581For SaleMLS ID #53752168, Stefanie Maraldo, Parkston Properties. HAR
- $239,5004 bd2 ba1.6k sqft10635 Seaford Dr, Houston, TX 77089For SaleMLS ID #75308679, Karen Deleon, MetroPlus Realty. HAR
- $254,9003 bd2 ba1.6k sqft5127 Royal Pkwy, Friendswood, TX 77546For SaleMLS ID #94478463, Lynette Thomas, Entera Realty LLC. HAR
- $245,0003 bd2 ba1.4k sqft5322 Bulen Ave, Friendswood, TX 77546For SaleMLS ID #29860943, Vicky Smith, Bold & Gold Real Estate Group. HAR
- $259,9003 bd2 ba1.4k sqft16107 Barcelona Dr, Friendswood, TX 77546For SaleMLS ID #17403191, Lynette Thomas, Entera Realty LLC. HAR
- $289,0004 bd2 ba1.5k sqft16910 David Glen Dr, Friendswood, TX 77546For SaleMLS ID #2578331, Lupita Reed, Realty Of America, LLC. HAR
- $260,0003 bd2 ba1.7k sqft2003 Richvale Ln, Houston, TX 77062For SaleMLS ID #26156217, Gina Holstien, Holstien Properties, LLC. HAR
- $255,0003 bd2 ba1.2k sqft308 Moody Ave, League City, TX 77573For SaleMLS ID #31020490, Melisa Clements, Real Broker, LLC. HAR
- $260,0003 bd2 ba1.8k sqft10715 Sagewind Dr, Houston, TX 77089For SaleMLS ID #57170011, Connie Nguyen, Houston Met Group. HAR
- $230,0003 bd2 ba1.5k sqft11011 Caribbean Ln, Houston, TX 77089For SaleMLS ID #80183152, Monica Foster, eXp Realty, LLC. HAR
- $224,9003 bd2 ba1.8k sqft4725 9th St #A, Bacliff, TX 77518For SaleMLS ID #20486631, Swapna Patel, Keller Williams Premier Realty. HAR
- $265,0003 bd2 ba1.5k sqft16131 White Star Dr, Houston, TX 77062For SaleMLS ID #89375101, Lauren Harper-Dunn, Griffin Realty & Associates. HAR
- $195,0004 bd2 ba1.4k sqft2803 22nd St, Dickinson, TX 77539For SaleMLS ID #54711723, Lawrence Wester III, RE/MAX Leading Edge. HAR
