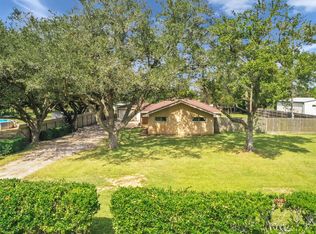
Country living meets close to town Convenience on an acre of beautifully maintained property. This charming 3/2 w 1-car attached garage & 1-Car carport. Tons of space for your toys, equipment, etc, in the dream workshop behind house, featuring a drive thru garage, storage shed, and a modern playhouse with flooring, electricity, room for TV and shelves, chalkboard, solar powered light & Wi-Fi, creates a comfortable space for children to play and learn. The outdoor play area features a swing set, rock-climbing wall, and slide. large concrete patiobetwen back of home & workshop. AC replaced & foundation work with transferrable warranty done March 2026.
Great chicken coop and separate goat pen at the back of the property, making this home ideal for a hobby farm or anyone seeking extra outdoor space.
Whether you're looking for room to work, play, entertain, or raise animals, this unique property offers endless possibilities in a peaceful setting just minutes from town.
For sale
Price cut: $7K (8/18)
$358,900
110 Mustang Dr, Alvin, TX 77511
3beds
1,475sqft
Single Family Residence
Built in 1961
1.04 Acres Lot
$352,800 Zestimate®
$243/sqft
$-- HOA
What's special
Beautifully maintained propertyStorage shedAc replaced
- 67 days
- 212
- 13
Zillow last checked:
Listing updated:
Listed by:
David Kane TREC #0471244 281-330-5295,
Kane Rescom Realty
Source: HAR,MLS#: 74363517
Facts & features
Interior
Bedrooms & bathrooms
- Bedrooms: 3
- Bathrooms: 2
- Full bathrooms: 2
Rooms
- Room types: Den
Primary bedroom
- Level: First
- Area: 182
- Dimensions: 14 x 13
Bedroom
- Level: First
- Area: 143
- Dimensions: 13 x 11
Bedroom
- Level: First
- Area: 140
- Dimensions: 14 x 10
Other
- Level: First
- Area: 48
- Dimensions: 12 x 4
Breakfast
- Level: First
- Area: 228
- Dimensions: 19 x 12
Family room
- Level: First
- Area: 288
- Dimensions: 24 x 12
Kitchen
- Level: First
- Area: 168
- Dimensions: 14 x 12
Utility room
- Features: In Garage
Heating
- Natural Gas
Cooling
- Ceiling Fan(s), Electric
Appliances
- Included: Convection Oven, Double Oven, Gas Cooktop
- Laundry: Electric Dryer Hookup, Washer Hookup
Features
- All Bedrooms Down
Interior area
- Total structure area: 1,475
- Total interior livable area: 1,475 sqft
Property
Parking
- Total spaces: 2
- Parking features: Attached, Additional Parking, Garage Door Opener, Workshop in Garage, Attached Carport
- Attached garage spaces: 1
- Carport spaces: 1
- Covered spaces: 2
Features
- Stories: 1
Lot
- Size: 1.04 Acres
- Features: Cleared, 1 Up to 2 Acres
Details
- Parcel number: 67250006000
Construction
Type & style
- Home type: SingleFamily
- Architectural style: Ranch,Traditional
- Property subtype: Single Family Residence
Materials
- Brick
- Foundation: Slab
- Roof: Composition
Condition
- New construction: No
- Year built: 1961
Utilities & green energy
- Sewer: Aerobic Septic
- Water: Well
Community & HOA
Community
- Subdivision: Mustang
Location
- Region: Alvin
Financial & listing details
- Price per square foot: $243/sqft
- Tax assessed value: $224,340
- Annual tax amount: $4,679
- Date on market: 7/4/2026
- Listing terms: Cash,Conventional,FHA,Texas Veterans Land Board,VA Loan
Estimated market value
$352,800
$335,000 - $370,000
$2,145/mo
Price history
| Date | Event | Price |
|---|---|---|
| 8/18/2026 | Price change | $358,900-1.9%$243/sqft |
Source:  HAR #74363517 Report a problem HAR #74363517 Report a problem | ||
| 7/4/2026 | Listed for sale | $365,900+9.3%$248/sqft |
Source: HAR #74363517 Report a problem | ||
| 4/20/2023 | Listing removed | -- |
Source: HAR #58704491 Report a problem | ||
| 3/7/2023 | Pending sale | $334,900$227/sqft |
Source: HAR #58704491 Report a problem | ||
| 2/7/2023 | Price change | $334,900-1.5%$227/sqft |
Source: HAR #58704491 Report a problem | ||
| 10/29/2022 | Listed for sale | $340,000$231/sqft |
Source: HAR #58704491 Report a problem | ||
Public tax history
| Year | Property taxes | Tax assessment |
|---|---|---|
| 2025 | $2,864 -11.9% | $224,340 +2.3% |
| 2024 | $3,252 -27.3% | $219,220 +5.4% |
| 2023 | $4,475 +32.1% | $207,970 +47.9% |
| 2022 | $3,387 -6.5% | $140,640 -2.4% |
| 2021 | $3,622 +58.5% | $144,030 -21% |
| 2020 | $2,286 -45.8% | $182,270 +9.7% |
| 2019 | $4,218 +27.5% | $166,200 +19.3% |
| 2018 | $3,307 | $139,270 +10.7% |
| 2017 | $3,307 +326.1% | $125,790 -4.2% |
| 2016 | $776 | $131,240 +19% |
| 2015 | $776 | $110,280 +0.6% |
| 2014 | $776 | $109,610 -2% |
| 2012 | -- | $111,840 -1% |
| 2011 | -- | $112,960 -1% |
| 2010 | -- | $114,080 -1.6% |
| 2009 | -- | $115,960 +12.9% |
| 2008 | -- | $102,690 +4.7% |
| 2006 | -- | $98,070 +7.6% |
| 2005 | -- | $91,160 +1.3% |
| 2004 | -- | $90,020 +7% |
| 2003 | -- | $84,110 +30.1% |
| 2002 | -- | $64,660 |
| 2001 | -- | $64,660 |
Find assessor info on the county website
Monthly payment
Est. payment
Payment breakdown
Explore the cost of this home by adjusting the details. Changes won't be saved.Climate risks
Neighborhood: 77511
Nearby schools
Schools provided by the listing agent
- Elementary: Walt Disney Elementary School
- Middle: Alvin Junior High School
- High: Alvin High School
Source: HAR. This data may not be complete. We recommend contacting the local school district to confirm school assignments for this home.
Similar homes
- $299,9003 bd2 ba1.9k sqft3875 Larkspur St, Alvin, TX 77511For Sale
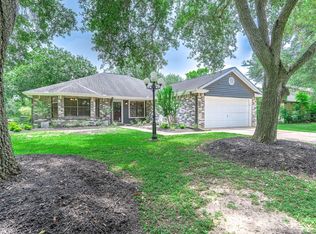 MLS ID #50962398, Theresa Scopel, Reyes Realty Group, LLC. HAR
 - $375,0004 bd3 ba2k sqft15903 Hickory Dr, Alvin, TX 77511For Sale
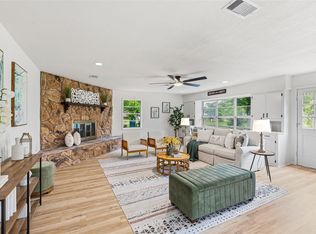 MLS ID #48684522, Elizabeth Cross, Sekaly Real Estate LLC. HAR
 - $329,0004 bd3 ba2.1k sqft1908 Maxwell Cir, Alvin, TX 77511For Sale
 MLS ID #15014618, Theresa Scopel, Reyes Realty Group, LLC. HAR
 - $379,9003 bd3 ba2k sqft14002 Bryan Ave, Alvin, TX 77511For Sale
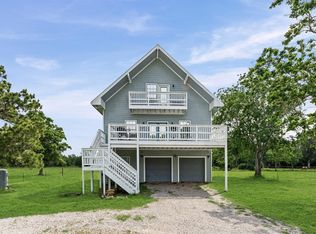 MLS ID #58443372, Hector Guerra, LPT Realty, LLC. HAR
