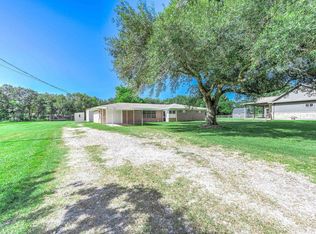
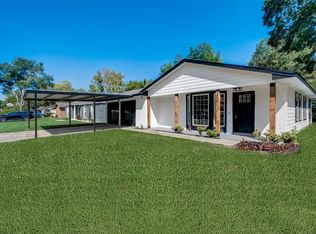
Spacious and inviting, this 3-bedroom, 2-bath home with a bonus room offers over 1,900 sq ft of thoughtfully designed living space in the desirable Hillcrest Village community. The open-concept layout seamlessly connects the living, dining, and kitchen areas, creating the perfect setting for both everyday living and entertaining. The updated windows bring in abundant natural light, enhancing the home’s bright and airy feel. The versatile office space is ideal for working from home, a playroom, or a flex space to fit your needs. Step outside to a generously sized backyard with plenty of room to relax, garden, or host gatherings. Best of all, enjoy the freedom of no HOA. This home combines comfort, functionality, and space—ready for you to make it your own. Schedule your private tour today!
For sale
Price cut: $14.9K (7/15)
$285,000
114 E Wildwinn Dr, Alvin, TX 77511
3beds
1,911sqft
Single Family Residence
Built in 1966
0.33 Acres Lot
$279,400 Zestimate®
$149/sqft
$-- HOA
What's special
- 35 days |
- 241 |
- 23 |
Zillow last checked:
Listing updated:
Listed by:
Norman Frenk TREC #0429195 713-818-0829,
Better Homes and Gardens Real Estate Gary Greene - Bay Area,
Bianca Gaines TREC #0792537 346-318-5457,
Better Homes and Gardens Real Estate Gary Greene - Bay Area
Source: HAR,MLS#: 18388496
Facts & features
Interior
Bedrooms & bathrooms
- Bedrooms: 3
- Bathrooms: 2
- Full bathrooms: 2
Rooms
- Room types: Den, Utility Room
Primary bedroom
- Level: First
- Area: 154
- Dimensions: 11x14
Bedroom
- Level: First
- Area: 132
- Dimensions: 11x12
Bedroom
- Level: First
- Area: 110
- Dimensions: 11x10
Other
- Level: First
- Area: 56
- Dimensions: 8x7
Den
- Level: First
- Area: 176
- Dimensions: 11x16
Dining room
- Level: First
- Area: 120
- Dimensions: 15x8
Kitchen
- Level: First
- Area: 182
- Dimensions: 13x14
Living room
- Level: First
- Area: 322
- Dimensions: 14x23
Primary bath
- Level: First
- Area: 45
- Dimensions: 9x5
Utility room
- Level: First
- Area: 64
- Dimensions: 8x8
Heating
- Natural Gas
Cooling
- Electric
Appliances
- Included: Disposal, Microwave, Dishwasher
Features
- All Bedrooms Down, En-Suite Bath
Interior area
- Total structure area: 1,911
- Total interior livable area: 1,911 sqft
Property
Parking
- Total spaces: 2
- Parking features: Attached
- Attached garage spaces: 2
Features
- Stories: 1
Lot
- Size: 0.33 Acres
- Features: Near Golf Course, Subdivided, 1/4 Up to 1/2 Acre
Details
- Parcel number: 79900063000
Construction
Type & style
- Home type: SingleFamily
- Architectural style: Traditional
- Property subtype: Single Family Residence
Materials
- Brick, Wood Siding
- Foundation: Slab
- Roof: Composition
Condition
- New construction: No
- Year built: 1966
Utilities & green energy
- Sewer: Public Sewer
- Water: Public
Community & HOA
Community
- Subdivision: Hillcrest Village
Location
- Region: Alvin
Financial & listing details
- Price per square foot: $149/sqft
- Tax assessed value: $292,740
- Annual tax amount: $6,106
- Date on market: 7/15/2026
- Listing terms: Cash,Conventional,FHA,Investor,VA Loan
Estimated market value
$279,400
$265,000 - $293,000
$2,493/mo
Price history
| Date | Event | Price |
|---|---|---|
| 7/15/2026 | Price change | $285,000-5%$149/sqft |
Source:  HAR #18388496 Report a problem HAR #18388496 Report a problem | ||
| 5/29/2026 | Price change | $299,900-1.6%$157/sqft |
Source: HAR #95605016 Report a problem | ||
| 5/11/2026 | Price change | $304,900-1.6%$160/sqft |
Source: HAR #95605016 Report a problem | ||
| 4/17/2026 | Listed for sale | $310,000+9.2%$162/sqft |
Source: HAR #54230897 Report a problem | ||
| 8/17/2023 | Listing removed | -- |
Source: HAR #46579544 Report a problem | ||
| 6/27/2023 | Pending sale | $284,000$149/sqft |
Source: HAR #46579544 Report a problem | ||
| 6/14/2023 | Price change | $284,000-1.7%$149/sqft |
Source: HAR #46579544 Report a problem | ||
| 5/29/2023 | Listed for sale | $289,000+52.2%$151/sqft |
Source: HAR #46579544 Report a problem | ||
| 8/8/2017 | Listing removed | $189,900$99/sqft |
Source: Reyes Realty Group, LLC #81732440 Report a problem | ||
| 7/14/2017 | Pending sale | $189,900$99/sqft |
Source: Reyes Realty Group, LLC #81732440 Report a problem | ||
| 7/10/2017 | Listed for sale | $189,900$99/sqft |
Source: Reyes Realty Group, LLC #81732440 Report a problem | ||
| 7/5/2017 | Pending sale | $189,900$99/sqft |
Source: Reyes Realty Group, LLC #81732440 Report a problem | ||
| 6/22/2017 | Price change | $189,900-2.6%$99/sqft |
Source: Reyes Realty Group, LLC #81732440 Report a problem | ||
| 5/26/2017 | Listed for sale | $194,900$102/sqft |
Source: Reyes Realty Group, LLC #81732440 Report a problem | ||
Public tax history
| Year | Property taxes | Tax assessment |
|---|---|---|
| 2025 | $4,229 -32.5% | $292,740 -1.5% |
| 2024 | $6,268 +58.6% | $297,270 +18.9% |
| 2023 | $3,953 -15.8% | $249,926 +10% |
| 2022 | $4,696 +1.6% | $227,205 +10% |
| 2021 | $4,622 | $206,550 +2.1% |
| 2020 | -- | $202,250 +6.3% |
| 2019 | $4,262 +19.8% | $190,240 +2.3% |
| 2018 | $3,558 | $185,990 +6.3% |
| 2017 | $3,558 +14% | $175,000 +23.2% |
| 2016 | $3,120 | $142,000 +3.2% |
| 2015 | $3,120 | $137,640 +6.8% |
| 2014 | $3,120 | $128,840 +10.7% |
| 2012 | -- | $116,380 -13.3% |
| 2011 | -- | $134,280 -2.7% |
| 2010 | -- | $138,000 -7% |
| 2009 | -- | $148,450 +6.3% |
| 2008 | -- | $139,610 +21.6% |
| 2006 | -- | $114,800 -5.5% |
| 2005 | -- | $121,430 +6.4% |
| 2004 | -- | $114,110 +3.5% |
| 2003 | -- | $110,240 +9.9% |
| 2002 | -- | $100,270 +34.1% |
| 2001 | -- | $74,800 |
Find assessor info on the county website
Monthly payment
Est. payment
Payment breakdown
Explore the cost of this home by adjusting the details. Changes won't be saved.Climate risks
Neighborhood: 77511
Nearby schools
GreatSchools rating
- NAR L Stevenson Primary SchoolGrades: PK-2Distance: 0.9 mi
- 6/10Alvin Junior High SchoolGrades: 6-8Distance: 2.9 mi
- 5/10Alvin High SchoolGrades: 9-12Distance: 2.8 mi
Schools provided by the listing agent
- Elementary: Walt Disney Elementary School
- Middle: Alvin Junior High School
- High: Alvin High School
Source: HAR. This data may not be complete. We recommend contacting the local school district to confirm school assignments for this home.
- $--3 bd2 ba1.9k sqft114 E Wildwinn Dr #R, Alvin, TX 77511Off Market
- $142,2303 bd2 ba1.7k sqft116 E Wildwinn Dr, Alvin, TX 77511Off Market
- $276,200-- bd8 ba1.7k sqft112 E Wildwinn Dr, Alvin, TX 77511Off Market
- $289,100-- bd8 ba1.7k sqft118 E Wildwinn Dr, Alvin, TX 77511Off Market
- $289,0004 bd2 ba1.9k sqft110 E Wildwinn Dr, Alvin, TX 77511Off Market
- $382,200-- bd8 ba2.5k sqft115 E Wildwinn Dr, Alvin, TX 77511Off Market
- $359,2003 bd2 ba2.3k sqft113 E Sherwood Dr, Alvin, TX 77511Off Market
- $319,400-- bd11 ba2k sqft117 E Wildwinn Dr, Alvin, TX 77511Off Market
A local agent can set up tours, give advice and negotiate with sellers.
Similar homes
- $329,0003 bd2 ba1.7k sqft101 W Larkspur Dr, Alvin, TX 77511For Sale
 MLS ID #43170483, Jimmy Simien, Simien Properties. HAR
 - $358,9003 bd2 ba1.4k sqft110 Mustang Dr, Alvin, TX 77511For Sale
 MLS ID #74363517, David Kane, Kane Rescom Realty. HAR
 - $287,5003 bd2 ba1.9k sqft315 Cypress St, Alvin, TX 77511For Sale
 MLS ID #89385673, Ricki Wooten, REALM Real Estate Professionals - Sugar Land. HAR
 - $299,0003 bd3 ba1.9k sqft1105 Kost Rd, Alvin, TX 77511For Sale
 MLS ID #34695419, Heather Morgan, AM Real Estate Group, LLC. HAR
 - $329,0004 bd3 ba2.1k sqft1908 Maxwell Cir, Alvin, TX 77511For SaleMLS ID #15014618, Theresa Scopel, Reyes Realty Group, LLC. HAR
- $294,0003 bd2 ba1.7k sqft2022 Rebel Way, Alvin, TX 77511For SaleMLS ID #28036323, Lori Romero, Orchard Brokerage. HAR
- $375,0004 bd3 ba2k sqft15903 Hickory Dr, Alvin, TX 77511For SaleMLS ID #48684522, Elizabeth Cross, Sekaly Real Estate LLC. HAR
- $299,9003 bd2 ba1.7k sqft209 Palm Aire Dr, Friendswood, TX 77546For SaleMLS ID #2185201, Jamie Terry, Priority One Real Estate. HAR
- $269,9002 bd2 ba1.2k sqft5122 Avenue L, Santa Fe, TX 77510For SaleMLS ID #31523863, Jordan Wright, CB&A, Realtors- Southeast. HAR
- $275,0003 bd2 ba1.3k sqft210 Brandywyne Dr, Friendswood, TX 77546For SaleMLS ID #94378874, Christy Buck, Infinity Real Estate Group. HAR
- $297,0003 bd3 ba2.2k sqft405 N Fulton St, Texas City, TX 77591For SaleMLS ID #83107074, My Nguyen, Better Homes and Gardens Real Estate Gary Greene - Bay Area. HAR
- $285,0003 bd2 ba1.5k sqft2109 Victoria Ct, League City, TX 77573For SaleMLS ID #90681962, Pedro Iznaga, Redfin Corporation. HAR
- $275,0003 bd2 ba1.9k sqft2901 Castle Ct, Pearland, TX 77581For SaleMLS ID #74386439, Alison Briscoe, CB&A, Realtors- Loop Central. HAR
- $299,9903 bd3 ba1.7k sqft115 Lazy Hollow Dr, League City, TX 77573For SaleMLS ID #39649805, Jonathan Martinez, Priority One Real Estate. HAR
- $294,0003 bd2 ba1.8k sqft5366 Appleblossom Ln, Friendswood, TX 77546For SaleMLS ID #20815693, D'Ann Fleming, JLA Realty. HAR
- $269,9003 bd2 ba1.5k sqft15811 Wandering Trl, Friendswood, TX 77546For SaleMLS ID #20673946, David Karstedt, 1st Texas, Realtors. HAR
- $255,0003 bd2 ba1.3k sqft2017 Victoria Ct, League City, TX 77573For SaleMLS ID #9652170, Tiffani Reynolds, Keller Williams Signature. HAR
- $310,0004 bd3 ba2.2k sqft10819 Sagetrail Dr, Houston, TX 77089For SaleMLS ID #57236778, Dieuthao Nguyen, REALM Real Estate Professionals - West Houston. HAR
- $274,9003 bd2 ba1.4k sqft5110 Geneva Dr, Friendswood, TX 77546For SaleMLS ID #79546178, Monica Foster, eXp Realty, LLC. HAR
- $285,0004 bd2 ba1.8k sqft11314 Sageview Dr, Houston, TX 77089For SaleMLS ID #25630946, LaWanda Lendsey, Houston Home Realty Group, LLC. HAR
