Charming single-story brick home located in the middle of downtown Alvin. Home Fully Remodeled in 2023, with Neutral Finishes and Wood-Look Flooring Throughout, and Huge Family Room with French Doors that open onto the Large Covered Patio. The Kitchen Remodel Included Extensive Cabinetry, Granite Countertops, SS Apron Sink, Black Stainless Appliances, Buffet/Coffee Bar, and Large Dining Area. Both Bathrooms Upgraded with New Cabinets, Granite Counters and Tile. Primary Bedroom includes Ensuite Bath with Huge Shower and Walk In Closet. The Backyard is Spacious, with Large Covered Patio, Mature Trees, and a Free Standing Bonus Structure. The 2023 remodel included: New Roof, Exterior Siding, Interior and Exterior Paint, New Windows, New Insulation in Walls and Attic, Fully Re-wired, New Plumbing and AC Ducts. NEW AC INSTALLED AUGUST '26!
For sale
Price cut: $7.6K (9/4)
$279,900
315 Cypress St, Alvin, TX 77511
3beds
1,978sqft
Single Family Residence
Built in 1965
7,074 Square Feet Lot
$288,000 Zestimate®
$142/sqft
$-- HOA
What's special
New windowsSingle-story brick homeWood-look flooring throughoutLarge covered patioLarge dining areaGranite countertopsNeutral finishes
- 72 days
- 797
- 60
Zillow last checked:
Listing updated:
Listed by:
Ricki Wooten TREC #0517801 713-306-3773,
REALM Real Estate Professionals - Sugar Land
Source: HAR,MLS#: 89385673
Facts & features
Interior
Bedrooms & bathrooms
- Bedrooms: 3
- Bathrooms: 2
- Full bathrooms: 2
Rooms
- Room types: Family Room
Primary bedroom
- Level: First
- Area: 140
- Dimensions: 14x10
Bedroom
- Level: First
- Area: 168
- Dimensions: 14x12
Bedroom
- Level: First
- Area: 154
- Dimensions: 14x11
Dining room
- Level: First
- Area: 154
- Dimensions: 14x11
Living room
- Level: First
- Area: 567
- Dimensions: 21x27
Heating
- Natural Gas
Cooling
- Ceiling Fan(s), Electric
Appliances
- Included: Disposal, Electric Oven, Microwave, Free-Standing Range, Gas Cooktop, Dishwasher
Features
- All Bedrooms Down
- Flooring: Engineered Hardwood, Tile
- Windows: Window Coverings
Interior area
- Total structure area: 1,978
- Total interior livable area: 1,978 sqft
Property
Parking
- Total spaces: 6
- Parking features: Attached, Porte-Cochere, Attached Carport
- Attached garage spaces: 2
- Carport spaces: 4
- Covered spaces: 6
Features
- Stories: 1
- Patio & porch: Patio/Deck
- Fencing: Partial
Lot
- Size: 7,074 Square Feet
- Features: Conservation District, Subdivided, 0 Up To 1/4 Acre
Details
- Additional structures: Shed(s)
- Parcel number: 46700022000
Construction
Type & style
- Home type: SingleFamily
- Architectural style: Traditional
- Property subtype: Single Family Residence
Materials
- Brick, Cement Siding
- Foundation: Slab
- Roof: Composition
Condition
- New construction: No
- Year built: 1965
Utilities & green energy
- Sewer: Public Sewer
- Water: Public
Community & HOA
Community
- Subdivision: Harper Alvin
Location
- Region: Alvin
Financial & listing details
- Price per square foot: $142/sqft
- Tax assessed value: $245,340
- Annual tax amount: $6,002
- Date on market: 6/29/2026
- Listing terms: Cash,Conventional,FHA
- Road surface type: Concrete
Estimated market value
$288,000
$274,000 - $302,000
$2,396/mo
Price history
| Date | Event | Price |
|---|---|---|
| 9/4/2026 | Price change | $279,900-2.6%$142/sqft |
Source:  HAR #89385673 Report a problem HAR #89385673 Report a problem | ||
| 8/16/2026 | Price change | $287,500-2.5%$145/sqft |
Source: HAR #89385673 Report a problem | ||
| 6/29/2026 | Listed for sale | $295,000+5.4%$149/sqft |
Source: HAR #89385673 Report a problem | ||
| 11/17/2023 | Listing removed | -- |
Source: HAR #65502435 Report a problem | ||
| 10/20/2023 | Pending sale | $279,900$142/sqft |
Source: HAR #65502435 Report a problem | ||
| 10/7/2023 | Listed for sale | $279,900$142/sqft |
Source: HAR #65502435 Report a problem | ||
| 10/1/2023 | Pending sale | $279,900$142/sqft |
Source: HAR #65502435 Report a problem | ||
| 9/21/2023 | Listed for sale | $279,900+154.7%$142/sqft |
Source: HAR #65502435 Report a problem | ||
| 6/13/2023 | Listing removed | -- |
Source: HAR #62349558 Report a problem | ||
| 4/26/2023 | Pending sale | $109,900$56/sqft |
Source: HAR #62349558 Report a problem | ||
| 3/23/2023 | Listed for sale | $109,900-2.4%$56/sqft |
Source: HAR #62349558 Report a problem | ||
| 12/20/2019 | Sold | -- |
Source: Public Record Report a problem | ||
| 11/27/2019 | Price change | $112,600-21%$57/sqft |
Source: Auction.com Report a problem | ||
| 11/23/2019 | Price change | $142,619-0.1%$72/sqft |
Source: Auction.com Report a problem | ||
| 11/20/2019 | Price change | $142,792-0.1%$72/sqft |
Source: Auction.com Report a problem | ||
| 11/18/2019 | Price change | $142,932$72/sqft |
Source: Auction.com Report a problem | ||
| 11/15/2019 | Listed for sale | -- |
Source: Auction.com Report a problem | ||
Public tax history
| Year | Property taxes | Tax assessment |
|---|---|---|
| 2025 | $3,831 -24% | $245,340 -11.7% |
| 2024 | $5,042 -23.1% | $277,780 +5.6% |
| 2023 | $6,559 +14.3% | $263,130 +25.8% |
| 2022 | $5,739 +20.4% | $209,210 +26.7% |
| 2021 | $4,764 | $165,120 -1.2% |
| 2020 | -- | $167,190 +5.8% |
| 2019 | $4,626 +3.2% | $158,070 +3.4% |
| 2018 | $4,484 | $152,870 +2.6% |
| 2017 | $4,484 +280.3% | $149,030 +5.5% |
| 2016 | $1,179 | $141,290 +16.1% |
| 2015 | $1,179 | $121,710 +12.7% |
| 2014 | $1,179 | $108,030 +8% |
| 2012 | -- | $100,060 |
| 2011 | -- | $100,060 |
| 2010 | -- | $100,060 -4.9% |
| 2009 | -- | $105,180 |
| 2008 | -- | $105,180 +13.3% |
| 2006 | -- | $92,860 -2.6% |
| 2005 | -- | $95,300 +9.9% |
| 2004 | -- | $86,740 +5% |
| 2003 | -- | $82,620 -0.1% |
| 2002 | -- | $82,730 +21.7% |
| 2001 | -- | $67,960 |
Find assessor info on the county website
Monthly payment
Est. payment
Payment breakdown
Explore the cost of this home by adjusting the details. Changes won't be saved.Climate risks
Neighborhood: 77511
Nearby schools
Schools provided by the listing agent
- Elementary: Hasse Elementary School (Alvin)
- Middle: Fairview Junior High School
- High: Alvin High School
Source: HAR. This data may not be complete. We recommend contacting the local school district to confirm school assignments for this home.
Similar homes
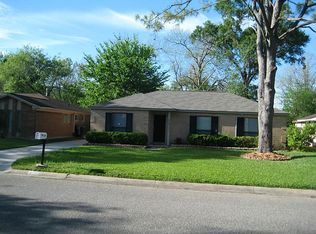
- $299,0003 bd3 ba1.9k sqft1105 Kost Rd, Alvin, TX 77511For Sale
 MLS ID #34695419, Heather Morgan, AM Real Estate Group, LLC. HAR
 - $329,0004 bd3 ba2.1k sqft1908 Maxwell Cir, Alvin, TX 77511For Sale
 MLS ID #15014618, Theresa Scopel, Reyes Realty Group, LLC. HAR
 - $285,0003 bd2 ba1.5k sqft1207 Cavalry Junction Dr, Alvin, TX 77511For Sale
 MLS ID #21369463, David Orellana, Realty Of America, LLC. HAR
 - $355,0003 bd2 ba1.6k sqft1434 County Road 850, Alvin, TX 77511For Sale
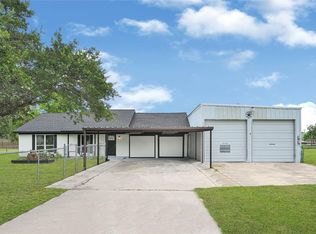 MLS ID #32443589, Gloria Gutierrez, Vive Realty LLC. HAR
