Move-in ready and packed with space. This half-acre property has been fully remodeled with quartz countertops, new flooring, and new cabinets throughout — modern finishes with none of the hassle.
Outside, TWO separate workshops give you room for a car, a boat, AND an RV — ideal for hobbyists, tradesmen, or anyone who's outgrown a standard garage. A versatile BONUS room adds even more possibilities: a home gym, private movie theatre, or comfortable guest suite for visiting family.
With generous acreage, ample parking, and stylish updates throughout, this property is built for buyers who want elbow room and modern comfort without leaving the convenience of Alvin behind.
Opportunities like this don't come around often — schedule your showing today!
Pending
$355,000
1434 County Road 850, Alvin, TX 77511
3beds
1,615sqft
Single Family Residence
Built in 1968
0.41 Acres Lot
$346,500 Zestimate®
$220/sqft
$-- HOA
What's special
Generous acreageTwo separate workshopsStylish updates throughoutHalf-acre propertyNew flooringAmple parkingQuartz countertops
- 71 days
- 52
- 2
Zillow last checked:
Listing updated:
Listed by:
Gloria Gutierrez TREC #0519963 832-773-7698,
Vive Realty LLC
Source: HAR,MLS#: 32443589
Facts & features
Interior
Bedrooms & bathrooms
- Bedrooms: 3
- Bathrooms: 2
- Full bathrooms: 2
Bedroom
- Level: First
- Area: 154
- Dimensions: 14x11
Bedroom
- Level: First
- Area: 224
- Dimensions: 14x16
Bedroom
- Level: First
- Area: 144
- Dimensions: 12x12
Heating
- Electric
Cooling
- Ceiling Fan(s), Electric
Appliances
- Included: Electric Oven, Electric Range
- Laundry: Electric Dryer Hookup, Washer Hookup
Features
- All Bedrooms Down
- Flooring: Laminate, Vinyl
- Has fireplace: No
Interior area
- Total structure area: 1,615
- Total interior livable area: 1,615 sqft
Property
Parking
- Total spaces: 2
- Parking features: Attached, Oversized
- Attached garage spaces: 2
Features
- Stories: 1
Lot
- Size: 0.41 Acres
- Features: Subdivided, 1/2 Up to 1 Acre
Details
- Additional structures: Workshop
- Parcel number: 37910005000
Construction
Type & style
- Home type: SingleFamily
- Architectural style: Traditional
- Property subtype: Single Family Residence
Materials
- Brick, Cement Siding
- Foundation: Slab
- Roof: Composition
Condition
- New construction: No
- Year built: 1968
Utilities & green energy
- Sewer: Septic Tank
- Water: Well
Community & HOA
Community
- Subdivision: Emerald Manor Sec 2
Location
- Region: Alvin
Financial & listing details
- Price per square foot: $220/sqft
- Tax assessed value: $262,060
- Annual tax amount: $4,823
- Date on market: 8/11/2026
Estimated market value
$346,500
$329,000 - $364,000
$2,028/mo
Price history
| Date | Event | Price |
|---|---|---|
| 9/21/2026 | Pending sale | $355,000$220/sqft |
Source:  HAR #32443589 Report a problem HAR #32443589 Report a problem | ||
| 8/25/2026 | Listed for sale | $355,000$220/sqft |
Source: HAR #32443589 Report a problem | ||
| 8/15/2026 | Pending sale | $355,000$220/sqft |
Source: HAR #32443589 Report a problem | ||
| 8/11/2026 | Listed for sale | $355,000$220/sqft |
Source: HAR #32443589 Report a problem | ||
Public tax history
| Year | Property taxes | Tax assessment |
|---|---|---|
| 2025 | $10,174 +90.1% | $262,060 +52.4% |
| 2024 | $5,350 +11.1% | $171,965 +10% |
| 2023 | $4,817 +226.4% | $156,332 +10% |
| 2022 | $1,475 +1.7% | $142,120 +10% |
| 2021 | $1,451 +0.1% | $129,200 -21.1% |
| 2020 | $1,450 -48.7% | $163,746 +10% |
| 2019 | $2,828 -3% | $148,860 |
| 2018 | $2,915 | $148,860 |
| 2017 | $2,915 +22.5% | $148,860 -7% |
| 2016 | $2,379 | $160,040 +12.9% |
| 2015 | $2,379 | $141,710 +7.3% |
| 2014 | $2,379 | $132,130 +41.5% |
| 2012 | -- | $93,410 |
| 2011 | -- | $93,410 -1.5% |
| 2010 | -- | $94,820 -3.7% |
| 2009 | -- | $98,440 +18.3% |
| 2008 | -- | $83,220 -7% |
| 2006 | -- | $89,470 +5.4% |
| 2005 | -- | $84,920 +5.6% |
| 2004 | -- | $80,390 +31.2% |
| 2003 | -- | $61,280 +25.3% |
| 2002 | -- | $48,920 +0.5% |
| 2001 | -- | $48,690 |
Find assessor info on the county website
Monthly payment
Est. payment
Payment breakdown
Explore the cost of this home by adjusting the details. Changes won't be saved.Climate risks
Neighborhood: 77511
Nearby schools
Schools provided by the listing agent
- Elementary: Hood-Case Elementary School
- Middle: G W Harby J H
- High: Alvin High School
Source: HAR. This data may not be complete. We recommend contacting the local school district to confirm school assignments for this home.
Similar homes
- $364,5004 bd3 ba2k sqft15903 Hickory Dr, Alvin, TX 77511For Sale
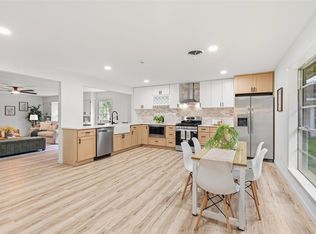 MLS ID #31632095, Elizabeth Cross, Sekaly Real Estate LLC. HAR
 - $315,0003 bd2 ba1.1k sqft4922 County Road 937b, Alvin, TX 77511For Sale
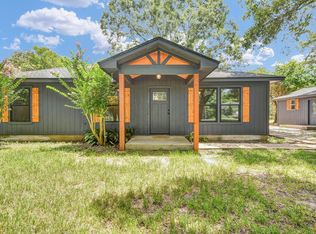 MLS ID #49878120, Steven Koleno, Beycome Brokerage Realty, LLC. HAR
 - $435,0004 bd2 ba1.7k sqft1190 County Road 146, Alvin, TX 77511For Sale
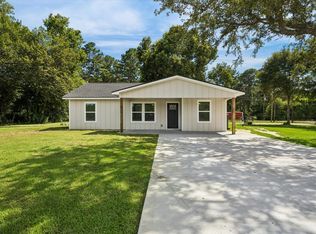 MLS ID #63544478, Christy Buck, Infinity Real Estate Group. HAR
 - $289,0004 bd2 ba1.8k sqft3810 Clover Dr, Alvin, TX 77511For Sale
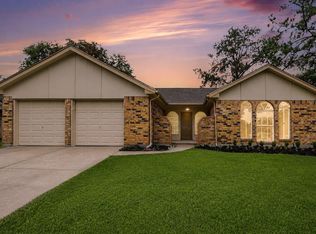 MLS ID #80950693, Curtis McWilliams, Central Metro Realty. HAR
