*NEWLY INSTALLED CERAMIC FLOORING*
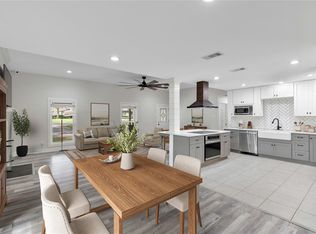
Discover this impressive 3-story home offering 4 bedrooms and 3 full bathrooms, designed for both comfort and durability. Built on a robust foundation with 16 concrete columns and steel beams, this property combines strength with style. Enjoy a spacious living room, a dedicated game/media room, and a versatile storage/flex room on the ground floor. The newly built kitchen features sleek quartz countertops, while recent upgrades include a new roof, HVAC unit, and ventilation system. Step outside to a massive backyard, a newly built covered patio, and an exterior balcony. Entertain with ease on the rooftop deck with Trex decking. Complete with a U-shaped driveway and 2-door automatic garage, this home truly has it all.
For sale
$395,000
3302 Prairie Dr, Dickinson, TX 77539
4beds
1,764sqft
Single Family Residence
Built in 1978
0.51 Acres Lot
$-- Zestimate®
$224/sqft
$-- HOA
What's special
Massive backyardNewly installed ceramic flooringNewly built kitchenNewly built covered patioSleek quartz countertopsU-shaped drivewayExterior balcony
- 49 days
- 213
- 24
Zillow last checked:
Listing updated:
Listed by:
Toni Tuan Au-Mau TREC #0733094 832-744-8707,
Deflare,LLC
Source: HAR,MLS#: 3017779
Facts & features
Interior
Bedrooms & bathrooms
- Bedrooms: 4
- Bathrooms: 3
- Full bathrooms: 3
Rooms
- Room types: Guest Suite
Primary bedroom
- Level: Third
- Area: 180
- Dimensions: 12 x 15
Bedroom
- Level: Second
- Area: 168
- Dimensions: 12 x 14
Bedroom
- Level: Second
- Area: 144
- Dimensions: 12 x 12
Bedroom
- Level: First
- Area: 110
- Dimensions: 10 x 11
Other
- Level: First
- Area: 54
- Dimensions: 6 x 9
Other
- Level: Second
- Area: 60
- Dimensions: 5 x 12
Other
- Level: Second
- Area: 310
- Dimensions: 10 x 31
Other
- Level: Second
- Area: 675
- Dimensions: 25 x 27
Other
- Level: First
- Area: 310
- Dimensions: 10 x 31
Other
- Level: First
- Area: 646
- Dimensions: 19 x 34
Other
- Level: First
- Area: 352
- Dimensions: 16 x 22
Game room
- Level: Third
- Area: 156
- Dimensions: 12 x 13
Kitchen
- Level: Second
- Area: 216
- Dimensions: 12 x 18
Living room
- Level: Second
- Area: 621
- Dimensions: 23 x 27
Primary bath
- Level: Third
- Area: 72
- Dimensions: 8 x 9
Heating
- Electric
Cooling
- Ceiling Fan(s), Electric
Appliances
- Included: Disposal
- Laundry: Electric Dryer Hookup, Washer Hookup
Features
- 2 Staircases, Balcony, High Ceilings, Primary Bed - 3rd Floor, Multilevel Bedroom, Walk-In Closet(s)
- Flooring: Concrete, Tile, Vinyl
- Windows: Window Coverings
- Number of fireplaces: 1
- Fireplace features: Free Standing, Wood Burning
Interior area
- Total structure area: 1,764
- Total interior livable area: 1,764 sqft
Property
Parking
- Total spaces: 2
- Parking features: Attached, Circular Driveway
- Attached garage spaces: 2
Features
- Stories: 3
- Patio & porch: Covered, Patio/Deck, Deck, Screened
- Exterior features: Balcony, Side Yard
- Fencing: Back Yard,Full
Lot
- Size: 0.51 Acres
- Features: Subdivided, Wooded, 1/2 Up to 1 Acre
Details
- Parcel number: 597000000115000
Construction
Type & style
- Home type: SingleFamily
- Architectural style: Traditional
- Property subtype: Single Family Residence
Materials
- Batts Insulation, Cement Siding, Stucco, Wood Siding
- Foundation: Slab
- Roof: Composition
Condition
- New construction: No
- Year built: 1978
Utilities & green energy
- Sewer: Public Sewer
- Water: Public, Water District
Green energy
- Energy efficient items: Attic Vents, Thermostat
Community & HOA
Community
- Subdivision: Prairie Estates
Location
- Region: Dickinson
Financial & listing details
- Price per square foot: $224/sqft
- Tax assessed value: $419,910
- Annual tax amount: $8,320
- Date on market: 8/26/2026
- Listing terms: Cash,Conventional,FHA,VA Loan
- Road surface type: Concrete
Estimated market value
Not available
Estimated sales range
Not available
$2,355/mo
Price history
| Date | Event | Price |
|---|---|---|
| 8/26/2026 | Listed for sale | $395,000$224/sqft |
Source:  HAR #3017779 Report a problem HAR #3017779 Report a problem | ||
| 7/23/2026 | Listing removed | $395,000$224/sqft |
Source: HAR #3017779 Report a problem | ||
| 5/31/2026 | Price change | $395,000-1.1%$224/sqft |
Source: HAR #3017779 Report a problem | ||
| 5/5/2026 | Listed for sale | $399,500+104.8%$226/sqft |
Source: HAR #3017779 Report a problem | ||
| 10/18/2019 | Listing removed | $195,063$111/sqft |
Source: Auction.com Report a problem | ||
| 10/17/2019 | Price change | $195,063$111/sqft |
Source: Auction.com Report a problem | ||
| 10/15/2019 | Listed for sale | -- |
Source: Auction.com Report a problem | ||
Public tax history
| Year | Property taxes | Tax assessment |
|---|---|---|
| 2025 | $4,042 -4.6% | $419,910 +46.4% |
| 2024 | $4,237 +10.4% | $286,803 +10% |
| 2023 | $3,836 -38.6% | $260,730 -13.5% |
| 2022 | $6,247 +58.8% | $301,280 +39.8% |
| 2021 | $3,935 +7.8% | $215,479 +10% |
| 2020 | $3,650 -17.6% | $195,890 -25.8% |
| 2019 | $4,430 +10.1% | $264,090 -1% |
| 2018 | $4,024 | $266,840 -1% |
| 2017 | $4,024 +8.2% | $269,600 +51.9% |
| 2016 | $3,719 +9.1% | $177,480 |
| 2015 | $3,410 +5.1% | $177,480 +21.2% |
| 2014 | $3,244 | $146,430 |
| 2013 | -- | $146,430 |
| 2012 | -- | $146,430 |
| 2011 | -- | $146,430 |
| 2010 | -- | $146,430 |
| 2009 | -- | $146,430 |
| 2008 | -- | $146,430 +2.1% |
| 2007 | -- | $143,450 +8% |
| 2006 | -- | $132,830 |
| 2005 | -- | $132,830 |
| 2004 | -- | $132,830 +21.2% |
| 2003 | -- | $109,600 |
| 2002 | -- | $109,600 +2.1% |
| 2001 | -- | $107,380 |
Find assessor info on the county website
Monthly payment
Est. payment
Payment breakdown
Explore the cost of this home by adjusting the details. Changes won't be saved.Climate risks
Neighborhood: 77539
Nearby schools
Schools provided by the listing agent
- Elementary: Lobit Elementary School
- Middle: Lobit Middle School
- High: Dickinson High School
Source: HAR. This data may not be complete. We recommend contacting the local school district to confirm school assignments for this home.
Similar homes
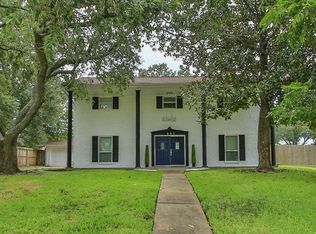
- $474,9994 bd3 ba2k sqft655 Avenue L, Dickinson, TX 77539For Sale
 MLS ID #91280522, Shawn Derouen, JPAR - New Braunfels. HAR
 - $399,9003 bd2 ba1.8k sqft12211 3rd St, Santa Fe, TX 77510For Sale
 MLS ID #79506532, Jimmy Simien, Simien Properties. HAR
 - $361,9003 bd2 ba2.2k sqft207 Burgundy Ln, League City, TX 77573For Sale
 MLS ID #31284188, Diana Morales Bilbao, Real Broker, LLC. HAR
 - $324,9992 bd2 ba912 sqft11605 Strom Rd, Dickinson, TX 77539For Sale
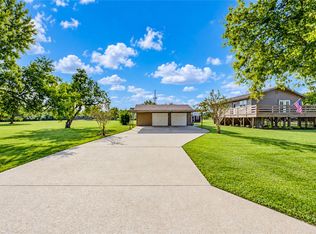 MLS ID #87647368, Rebecca Schuler, JLA Realty. HAR
