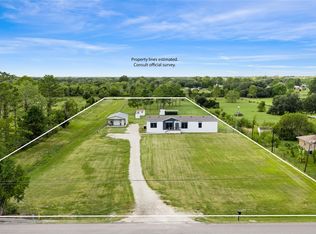
Situated on a spacious corner acre lot with NO HOA, this beautifully updated 4-bedroom, 3-bath home offers the freedom and modern upgrades you’ve been looking for! Featuring a private well & septic, this property is built for independence and convenience. Inside, you’ll find all-new interior flooring (2025) and a stunning fully remodeled kitchen with new cabinets, countertops, and appliances (2023). The home has been thoughtfully expanded with 2 additional bedrooms and a new upstairs bath (2025), plus a mini split for comfort. The primary suite and bath were completely reimagined (2023) with a spa-style shower, while the guest bath has also been updated. Enjoy outdoor living with a covered patio, plus major upgrades like new windows, Hardi-panel exterior, fresh paint, and gas lines for a generator/outdoor kitchen. Move-in ready with big-ticket updates done!
For sale
$474,999
655 Avenue L, Dickinson, TX 77539
4beds
2,012sqft
Single Family Residence
Built in 1993
1 Acres Lot
$464,700 Zestimate®
$236/sqft
$-- HOA
What's special
Fresh paintNew windowsNew cabinetsAll-new interior flooringSpacious corner acre lotCovered patioStunning fully remodeled kitchen
- 174 days
- 287
- 42
Zillow last checked:
Listing updated:
Listed by:
Shawn Derouen TREC #0728251 832-621-6231,
JPAR - New Braunfels
Source: HAR,MLS#: 91280522
Facts & features
Interior
Bedrooms & bathrooms
- Bedrooms: 4
- Bathrooms: 3
- Full bathrooms: 3
Primary bedroom
- Level: First
- Area: 228
- Dimensions: 12x19
Bedroom
- Level: First
- Area: 110
- Dimensions: 10x11
Bedroom
- Level: Second
- Area: 140
- Dimensions: 10x14
Bedroom
- Level: Second
- Area: 140
- Dimensions: 10x14
Dining room
- Level: First
- Area: 220
- Dimensions: 11x20
Other
- Level: First
Kitchen
- Level: Second
- Area: 182
- Dimensions: 13x14
Living room
- Level: First
- Area: 275
- Dimensions: 25x11
Primary bath
- Level: First
- Area: 78
- Dimensions: 13x6
Heating
- Electric
Cooling
- Electric
Appliances
- Included: Disposal, Dryer, Washer, Water Softener, Electric Oven, Microwave, Electric Cooktop, Dishwasher
- Laundry: Electric Dryer Hookup, Washer Hookup
Features
- High Ceilings, 2 Bedrooms Up, En-Suite Bath, Primary Bed - 1st Floor, Sitting Area, Walk-In Closet(s)
- Flooring: Tile, Vinyl
- Windows: Insulated/Low-E windows, Window Coverings
- Number of fireplaces: 1
- Fireplace features: Electric, Wood Burning
Interior area
- Total structure area: 2,012
- Total interior livable area: 2,012 sqft
Property
Parking
- Total spaces: 2
- Parking features: Attached, Circular Driveway, Double-Wide Driveway, Extra Driveway
- Attached garage spaces: 2
Features
- Stories: 2
- Patio & porch: Covered, Patio/Deck, Porch
- Exterior features: Back Green Space, Side Yard
- Fencing: None
Lot
- Size: 1 Acres
- Features: Corner Lot, 1 Up to 2 Acres
Details
- Additional structures: Shed(s)
- Parcel number: 705500000148003
Construction
Type & style
- Home type: SingleFamily
- Architectural style: Traditional
- Property subtype: Single Family Residence
Materials
- Brick, Cement Siding
- Foundation: Slab
- Roof: Composition
Condition
- New construction: No
- Year built: 1993
Utilities & green energy
- Sewer: Septic Tank
- Water: Well
Community & HOA
Community
- Subdivision: Thamans 1st Sub
Location
- Region: Dickinson
Financial & listing details
- Price per square foot: $236/sqft
- Tax assessed value: $390,430
- Annual tax amount: $7,928
- Date on market: 4/23/2026
- Listing terms: Cash,Conventional,FHA,VA Loan
- Exclusions: N/A
- Ownership: Full Ownership
- Road surface type: Concrete, Gravel
Estimated market value
$464,700
$441,000 - $488,000
$2,397/mo
Price history
| Date | Event | Price |
|---|---|---|
| 5/14/2026 | Price change | $474,999-3.1%$236/sqft |
Source:  HAR #91280522 Report a problem HAR #91280522 Report a problem | ||
| 4/23/2026 | Listed for sale | $490,000-1.8%$244/sqft |
Source: HAR #91280522 Report a problem | ||
| 2/4/2026 | Listing removed | $499,000$248/sqft |
Source: HAR #57173883 Report a problem | ||
| 10/27/2025 | Listed for sale | $499,000-5%$248/sqft |
Source: HAR #57173883 Report a problem | ||
| 9/11/2025 | Listing removed | $524,995$261/sqft |
Source: HAR #63892682 Report a problem | ||
| 8/25/2025 | Price change | $524,995-1.9%$261/sqft |
Source: HAR #63892682 Report a problem | ||
| 7/8/2025 | Listed for sale | $535,000+197.4%$266/sqft |
Source: HAR #63892682 Report a problem | ||
| 7/17/2014 | Sold | -- |
Source: Agent Provided Report a problem | ||
| 4/11/2014 | Listed for sale | $179,900-2.7%$89/sqft |
Source: RE/MAX PEARLAND #27438424 Report a problem | ||
| 5/24/2013 | Price change | $184,900-2.6%$92/sqft |
Source: RE/MAX PEARLAND #27438424 Report a problem | ||
| 3/21/2013 | Listed for sale | $189,900$94/sqft |
Source: RE/MAX Pearland #27438424 Report a problem | ||
Public tax history
| Year | Property taxes | Tax assessment |
|---|---|---|
| 2025 | -- | $372,975 +10% |
| 2024 | -- | $339,068 +10% |
| 2023 | -- | $308,244 +13.8% |
| 2022 | -- | $270,822 +10% |
| 2021 | $2,431 +1.4% | $246,202 +10% |
| 2020 | $2,397 -1.7% | $223,820 -12.4% |
| 2019 | $2,439 -59.1% | $255,520 +19.2% |
| 2018 | $5,963 | $214,370 -55.1% |
| 2017 | $5,963 +10.4% | $477,590 +105.5% |
| 2016 | $5,399 +129.5% | $232,380 +12% |
| 2015 | $2,353 +15.4% | $207,500 +25.7% |
| 2014 | $2,038 | $165,080 |
| 2013 | -- | $165,080 |
| 2012 | -- | $165,080 |
| 2011 | -- | $165,080 |
| 2010 | -- | $165,080 |
| 2009 | -- | $165,080 |
| 2008 | -- | $165,080 +14.1% |
| 2007 | -- | $144,660 |
| 2006 | -- | $144,660 |
| 2005 | -- | $144,660 |
| 2004 | -- | $144,660 |
| 2003 | -- | $144,660 +37.6% |
| 2002 | -- | $105,150 |
| 2001 | -- | $105,150 |
Find assessor info on the county website
Monthly payment
Est. payment
Payment breakdown
Explore the cost of this home by adjusting the details. Changes won't be saved.Climate risks
Neighborhood: 77539
Nearby schools
Schools provided by the listing agent
- Elementary: William F Barnett Elementary School
- Middle: Santa Fe Junior High School
- High: Santa Fe High School
Source: HAR. This data may not be complete. We recommend contacting the local school district to confirm school assignments for this home.


Similar homes
- $449,5004 bd3 ba2.2k sqft708 Orange Grove St, League City, TX 77573For Sale
 MLS ID #93877660, Irene Leal, Nexus One Properties. HAR
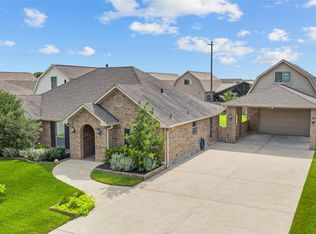
 - $465,0004 bd3 ba2.3k sqft5210 Beaver Rd, Santa Fe, TX 77517For Sale
 MLS ID #87417800, Shelly Mattingly-Arnold, Keller Williams Realty Clear Lake / NASA. HAR
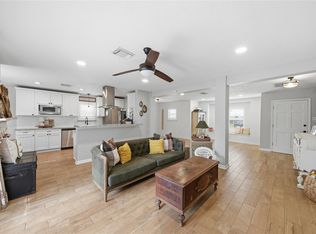
 - $484,9994 bd3 ba2.1k sqft3408 Patagonia St, League City, TX 77573For Sale
 MLS ID #25272743, Debra Carico, Compass RE Texas, LLC - Houston. HAR
 - $275,0004 bd2 ba2.1k sqft3037 Longwood Ln, Dickinson, TX 77539For Sale
 MLS ID #52464892, Aerin Leland, Claire Sinclair Properties. HAR
