This well-maintained League City home offers a bright, comfortable layout with plenty of natural light and flexible living space. The kitchen provides generous cabinetry and counter space and opens to the main living area for an easy everyday flow. Above the garage and porte cochere, a separate apartment (with washer/dryer hookups) creates options for guests, a home office, studio, or additional living space. Outside, the oversized backyard offers room for a future pool, gardening, pets, or outdoor activities. The extended garage also provides valuable space for lawn equipment, tools, and extra storage. Conveniently located near shopping, dining, parks, and major roadways, this home combines practical features with space to make it your own.
For sale
Price cut: $10K (8/11)
$504,000
3408 Patagonia St, League City, TX 77573
4beds
2,167sqft
Single Family Residence
Built in 2021
0.27 Acres Lot
$491,000 Zestimate®
$233/sqft
$38/mo HOA
What's special
- 39 days |
- 484 |
- 30 |
Zillow last checked:
Listing updated:
Listed by:
Debra Carico TREC #0642332 832-212-4305,
Compass RE Texas, LLC - Houston
Source: HAR,MLS#: 25272743
Facts & features
Interior
Bedrooms & bathrooms
- Bedrooms: 4
- Bathrooms: 3
- Full bathrooms: 2
- 1/2 bathrooms: 1
Rooms
- Room types: Family Room, Garage Apartment, Utility Room
Primary bedroom
- Level: First
- Area: 224
- Dimensions: 14x16
Bedroom
- Level: First
- Area: 144
- Dimensions: 12x12
Bedroom
- Level: First
- Area: 154
- Dimensions: 14x11
Bedroom
- Level: First
- Area: 165
- Dimensions: 11x15
Dining room
- Level: First
- Area: 132
- Dimensions: 12x11
Other
- Features: In Garage
- Area: 481
- Dimensions: 37x13
Kitchen
- Level: First
- Area: 240
- Dimensions: 16x15
Living room
- Level: First
- Area: 323
- Dimensions: 17x19
Heating
- Natural Gas
Cooling
- Ceiling Fan(s), Electric
Appliances
- Included: ENERGY STAR Qualified Appliances, Disposal, Freestanding Oven, Gas Oven, Microwave, Gas Range, Dishwasher
- Laundry: Electric Dryer Hookup, Gas Dryer Hookup, Washer Hookup
Features
- Primary Bed - 1st Floor, Split Plan, Walk-In Closet(s)
- Windows: Insulated/Low-E windows
- Number of fireplaces: 1
- Fireplace features: Gas
Interior area
- Total structure area: 2,167
- Total interior livable area: 2,167 sqft
Video & virtual tour
Property
Parking
- Total spaces: 6
- Parking features: Detached, Oversized, Additional Parking, Garage Door Opener, Double-Wide Driveway, Porte-Cochere, Detached Carport
- Garage spaces: 4
- Carport spaces: 2
- Covered spaces: 6
Features
- Stories: 1
Lot
- Size: 0.27 Acres
- Features: Cleared, Subdivided, 1/4 Up to 1/2 Acre
Details
- Parcel number: 643702070003000
Construction
Type & style
- Home type: SingleFamily
- Architectural style: Traditional
- Property subtype: Single Family Residence
Materials
- Brick
- Foundation: Slab
- Roof: Composition
Condition
- New construction: No
- Year built: 2021
Details
- Builder name: Cervelle
Utilities & green energy
- Sewer: Public Sewer
- Water: Water District
Green energy
- Energy efficient items: Attic Vents, Thermostat, HVAC
Community & HOA
Community
- Subdivision: Sedona Ph 2 Sec 6
HOA
- Has HOA: Yes
- HOA fee: $450 annually
Location
- Region: League City
Financial & listing details
- Price per square foot: $233/sqft
- Tax assessed value: $475,180
- Annual tax amount: $10,840
- Date on market: 7/10/2026
- Listing terms: Cash,Conventional,FHA,VA Loan
- Exclusions: Curtains And Curtain Rods
- Road surface type: Concrete, Curbs, Gutters
Estimated market value
$491,000
$466,000 - $516,000
$2,890/mo
Price history
| Date | Event | Price |
|---|---|---|
| 8/11/2026 | Price change | $504,000-1.9%$233/sqft |
Source:  HAR #25272743 Report a problem HAR #25272743 Report a problem | ||
| 7/13/2026 | Listed for sale | $514,000$237/sqft |
Source: HAR #25272743 Report a problem | ||
Public tax history
| Year | Property taxes | Tax assessment |
|---|---|---|
| 2025 | $8,542 +4.1% | $366,824 +10% |
| 2024 | $8,207 +8.6% | $333,476 +10% |
| 2023 | $7,560 -14% | $303,160 |
| 2022 | $8,793 +718.5% | $303,160 +596.9% |
| 2021 | $1,074 | $43,500 |
Find assessor info on the county website
Monthly payment
Est. payment
Payment breakdown
Explore the cost of this home by adjusting the details. Changes won't be saved.Climate risks
Neighborhood: 77573
Nearby schools
GreatSchools rating
- 9/10Louis G Lobit Elementary SchoolGrades: PK-3Distance: 0.6 mi
- 8/10Dickson Junior High SchoolGrades: 6-8Distance: 5 mi
- 6/10Dickinson High SchoolGrades: 9-12Distance: 5.2 mi
Schools provided by the listing agent
- Elementary: Lobit Elementary School
- Middle: Lobit Middle School
- High: Dickinson High School
Source: HAR. This data may not be complete. We recommend contacting the local school district to confirm school assignments for this home.
- $505,900-- bd3 ba2.8k sqft3410 Patagonia St, League City, TX 77573Off Market
- $380,900-- bd2 ba1.9k sqft3406 Patagonia St, League City, TX 77573Off Market
- $450,800-- bd3 ba2.1k sqft3315 Goza Trl, Dickinson, TX 77539Off Market
- $490,600-- bd3 ba2.8k sqft3412 Patagonia St, League City, TX 77573Off Market
- $401,200-- bd3 ba2.1k sqft3404 Patagonia St, League City, TX 77573Off Market
- $410,400-- bd3 ba2.1k sqft3313 Goza Trl, Dickinson, TX 77539Off Market
- $371,900-- bd2 ba2k sqft3407 Patagonia St, League City, TX 77573Off Market
- $400,400-- bd3 ba2.1k sqft3409 Patagonia St, League City, TX 77573Off Market
A local agent can set up tours, give advice and negotiate with sellers.
Similar homes
- $449,9004 bd3 ba2.6k sqft2203 Summit Pass Ln, League City, TX 77573For Sale
 MLS ID #23443707, Christopher Fields, Insearch Properties. HAR
 - $515,0005 bd5 ba3.1k sqft506 Campbell Dr, League City, TX 77573For Sale
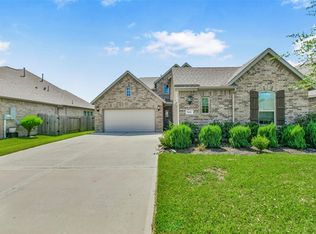 MLS ID #14635298, Jay Thomas, eXp Realty LLC. HAR
 - $485,0005 bd3 ba2.4k sqft4831 Dove Cove Ln, League City, TX 77573For Sale
 MLS ID #96723713, Boris Hernandez, JLA Realty. HAR
 - $393,0004 bd4 ba2.8k sqft2516 Goldeneye Ln, League City, TX 77573For Sale
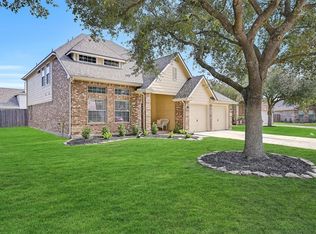 MLS ID #33696963, Terri Zinke Jackson, Stanfield Properties. HAR
 - $425,0004 bd4 ba2.5k sqft2835 Bisbee Rd, League City, TX 77573For SaleMLS ID #97436612, Robin Geiler, UTR TEXAS, REALTORS. HAR
- $499,9993 bd3 ba2.6k sqft2861 Milano Ln, League City, TX 77573For SaleMLS ID #48731887, Carey Cappis, Compass RE Texas, LLC - West Houston. HAR
- $516,3854 bd4 ba2.9k sqft3321 Wickfield Pass Ln, League City, TX 77573New ConstructionHAR
- $426,0003 bd3 ba2.3k sqft6330 Ontario Dr, League City, TX 77573For SaleMLS ID #60158718, Javier Tello, Realty Of America, LLC. HAR
- $449,9004 bd3 ba2.5k sqft3132 Wickfield Pass Ln, League City, TX 77573For SaleMLS ID #30219770, Andreina Rivera, Casa Bonilla Realty LLC. HAR
- $419,9004 bd3 ba2.6k sqft3031 Magnolia Pass Ln, League City, TX 77573For SaleMLS ID #7671336, Christopher Hoot, Keller Williams Realty Clear Lake / NASA. HAR
- $408,0004 bd2 ba2k sqft417 Westwood Dr, League City, TX 77573For SaleMLS ID #78110855, ArSheill Monsanto, G. K. Coleman & Son Realty. HAR
- $419,9003 bd3 ba2.6k sqft2412 Via Montesano, League City, TX 77573For SaleMLS ID #62940584, Robert Diaz, White Label Realty. HAR
- $499,9995 bd3 ba2.6k sqft1508 Harvest Vine Ct, Friendswood, TX 77546For SaleMLS ID #89479643, Jimmy Franklin, eXp Realty LLC. HAR
- $385,0003 bd2 ba2k sqft2004 Hyde Acres St, League City, TX 77573For SaleMLS ID #54335587, Kassidy Bash, eXp Realty LLC. HAR
- $315,0003 bd3 ba1.6k sqft2710 Merrimac Dr, League City, TX 77573For SaleMLS ID #28205357, Nick Hughey, Stanfield Properties. HAR
- $369,9993 bd2 ba1.8k sqft739 Mayhill Ridge Ln, League City, TX 77573For SaleMLS ID #80455094, Lynne LaQue, UTR TEXAS, REALTORS. HAR
- $503,0004 bd4 ba3.1k sqft2225 Bellano Bay Dr, La Marque, TX 77568For SaleMLS ID #94734586, Shahzeb Tejani, Keller Williams Preferred. HAR
- $329,5004 bd2 ba1.9k sqft2020 Hyde Acres St, League City, TX 77573For SaleMLS ID #17954330, Thuy Shipman, Connect Realty.com. HAR
- $329,9004 bd2 ba1.8k sqft4331 Oakdale Mist Dr, Dickinson, TX 77539For SaleMLS ID #34885462, Deborah Bly, eXp Realty, LLC. HAR
- $559,9004 bd3 ba2.8k sqft910 High Ridge Cir, Friendswood, TX 77546For SaleMLS ID #68654195, Craig Carver, RE/MAX Space Center. HAR
