Welcome to this beautiful 4-bedroom, 3.5-bath home in the sought-after Lago Mar community. Offering 3,136 sq. ft., this home features an open-concept layout with a spacious family room, formal dining, private study, upstairs game room, and media room. The kitchen offers a large island, walk-in pantry, gas range, and opens to the family room. The first-floor primary suite includes double sinks, soaking tub, separate shower, vanity area, and walk-in closet. Additional features include a gas log fireplace, screened porch, fenced backyard, attached 2-car garage, and refrigerator, washer, and dryer included. Enjoy the crystal lagoon, sandy beaches, clubhouse, pools, parks, and walking trails. Conveniently located near I-45, shopping, dining, and schools.
For sale
$503,000
2225 Bellano Bay Dr, La Marque, TX 77568
4beds
3,136sqft
:
Get pre-qualified$4,115/mo
Single Family Residence
Built in 2023
5,998 Square Feet Lot
$490,400 Zestimate®
$160/sqft
$133/mo HOA
What's special
Gas log fireplaceSpacious family roomFormal diningSoaking tubFenced backyardPrivate studyMedia room
- 15 days |
- 80 |
- 7 |
Likely to sell faster than
Zillow last checked:
Listing updated:
Listed by:
Shahzeb Tejani TREC #0793450 281-704-2916,
Keller Williams Preferred
Source: HAR,MLS#: 94734586
Facts & features
Interior
Bedrooms & bathrooms
- Bedrooms: 4
- Bathrooms: 4
- Full bathrooms: 3
- 1/2 bathrooms: 1
Rooms
- Room types: Family Room, Media Room, Utility Room
Primary bathroom
- Features: Primary Bath: Double Sinks, Primary Bath: Separate Shower, Primary Bath: Soaking Tub, Vanity Area
Kitchen
- Features: Island w/ Cooktop, Kitchen open to Family Room, Walk-in Pantry
Heating
- Natural Gas
Cooling
- Ceiling Fan(s), Electric
Appliances
- Included: Disposal, Dryer, Refrigerator, Washer, Gas Oven, Microwave, Gas Range, Dishwasher
- Laundry: Electric Dryer Hookup, Gas Dryer Hookup, Washer Hookup
Features
- Formal Entry/Foyer, High Ceilings, En-Suite Bath, Primary Bed - 1st Floor, Walk-In Closet(s)
- Flooring: Carpet, Tile
- Number of fireplaces: 1
- Fireplace features: Gas Log
Interior area
- Total structure area: 3,136
- Total interior livable area: 3,136 sqft
Property
Parking
- Total spaces: 2
- Parking features: Attached
- Attached garage spaces: 2
Features
- Stories: 2
- Patio & porch: Patio/Deck, Porch, Screened
- Fencing: Back Yard
Lot
- Size: 5,998 Square Feet
- Features: Build Line Restricted, Subdivided, 0 Up To 1/4 Acre
Details
- Parcel number: 450401040004000
Construction
Type & style
- Home type: SingleFamily
- Architectural style: Contemporary,Traditional
- Property subtype: Single Family Residence
Materials
- Blown-In Insulation, Brick, Cement Siding, Stone
- Foundation: Slab
- Roof: Composition
Condition
- New construction: No
- Year built: 2023
Utilities & green energy
- Water: Water District
Green energy
- Energy efficient items: Attic Vents, Thermostat, HVAC, HVAC>15 SEER
Community & HOA
Community
- Subdivision: Lago Mar Sec 1 Pod 8
HOA
- Has HOA: Yes
- Amenities included: Beach Access, Clubhouse, Controlled Access, Fitness Center, Playground, Pool, Trail(s)
- HOA fee: $1,593 annually
Location
- Region: La Marque
Financial & listing details
- Price per square foot: $160/sqft
- Tax assessed value: $431,160
- Annual tax amount: $11,520
- Date on market: 7/21/2026
- Listing terms: Cash,Conventional,FHA,VA Loan
- Road surface type: Concrete, Curbs, Gutters
Estimated market value
$490,400
$466,000 - $515,000
$3,287/mo
Price history
| Date | Event | Price |
|---|---|---|
| 7/21/2026 | Listed for sale | $503,000-1%$160/sqft |
Source:  HAR #94734586 Report a problem HAR #94734586 Report a problem | ||
| 7/1/2026 | Listing removed | $508,000$162/sqft |
Source: HAR #12872548 Report a problem | ||
| 3/26/2026 | Price change | $508,000-2.3%$162/sqft |
Source: HAR #12872548 Report a problem | ||
| 2/20/2026 | Listed for sale | $520,000+10.8%$166/sqft |
Source: HAR #12872548 Report a problem | ||
| 5/15/2023 | Listing removed | -- |
Source: HAR #77019490 Report a problem | ||
| 3/29/2023 | Pending sale | $469,357$150/sqft |
Source: HAR #77019490 Report a problem | ||
| 3/20/2023 | Price change | $469,357-6%$150/sqft |
Source: HAR #77019490 Report a problem | ||
| 1/24/2023 | Pending sale | $499,232$159/sqft |
Source: HAR #77019490 Report a problem | ||
| 8/12/2022 | Listed for sale | $499,232$159/sqft |
Source: HAR #77019490 Report a problem | ||
Public tax history
| Year | Property taxes | Tax assessment |
|---|---|---|
| 2025 | $7,295 -7.5% | $431,160 -0.9% |
| 2024 | $7,883 +32.6% | $434,870 +71.5% |
| 2023 | $5,946 | $253,560 |
Find assessor info on the county website
Monthly payment
Est. payment
Payment breakdown
Explore the cost of this home by adjusting the details. Changes won't be saved.Climate risks
Neighborhood: 77568
Nearby schools
GreatSchools rating
- 9/10Louis G Lobit Elementary SchoolGrades: PK-3Distance: 3.5 mi
- 8/10Dickson Junior High SchoolGrades: 6-8Distance: 2.2 mi
- 6/10Dickinson High SchoolGrades: 9-12Distance: 5.1 mi
Schools provided by the listing agent
- Elementary: Lobit Elementary School
- Middle: Lobit Middle School
- High: Dickinson High School
Source: HAR. This data may not be complete. We recommend contacting the local school district to confirm school assignments for this home.
- $355,6003 bd2 ba2k sqft2301 Bellano Bay Dr, La Marque, TX 77568Off Market
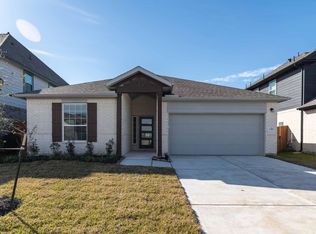
- $68,580-- bd-- ba-- sqft2217 Bellano Bay Dr, La Marque, TX 77568Off Market
- $479,0004 bd4 ba3.2k sqft2226 Sereno Shores Dr, La Marque, TX 77568For Sale
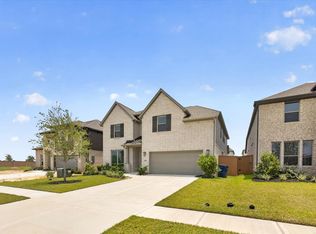
- $410,100-- bd2 ba2.9k sqft2222 Sereno Shores Dr, La Marque, TX 77568Off Market
- $437,5664 bd3 ba2.8k sqft2302 Sereno Shores Dr, Texas City, TX 77568New Construction
- $68,580-- bd-- ba-- sqft2213 Bellano Bay Dr, La Marque, TX 77568Off Market
- $71,540-- bd-- ba-- sqft13721 Sorico Bay Dr, La Marque, TX 77568Off Market
- $294,200-- bd2 ba1.8k sqft2309 Bellano Bay Dr, La Marque, TX 77568Off Market
A local agent can set up tours, give advice and negotiate with sellers.
Similar homes
- $499,0004 bd4 ba3.1k sqft2122 Lierna Dr, La Marque, TX 77568For Sale
 MLS ID #84036306, Yessica Martinez, Fiv Realty Co Texas LLC. HAR
 - $475,0004 bd4 ba2.7k sqft2210 Seneca Lake Dr, Texas City, TX 77568For Sale
 MLS ID #19541865, Luke Volz, eXp Realty, LLC. HAR
 - $525,0004 bd4 ba2.8k sqft13126 Chateau Landing Dr, Texas City, TX 77568For Sale
 MLS ID #46368482, Bianca Garza, Yellow Keys Realty. HAR
 - $479,0004 bd4 ba3.2k sqft2226 Sereno Shores Dr, La Marque, TX 77568For SaleMLS ID #28042156, Esly Valdovinos, Keller Williams Realty Professionals. HAR
- $499,9004 bd4 ba3.3k sqft3017 Secret Lagoon Ln, La Marque, TX 77568For SaleMLS ID #95367885, Anthony Jensen, ZAPP Realty. HAR
- $480,0005 bd4 ba3.5k sqft2409 Lake Mist Dr, La Marque, TX 77568For SaleMLS ID #78527599, Norman Edmonson, Edmonson & Associates. HAR
- $449,0004 bd4 ba3.1k sqft13701 Seneca Lake Dr, La Marque, TX 77568For SaleMLS ID #89659734, Rachael Garnett, JLA Realty. HAR
- $528,4684 bd4 ba3.4k sqft2721 Bolton Landing Dr, La Marque, TX 77568New ConstructionMLS ID #54224689, Tammy Fruge, Westin Homes. HAR
- $515,0004 bd4 ba3.3k sqft12702 Playa Cove Ln, Texas City, TX 77568For SaleMLS ID #72840434, Javan Salisbury, Yellow Keys Realty. HAR
- $559,9005 bd5 ba3.1k sqft13525 Seneca Lake Dr, La Marque, TX 77568For SaleMLS ID #21361329, Monica Foster, eXp Realty, LLC. HAR
- $435,0005 bd3 ba2.6k sqft13021 Sapphire Lake Ln, La Marque, TX 77568For SaleMLS ID #9410517, Ximena Rodriguez, Keller Williams Signature. HAR
- $585,9004 bd4 ba3.4k sqft13018 Wintery Tide Dr, La Marque, TX 77568For SaleMLS ID #80593732, Javan Salisbury, Yellow Keys Realty. HAR
- $350,0004 bd3 ba2.4k sqft2421 Mar Vista Ln, La Marque, TX 77568For SaleMLS ID #94979608, Javan Salisbury, Yellow Keys Realty. HAR
- $389,9903 bd3 ba1.7k sqft13613 Windward Mist Dr, La Marque, TX 77568New ConstructionMLS ID #73400112, Cameron Galatas, eXp Realty LLC. HAR
- $499,9994 bd4 ba2.8k sqft609 Eagle Hollow Ln, League City, TX 77573For SaleMLS ID #3728319, Jaime Black, Martin & Black Real Estate LLC. HAR
- $340,0004 bd3 ba2.4k sqft13308 Lago Acero Ln, La Marque, TX 77568For SaleMLS ID #20752495, Bianca Garza, Yellow Keys Realty. HAR
- $375,0003 bd3 ba2.9k sqft12426 Cumberland Dr, La Marque, TX 77568For SaleMLS ID #86600359, Wendy Hanks, HomeSmart. HAR
- $325,0003 bd3 ba1.8k sqft2308 Eagle Nook Dr, La Marque, TX 77568For Sale By Owner
- $399,9903 bd3 ba1.7k sqft2919 Golden Isle Dr, La Marque, TX 77568New ConstructionMLS ID #71719255, Cameron Galatas, eXp Realty LLC. HAR
- $365,0003 bd2 ba2.5k sqft2418 Kelson Cove Dr, La Marque, TX 77568For SaleMLS ID #75739548, Kayla Barnett, Small Real Estate Group, LLC. HAR
