Welcome to this stunning one-story, 3 bedroom, 2 1/2 bath home in a private, gated section of the vibrant master planned community of Lago Mar. With nearly 3000 square feet of living space, this thoughtfully designed layout features an open concept kitchen, dining, and family area, creating the ideal space for everyday living and entertaining. Out back, enjoy the covered patio for outdoor cooking and plenty of green space for the pets to roam. Located near I-45, this home offers easy access to Houston and Galveston Island. With tile flooring, a cast stone fireplace, and a three-car garage, this property has it all. Don't miss out on this incredible opportunity!
For sale
$375,000
12426 Cumberland Dr, La Marque, TX 77568
3beds
2,908sqft
Single Family Residence
Built in 2016
7,967 Square Feet Lot
$366,300 Zestimate®
$129/sqft
$177/mo HOA
What's special
Cast stone fireplacePrivate gated sectionStunning one-storyTile flooringThree-car garage
- 40 days |
- 148 |
- 22 |
Zillow last checked:
Listing updated:
Listed by:
Wendy Hanks TREC #0584900 281-414-4327,
HomeSmart
Source: HAR,MLS#: 86600359
Facts & features
Interior
Bedrooms & bathrooms
- Bedrooms: 3
- Bathrooms: 3
- Full bathrooms: 2
- 1/2 bathrooms: 1
Rooms
- Room types: Family Room, Utility Room
Primary bedroom
- Level: First
- Area: 225
- Dimensions: 15x15
Bedroom
- Level: First
- Area: 132
- Dimensions: 12x11
Bedroom
- Level: First
- Area: 121
- Dimensions: 11x11
Dining room
- Level: First
- Area: 120
- Dimensions: 12x10
Other
- Level: First
- Area: 225
- Dimensions: 15x15
Family room
- Level: First
- Area: 456
- Dimensions: 24x19
Kitchen
- Level: First
- Area: 187
- Dimensions: 17x11
Utility room
- Level: First
- Area: 70
- Dimensions: 10x7
Heating
- Natural Gas
Cooling
- Ceiling Fan(s), Electric
Appliances
- Included: Disposal, Refrigerator, Gas Oven, Microwave, Gas Cooktop, Dishwasher
Features
- Sitting Area, Split Plan
- Flooring: Carpet, Tile
- Windows: Insulated/Low-E windows, Window Coverings
- Number of fireplaces: 1
- Fireplace features: Gas
Interior area
- Total structure area: 2,908
- Total interior livable area: 2,908 sqft
Video & virtual tour
Property
Parking
- Total spaces: 3
- Parking features: Attached, Garage Door Opener
- Attached garage spaces: 3
Features
- Stories: 1
- Patio & porch: Covered
- Exterior features: Sprinkler System
Lot
- Size: 7,967 Square Feet
- Features: Back Yard, Subdivided, 0 Up To 1/4 Acre
Details
- Parcel number: 449306010008000
Construction
Type & style
- Home type: SingleFamily
- Architectural style: Traditional
- Property subtype: Single Family Residence
Materials
- Brick
- Foundation: Slab
- Roof: Composition
Condition
- New construction: No
- Year built: 2016
Utilities & green energy
- Water: Water District
Community & HOA
Community
- Subdivision: Lago Mar Pod 11 Sec 6
HOA
- Has HOA: Yes
- Amenities included: Clubhouse, Fitness Center, Jogging Path, Picnic Area, Playground, Splash Pad
- HOA fee: $2,118 annually
Location
- Region: La Marque
Financial & listing details
- Price per square foot: $129/sqft
- Tax assessed value: $360,000
- Annual tax amount: $11,579
- Date on market: 7/10/2026
- Listing terms: Cash,Conventional,FHA,VA Loan
- Exclusions: Gun Safe In Garage
- Ownership: Full Ownership
- Road surface type: Concrete
Estimated market value
$366,300
$348,000 - $385,000
$2,679/mo
Price history
| Date | Event | Price |
|---|---|---|
| 7/30/2026 | Listed for rent | $2,950$1/sqft |
Source:  HomeSmart #50084627 Report a problem HomeSmart #50084627 Report a problem | ||
| 7/10/2026 | Listed for sale | $375,000+4.2%$129/sqft |
Source:  HAR #86600359 Report a problem HAR #86600359 Report a problem | ||
| 3/29/2022 | Listing removed | -- |
Source: Zillow Offers Report a problem | ||
| 2/26/2022 | Pending sale | $359,900$124/sqft |
Source: HAR #20227659 Report a problem | ||
| 2/21/2022 | Listed for sale | $359,900$124/sqft |
Source: HAR #20227659 Report a problem | ||
| 2/15/2022 | Pending sale | $359,900$124/sqft |
Source: HAR #20227659 Report a problem | ||
| 2/7/2022 | Listed for sale | $359,900$124/sqft |
Source: Zillow Offers Report a problem | ||
| 1/31/2022 | Listing removed | -- |
Source: Zillow Offers Report a problem | ||
| 1/31/2022 | Pending sale | $359,900$124/sqft |
Source: Zillow Offers Report a problem | ||
| 1/27/2022 | Listed for sale | $359,900$124/sqft |
Source: HAR #20227659 Report a problem | ||
| 12/14/2021 | Pending sale | $359,900$124/sqft |
Source: HAR #20227659 Report a problem | ||
| 11/12/2021 | Price change | $359,900-2.7%$124/sqft |
Source: Zillow Offers Report a problem | ||
| 10/29/2021 | Price change | $369,900-2.6%$127/sqft |
Source: HAR #20227659 Report a problem | ||
| 10/15/2021 | Price change | $379,900-1.3%$131/sqft |
Source: HAR #20227659 Report a problem | ||
| 9/24/2021 | Listed for sale | $384,900$132/sqft |
Source: Zillow Offers Report a problem | ||
| 8/6/2021 | Sold | -- |
Source: Agent Provided Report a problem | ||
Public tax history
| Year | Property taxes | Tax assessment |
|---|---|---|
| 2025 | $5,827 -7.9% | $360,000 |
| 2024 | $6,330 -2.2% | $360,000 |
| 2023 | $6,472 -18.6% | $360,000 |
| 2022 | $7,946 +12.2% | $360,000 -5.9% |
| 2021 | $7,082 +0.1% | $382,747 +10% |
| 2020 | $7,072 -6.3% | $347,952 +10% |
| 2019 | $7,548 -9.6% | $316,320 -2.5% |
| 2018 | $8,352 | $324,580 +53.7% |
| 2017 | $8,352 | $211,180 |
Find assessor info on the county website
Monthly payment
Est. payment
Payment breakdown
Explore the cost of this home by adjusting the details. Changes won't be saved.Climate risks
Neighborhood: 77568
Nearby schools
GreatSchools rating
- 9/10Louis G Lobit Elementary SchoolGrades: PK-3Distance: 4.3 mi
- 8/10Dickson Junior High SchoolGrades: 6-8Distance: 0.6 mi
- 6/10Dickinson High SchoolGrades: 9-12Distance: 4 mi
Schools provided by the listing agent
- Elementary: Lobit Elementary School
- Middle: Lobit Middle School
- High: Dickinson High School
Source: HAR. This data may not be complete. We recommend contacting the local school district to confirm school assignments for this home.
- $307,0004 bd2 ba2.1k sqft12502 Cumberland Dr, La Marque, TX 77568Off Market
- $417,500-- bd2 ba3.6k sqft12422 Cumberland Dr, La Marque, TX 77568Off Market
- $344,5004 bd3 ba3.1k sqft12401 Berberry Dr, La Marque, TX 77568Off Market
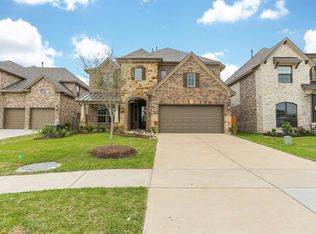
- $401,9004 bd4 ba3.2k sqft12405 Berberry Dr, La Marque, TX 77568Off Market
- $318,100-- bd2 ba2.2k sqft12409 Berberry Dr, La Marque, TX 77568Off Market
- $381,200-- bd3 ba2.9k sqft12315 Berberry Dr, La Marque, TX 77568Off Market
- $295,400-- bd2 ba2k sqft12413 Berberry Dr, La Marque, TX 77568Off Market
- $346,1004 bd3 ba2.1k sqft12418 Cumberland Dr, Texas City, TX 77568Off Market
A local agent can set up tours, give advice and negotiate with sellers.
Similar homes
- $377,0004 bd2 ba2.5k sqft2517 Bayrose Dr, La Marque, TX 77568For Sale
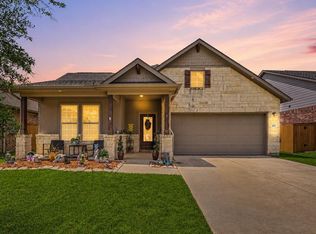 MLS ID #91746336, Lisa Perrenoud, Orchard Brokerage. HAR
 - $395,0004 bd3 ba2.7k sqft2125 Sand Lily Dr, La Marque, TX 77568For Sale
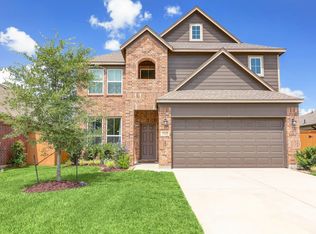 MLS ID #14151503, Marianellys Avendano-Noble, Better Homes and Gardens Real Estate Gary Greene - Memorial. HAR
 - $389,9903 bd3 ba1.7k sqft13613 Windward Mist Dr, La Marque, TX 77568New Construction
 MLS ID #73400112, Cameron Galatas, eXp Realty LLC. HAR
 - $327,9003 bd2 ba1.9k sqft13021 Ocean Breeze Ln, Texas City, TX 77568For Sale
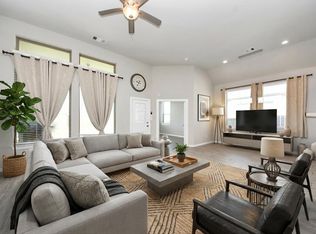 MLS ID #81936620, Thuan Phan, eXp Realty LLC. HAR
 - $435,0005 bd4 ba3.5k sqft2409 Lake Mist Dr, La Marque, TX 77568For SaleMLS ID #78527599, Norman Edmonson, Edmonson & Associates. HAR
- $309,9903 bd2 ba1.8k sqft13224 Diamond Reef Ln, La Marque, TX 77568For SaleMLS ID #78246699, Deborah Bly, eXp Realty, LLC. HAR
- $525,0004 bd4 ba2.8k sqft13126 Chateau Landing Dr, Texas City, TX 77568For SaleMLS ID #46368482, Bianca Garza, Yellow Keys Realty. HAR
- $499,9004 bd4 ba3.3k sqft3017 Secret Lagoon Ln, La Marque, TX 77568For SaleMLS ID #95367885, Anthony Jensen, ZAPP Realty. HAR
- from $377,9004 bd2 ba1.9k sqftIronwood Plan, Lago Mar, La Marque, TX 77568New ConstructionLGI Homes
- $475,0004 bd4 ba2.7k sqft2210 Seneca Lake Dr, Texas City, TX 77568For SaleMLS ID #19541865, Luke Volz, eXp Realty, LLC. HAR
- $444,0004 bd4 ba3.1k sqft13701 Seneca Lake Dr, La Marque, TX 77568For SaleMLS ID #89659734, Rachael Garnett, JLA Realty. HAR
- $499,0004 bd4 ba3.1k sqft2122 Lierna Dr, La Marque, TX 77568For SaleMLS ID #84036306, Yessica Martinez, Fiv Realty Co Texas LLC. HAR
- $359,0004 bd3 ba2.6k sqft2753 Rio Bella Ct, League City, TX 77573For SaleMLS ID #22488669, Elizabeth Manriquez, eXp Realty LLC. HAR
- $503,0004 bd4 ba3.1k sqft2225 Bellano Bay Dr, La Marque, TX 77568For SaleMLS ID #94734586, Shahzeb Tejani, Keller Williams Preferred. HAR
- $329,9003 bd2 ba1.8k sqft10218 Hermann Trce, Texas City, TX 77591For SaleMLS ID #5119910, Sherri Linscomb-Woodard, Tyger Realty LLC. HAR
- $479,0004 bd4 ba3.2k sqft2226 Sereno Shores Dr, La Marque, TX 77568For SaleMLS ID #29307447, Esly Valdovinos, Keller Williams Realty Professionals. HAR
- $349,9903 bd2 ba1.7k sqft4707 Harrington Gate Dr, Texas City, TX 77590New ConstructionMLS ID #72301447, Katie Craig, Chesmar Homes. HAR
- $439,9004 bd4 ba3.9k sqft4318 Parkview Terrace Ln, Dickinson, TX 77539For SaleMLS ID #74886467, Sherri Linscomb-Woodard, Tyger Realty LLC. HAR
- $279,9003 bd2 ba1.7k sqft8817 Voyager Dr, Texas City, TX 77591For SaleMLS ID #82508175, Jim Atkinson, UTR TEXAS, REALTORS. HAR
- $374,0004 bd3 ba2.6k sqft317 Merlot Dr, Alvin, TX 77511For SaleMLS ID #10523789, Amanda Walsh, Keller Williams Memorial. HAR
