Beautifully designed home featuring three spacious bedrooms plus a private office, perfect for working from home or flexible living. Enjoy the elegance of 8-foot doors and an abundance of natural light from the large windows throughout the home. The inviting living area centers around a cozy fireplace, creating a warm and welcoming atmosphere. The owner’s suite offers a luxurious bath with dual closets for exceptional storage and convenience. Step outside to added privacy with no back neighbors, making the backyard a peaceful retreat. *Home is under construction - est. completion is July 2026 - photos are representative*
New construction
Price cut: $32.4K (6/9)
$349,990
4707 Harrington Gate Dr, Texas City, TX 77590
3beds
1,730sqft
Single Family Residence
Built in 2026
5,776 Square Feet Lot
$346,900 Zestimate®
$202/sqft
$58/mo HOA
What's special
Cozy fireplacePrivate officeThree spacious bedrooms
- 85 days |
- 24 |
- 1 |
Zillow last checked:
Listing updated:
Listed by:
Katie Craig TREC #0836640 832-957-7337,
Chesmar Homes
Source: HAR,MLS#: 72301447
Facts & features
Interior
Bedrooms & bathrooms
- Bedrooms: 3
- Bathrooms: 2
- Full bathrooms: 2
Rooms
- Room types: Family Room, Utility Room
Primary bathroom
- Features: Primary Bath: Double Sinks, Primary Bath: Separate Shower, Primary Bath: Soaking Tub, Secondary Bath(s): Tub/Shower Combo
Kitchen
- Features: Kitchen Island, Kitchen open to Family Room, Pantry, Under Cabinet Lighting, Walk-in Pantry
Heating
- Electric, Zoned
Cooling
- Ceiling Fan(s), Electric
Appliances
- Included: ENERGY STAR Qualified Appliances, Gas Oven, Microwave, Gas Range, Dishwasher
Features
- High Ceilings, En-Suite Bath, Walk-In Closet(s)
- Flooring: Carpet, Tile
- Windows: Window Coverings
- Number of fireplaces: 1
Interior area
- Total structure area: 1,730
- Total interior livable area: 1,730 sqft
Property
Parking
- Total spaces: 2
- Parking features: Attached
- Attached garage spaces: 2
Features
- Stories: 1
- Patio & porch: Covered
- Exterior features: Sprinkler System
- Fencing: Back Yard
Lot
- Size: 5,776 Square Feet
- Features: Back Yard, Greenbelt, Subdivided, 0 Up To 1/4 Acre
Details
- Parcel number: 165420030002000
Construction
Type & style
- Home type: SingleFamily
- Architectural style: Traditional
- Property subtype: Single Family Residence
Materials
- Brick
- Foundation: Slab
- Roof: Composition
Condition
- New construction: Yes
- Year built: 2026
Details
- Builder name: Chesmar Homes
Utilities & green energy
- Sewer: Public Sewer
- Water: Public
Green energy
- Energy efficient items: Attic Vents, Thermostat
Community & HOA
Community
- Subdivision: Beacon Point
HOA
- Has HOA: Yes
- Amenities included: Clubhouse, Dog Park, Jogging Path, Pool, Splash Pad, Trail(s)
- HOA fee: $700 annually
Location
- Region: Texas City
Financial & listing details
- Price per square foot: $202/sqft
- Date on market: 5/29/2026
- Listing terms: Cash,Conventional,FHA,VA Loan
Estimated market value
$346,900
$330,000 - $364,000
$2,355/mo
Price history
| Date | Event | Price |
|---|---|---|
| 6/9/2026 | Price change | $349,990-8.5%$202/sqft |
Source:  HAR #72301447 Report a problem HAR #72301447 Report a problem | ||
| 5/29/2026 | Listed for sale | $382,415$221/sqft |
Source: HAR #72301447 Report a problem | ||
Public tax history
Tax history is unavailable.
Monthly payment
Est. payment
Payment breakdown
Explore the cost of this home by adjusting the details. Changes won't be saved.Climate risks
Neighborhood: 77590
Nearby schools
GreatSchools rating
- 5/10Hughes Road Elementary SchoolGrades: PK-3Distance: 1.4 mi
- 8/10Dickson Junior High SchoolGrades: 6-8Distance: 0.7 mi
- 6/10Dickinson High SchoolGrades: 9-12Distance: 3 mi
Schools provided by the listing agent
- Elementary: Hughes Road Elementary School
- Middle: John And Shamarion Barber Middle School
- High: Dickinson High School
Source: HAR. This data may not be complete. We recommend contacting the local school district to confirm school assignments for this home.
- $326,3004 bd2 ba1.7k sqft4621 Harrington Gate Dr, Texas City, TX 77539Off Market
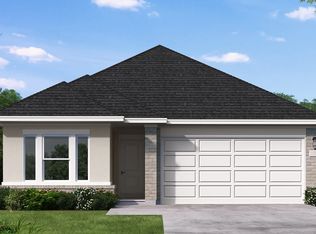
- $331,1174 bd2 ba1.7k sqft4621 Harrington Gate Dr, Texas City, TX 77591Pending

- $345,5004 bd3 ba2.1k sqft4712 Harrington Gate Dr, Texas City, TX 77539Off Market
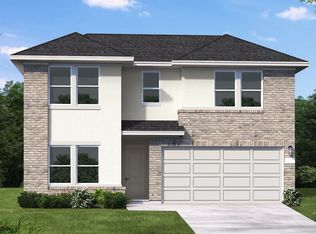
- $351,1404 bd3 ba2.1k sqft4712 Harrington Gate Dr, Texas City, TX 77591New Construction
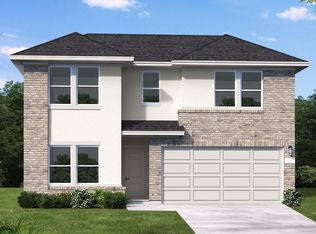
- $351,2674 bd3 ba1.9k sqft4617 Harrington Gate Dr, Texas City, TX 77591New Construction
- $345,6004 bd3 ba1.9k sqft4617 Harrington Gate Dr, Texas City, TX 77539Off Market
- $397,6004 bd3 ba2.6k sqft12229 Mead Grove Dr, Texas City, TX 77591Off Market
- $332,6004 bd3 ba2.1k sqft12225 Mead Grove Dr, Texas City, TX 77539Off Market
A local agent can set up tours, give advice and negotiate with sellers.
Similar homes
- from $343,9903 bd2 ba1.7k sqftRowen Plan, Beacon Point 45', Texas City, TX 77539New Construction
 Chesmar Homes
 - $341,6904 bd3 ba1.9k sqft12106 Harrington Gate Dr, Texas City, TX 77539New Construction
 Coventry Homes
 - $345,9003 bd2 ba1.6k sqft13601 Gaff Rig Dr, Santa Fe, TX 77510New Construction
 HAR
HAR - $329,9003 bd2 ba1.8k sqft10218 Hermann Trce, Texas City, TX 77591For Sale
 MLS ID #5119910, Sherri Linscomb-Woodard, Tyger Realty LLC. HAR
 - $372,6353 bd3 ba1.9k sqft4818 Crater Run Dr, Dickinson, TX 77539New ConstructionCoventry Homes
- $349,9904 bd3 ba2.3k sqft2203 Port Jackson Dr, La Marque, TX 77568New ConstructionMLS ID #37228986, Cameron Galatas, eXp Realty LLC. HAR
- $369,9003 bd2 ba1.9k sqft3202 Bolt Rope Dr, Santa Fe, TX 77510New ConstructionHAR
- $361,9003 bd2 ba1.8k sqft2917 Fairwind Ln, Santa Fe, TX 77510New ConstructionHAR
- $309,9903 bd2 ba1.8k sqft13224 Diamond Reef Ln, La Marque, TX 77568For SaleMLS ID #78246699, Deborah Bly, eXp Realty, LLC. HAR
- $369,9004 bd2 ba1.9k sqft3102 Banyan Dr, Santa Fe, TX 77510New ConstructionHAR
- $380,9004 bd2 ba2.1k sqft13717 Blue Breaker Dr, Santa Fe, TX 77510For SaleMLS ID #26957357, Jack Lipar, LGI Homes. HAR
- $399,9903 bd3 ba1.7k sqft2919 Golden Isle Dr, La Marque, TX 77568New ConstructionMLS ID #71719255, Cameron Galatas, eXp Realty LLC. HAR
- $338,9003 bd2 ba2.1k sqft1023 Valley Crest Ln, La Marque, TX 77568For SaleMLS ID #3009614, Stayce Nguyen, STAYCE N CO. HAR
- $384,9003 bd2 ba1.9k sqft14001 Starboard Reach Dr, Santa Fe, TX 77510New ConstructionHAR
- from $339,9903 bd3 ba2.2k sqftCARLSBAD Plan, Lago Mar, La Marque, TX 77568New ConstructionCentury Communities
- $326,8263 bd2 ba1.9k sqft1712 15th St N, Texas City, TX 77590New ConstructionHAR
- $299,0003 bd2 ba1.4k sqft3521 Rockefeller Rd, Texas City, TX 77591For SaleMLS ID #4853782, David Torres, Nan & Company Properties - Corporate Office (Heights). HAR
- $389,9903 bd3 ba1.7k sqft13613 Windward Mist Dr, La Marque, TX 77568New ConstructionMLS ID #73400112, Cameron Galatas, eXp Realty LLC. HAR
- from $354,9904 bd2 ba1.8k sqftBonneville Plan, Beacon Point 50's and 60's, Drmodel M4g1es Texas City, TX 77539New ConstructionChesmar Homes
- from $345,0003 bd2 ba1.7k sqftCedar Creek Plan, Peacock Isle, Dickinson, TX 77539New ConstructionBayway Homes
