This impeccable home is the Dockery plan by LGI Homes, located in the beautiful community of Lago Mar. This spacious home includes a chef-ready kitchen with polished granite countertops, white wood cabinetry and stainless-steel Whirlpool brand appliances, including a fridge with an ice maker and water dispenser. The master suite showcases two large windows, a walk-in shower, a soaking tub and a walk-in closet. In addition to well-crafted homes, Lago Mar offers its residents incredible on-site amenities, including a 12-acre Crystal Lagoon, a playground, and a splash pad.
For sale
$380,900
13717 Blue Breaker Dr, Santa Fe, TX 77510
4beds
2,188sqft
:
Get pre-qualified$3,159/mo
Single Family Residence
Built in 2024
7,043 Square Feet Lot
$374,100 Zestimate®
$174/sqft
$133/mo HOA
What's special
Splash padPolished granite countertopsSoaking tubWalk-in closetChef-ready kitchenStainless-steel whirlpool brand appliancesMaster suite
- 2 days |
- 10 |
- 1 |
Likely to sell faster than
Zillow last checked:
Listing updated:
Listed by:
Jack Lipar TREC #0591138 713-492-1514,
LGI Homes
Source: HAR,MLS#: 26957357
Facts & features
Interior
Bedrooms & bathrooms
- Bedrooms: 4
- Bathrooms: 2
- Full bathrooms: 2
Rooms
- Room types: Utility Room
Primary bedroom
- Level: First
- Area: 224
- Dimensions: 14x16
Bedroom
- Level: First
- Area: 121
- Dimensions: 11x11
Bedroom
- Level: First
- Area: 210
- Dimensions: 15x14
Bedroom
- Level: First
- Area: 169
- Dimensions: 13x13
Other
- Level: First
- Area: 45
- Dimensions: 9x5
Breakfast
- Level: First
- Area: 144
- Dimensions: 9x16
Dining room
- Level: First
- Area: 144
- Dimensions: 12x12
Kitchen
- Level: First
- Area: 126
- Dimensions: 9x14
Living room
- Level: First
- Area: 266
- Dimensions: 14x19
Primary bath
- Level: First
- Area: 90
- Dimensions: 10x9
Utility room
- Level: First
- Area: 45
- Dimensions: 9x5
Heating
- Electric, Heat Pump
Cooling
- Ceiling Fan(s), Electric
Appliances
- Included: ENERGY STAR Qualified Appliances, Water Heater, Disposal, Refrigerator, Gas Oven, Microwave, Gas Range, Dishwasher
- Laundry: Electric Dryer Hookup, Gas Dryer Hookup, Washer Hookup
Features
- High Ceilings, All Bedrooms Down, Primary Bed - 1st Floor, Split Plan, Walk-In Closet(s)
- Flooring: Carpet, Vinyl
- Windows: Insulated/Low-E windows, Window Coverings
Interior area
- Total structure area: 2,188
- Total interior livable area: 2,188 sqft
Property
Parking
- Total spaces: 2
- Parking features: Attached, Garage Door Opener
- Attached garage spaces: 2
Features
- Stories: 1
- Patio & porch: Covered, Porch
- Exterior features: Sprinkler System
- Fencing: Back Yard
Lot
- Size: 7,043 Square Feet
- Features: Subdivided, 0 Up To 1/4 Acre
Details
- Parcel number: 450601020034000
Construction
Type & style
- Home type: SingleFamily
- Architectural style: Traditional
- Property subtype: Single Family Residence
Materials
- Batts Insulation, Spray Foam Insulation, Brick, Stone
- Foundation: Slab
- Roof: Composition
Condition
- New construction: No
- Year built: 2024
Details
- Builder name: LGI HOMES
Utilities & green energy
- Sewer: Public Sewer
- Water: Public
Green energy
- Green verification: ENERGY STAR Certified Homes
- Energy efficient items: Attic Vents, Thermostat, Lighting, HVAC, HVAC>13 SEER
Community & HOA
Community
- Subdivision: Lago Mar
HOA
- Has HOA: Yes
- Amenities included: Clubhouse, Fitness Center, Jogging Path, Park, Picnic Area, Playground, Pool, Splash Pad, Trail(s)
- HOA fee: $1,593 annually
Location
- Region: Santa Fe
Financial & listing details
- Price per square foot: $174/sqft
- Tax assessed value: $367,330
- Annual tax amount: $8,362
- Date on market: 8/7/2026
- Listing terms: Cash,Conventional,FHA,VA Loan
Estimated market value
$374,100
$355,000 - $393,000
$2,477/mo
Price history
| Date | Event | Price |
|---|---|---|
| 8/7/2026 | Price change | $380,900+4.4%$174/sqft |
Source:  HAR #26957357 Report a problem HAR #26957357 Report a problem | ||
| 5/7/2025 | Listing removed | $2,955$1/sqft |
Source:  HAR #91692982 Report a problem HAR #91692982 Report a problem | ||
| 4/25/2025 | Listed for rent | $2,955$1/sqft |
Source: HAR #91692982 Report a problem | ||
| 4/24/2025 | Listing removed | $2,955$1/sqft |
Source: HAR #37168513 Report a problem | ||
| 4/4/2025 | Price change | $2,955-0.8%$1/sqft |
Source: HAR #37168513 Report a problem | ||
| 4/4/2025 | Price change | $364,900-1.9%$167/sqft |
Source: HAR #27945436 Report a problem | ||
| 4/3/2025 | Price change | $371,900+1.1%$170/sqft |
Source: HAR #27945436 Report a problem | ||
| 3/10/2025 | Listed for rent | $2,980$1/sqft |
Source: HAR #37168513 Report a problem | ||
| 2/28/2025 | Price change | $367,900-0.5%$168/sqft |
Source: HAR #90475771 Report a problem | ||
| 2/21/2025 | Price change | $369,900+0.5%$169/sqft |
Source: HAR #90475771 Report a problem | ||
| 1/3/2025 | Price change | $367,900+1.1%$168/sqft |
Source: HAR #81976243 Report a problem | ||
| 12/27/2024 | Listed for sale | $363,900$166/sqft |
Source: HAR #81976243 Report a problem | ||
| 11/8/2024 | Listing removed | $363,900$166/sqft |
Source: HAR #87323634 Report a problem | ||
| 11/1/2024 | Price change | $363,900+0.8%$166/sqft |
Source: HAR #87323634 Report a problem | ||
| 10/10/2024 | Listed for sale | $360,900$165/sqft |
Source: HAR #87323634 Report a problem | ||
| 10/3/2024 | Listing removed | $360,900+0.3%$165/sqft |
Source: HAR #18653257 Report a problem | ||
| 9/6/2024 | Listed for sale | $359,900-0.6%$164/sqft |
Source: HAR #18653257 Report a problem | ||
| 8/30/2024 | Listing removed | $361,900+0.8%$165/sqft |
Source: HAR #9621352 Report a problem | ||
| 8/30/2024 | Listed for sale | $358,900$164/sqft |
Source: HAR #9621352 Report a problem | ||
| 8/7/2024 | Pending sale | $358,900$164/sqft |
Source: HAR #9621352 Report a problem | ||
| 7/11/2024 | Listed for sale | $358,900$164/sqft |
Source: HAR #9621352 Report a problem | ||
| 7/1/2024 | Listing removed | -- |
Source: HAR #91977655 Report a problem | ||
| 6/28/2024 | Price change | $358,900-1.4%$164/sqft |
Source: HAR #91977655 Report a problem | ||
| 6/7/2024 | Price change | $363,900+0.3%$166/sqft |
Source: HAR #91977655 Report a problem | ||
| 5/30/2024 | Listed for sale | $362,900$166/sqft |
Source: HAR #91977655 Report a problem | ||
Public tax history
| Year | Property taxes | Tax assessment |
|---|---|---|
| 2025 | $8,362 +949.1% | $367,330 +956.2% |
| 2024 | $797 -2.3% | $34,780 |
| 2023 | $816 | $34,780 |
Find assessor info on the county website
Monthly payment
Est. payment
Payment breakdown
Explore the cost of this home by adjusting the details. Changes won't be saved.Climate risks
Neighborhood: 77510
Nearby schools
GreatSchools rating
- 9/10Louis G Lobit Elementary SchoolGrades: PK-3Distance: 3.1 mi
- 8/10Dickson Junior High SchoolGrades: 6-8Distance: 2 mi
- 6/10Dickinson High SchoolGrades: 9-12Distance: 4.6 mi
Schools provided by the listing agent
- Elementary: Lobit Elementary School
- Middle: Lobit Middle School
- High: Dickinson High School
Source: HAR. This data may not be complete. We recommend contacting the local school district to confirm school assignments for this home.
- $426,400-- bd3 ba2.9k sqft13713 Blue Breaker Dr, Santa Fe, TX 77510Off Market
- $370,700-- bd2 ba2.4k sqft13721 Blue Breaker Dr, Santa Fe, TX 77510Off Market
- $344,600-- bd2 ba1.9k sqft13801 Blue Breaker Dr, Santa Fe, TX 77510Off Market
- $73,5009,657 sqft3102 Comber Dr, Santa Fe, TX 77510Off Market
- $72,4509,112 sqft3109 Bolt Rope Dr, Santa Fe, TX 77510Off Market
- $416,400-- bd3 ba2.9k sqft13710 Gaff Rig Dr, Santa Fe, TX 77510Off Market
- $360,500-- bd2 ba2.4k sqft13714 Gaff Rig Dr, Santa Fe, TX 77510Off Market
- $321,300-- bd2 ba1.8k sqft13706 Gaff Rig Dr, Santa Fe, TX 77510Off Market
A local agent can set up tours, give advice and negotiate with sellers.
Similar homes
- $410,9004 bd4 ba2.4k sqft2909 Fairwind Ln, Santa Fe, TX 77510New Construction
 HAR
HAR - $384,9003 bd2 ba1.9k sqft14001 Starboard Reach Dr, Santa Fe, TX 77510New Construction
 HAR
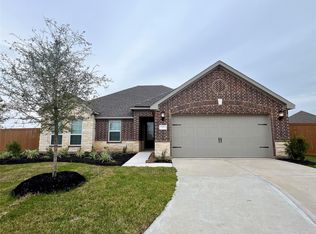
HAR - $361,9003 bd2 ba1.8k sqft2917 Fairwind Ln, Santa Fe, TX 77510New Construction
 HAR
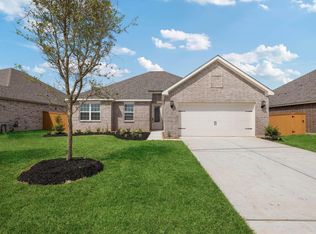
HAR - $349,9003 bd2 ba1.8k sqft14004 Starboard Reach Dr, Santa Fe, TX 77510New Construction
 HAR
HAR - $345,9003 bd2 ba1.6k sqft13601 Gaff Rig Dr, Santa Fe, TX 77510New ConstructionHAR
- $377,9003 bd2 ba1.9k sqft3202 Bolt Rope Dr, Santa Fe, TX 77510New ConstructionHAR
- $369,9004 bd2 ba1.9k sqft14005 Starboard Reach Dr, Santa Fe, TX 77510New ConstructionHAR
- $344,9954 bd2 ba2.1k sqft3006 Floating Barque Dr, Santa Fe, TX 77510For SaleMLS ID #75841683, Myra Arenas, SES Real Estate Group. HAR
- $379,9003 bd2 ba1.9k sqft2717 Mackinac Bay Dr, Texas City, TX 77568New ConstructionHAR
- $334,9904 bd3 ba2.1k sqft14021 Baikal Manor Dr, Santa Fe, TX 77510New ConstructionHAR
- from $377,9004 bd2 ba1.9k sqftIronwood Plan, Lago Mar, La Marque, TX 77568New ConstructionLGI Homes
- from $392,9904 bd3 ba2.4k sqftDenison Plan, Lago Mar 60' Homesites, Texas City, TX 77568New ConstructionDR Horton
- $325,0004 bd2 ba2.1k sqft13718 Gaff Rig Dr, La Marque, TX 77568For SaleMLS ID #4767681, Rachael Garnett, JLA Realty. HAR
- from $345,9004 bd3 ba2.1k sqftWillow Plan, Lago Mar, La Marque, TX 77568New ConstructionLGI Homes
- $419,9004 bd3 ba2.2k sqft2512 Seneca Lake Dr, La Marque, TX 77568New ConstructionMLS ID #79133306, Jimmy Franklin, eXp Realty LLC. HAR
- from $311,9004 bd2 ba1.8k sqftReed Plan, Lago Mar, Texas City, TX 77568New ConstructionLGI Homes
- $405,1904 bd3 ba2.6k sqft12102 Maple Ct, Santa Fe, TX 77510New ConstructionHAR
- $373,0574 bd3 ba2.1k sqft13405 Dalvay Beach Dr, La Marque, TX 77568New ConstructionHAR
- $294,9903 bd2 ba1.7k sqft14009 Baikal Manor Dr, Santa Fe, TX 77510New ConstructionHAR
- $278,4004 bd2 ba1.6k sqft13905 Seneca Lake Dr, La Marque, TX 77568New ConstructionMLS ID #10997087, Jessika Perez, Adams Homes Realty INC. HAR
