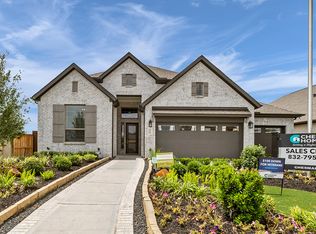
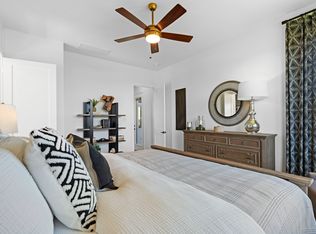
This beautiful two-story home makes a grand first impression the moment you walk through the door. The living room features a soaring two-story ceiling and large windows, filling the space with natural light and creating an open, inviting atmosphere. Designed with entertaining in mind, the spacious kitchen offers abundant counter space, white quartz countertops, and luxury JCraft cabinetry with plenty of drawers and storage, along with a large island perfect for gathering. A 5-burner stainless gas range makes it ideal for the home chef. The thoughtfully designed layout includes 4 bedrooms (2 down), 3 full bathrooms, and a private study with a closet and built-in shelving for additional storage. Enjoy outdoor living on the covered patio with a gas line, perfect for grilling or relaxing. Additional highlights include brick on all four sides, full gutters, 2" faux wood blinds, and under-cabinet lighting, offering both style and convenience throughout the home. *Photos are representative*
Pending
Price cut: $5K (9/11)
$399,990
12102 Maple Ct, Santa Fe, TX 77510
4beds
2,683sqft
Single Family Residence
Built in 2026
7,065 Square Feet Lot
$394,600 Zestimate®
$149/sqft
$58/mo HOA
What's special
Large windowsLuxury jcraft cabinetryNatural lightWhite quartz countertopsSoaring two-story ceilingOpen inviting atmosphereSpacious kitchen
- 230 days
- 80
- 0
Zillow last checked:
Listing updated:
Listed by:
Katie Craig TREC #0836640 832-957-7337,
Chesmar Homes
Source: HAR,MLS#: 76885495
Facts & features
Interior
Bedrooms & bathrooms
- Bedrooms: 4
- Bathrooms: 3
- Full bathrooms: 3
Primary bedroom
- Level: First
- Area: 195
- Dimensions: 15x13
Bedroom
- Level: Second
- Area: 144
- Dimensions: 12x12
Bedroom
- Level: Second
- Area: 154
- Dimensions: 14x11
Bedroom
- Level: First
- Area: 120
- Dimensions: 10x12
Other
- Level: First
- Area: 110
- Dimensions: 10x11
Family room
- Level: First
- Area: 306
- Dimensions: 17x18
Game room
- Level: Second
- Area: 224
- Dimensions: 16x14
Heating
- Electric, Natural Gas, Zoned
Cooling
- Ceiling Fan(s), Electric, Gas, Zoned
Appliances
- Included: ENERGY STAR Qualified Appliances, Disposal, Convection Oven, Electric Oven, Microwave, Gas Range, Dishwasher
Features
- High Ceilings, Prewired for Alarm System
- Flooring: Carpet, Tile
Interior area
- Total structure area: 2,683
- Total interior livable area: 2,683 sqft
Property
Parking
- Total spaces: 2
- Parking features: Attached
- Attached garage spaces: 2
Features
- Stories: 2
- Patio & porch: Covered
- Exterior features: Sprinkler System
- Fencing: Back Yard
Lot
- Size: 7,065 Square Feet
- Dimensions: 60 x 120
- Features: Back Yard, Corner Lot, 0 Up To 1/4 Acre
Details
- Parcel number: 523820030016000
Construction
Type & style
- Home type: SingleFamily
- Architectural style: Traditional
- Property subtype: Single Family Residence
Materials
- Brick
- Foundation: Slab
- Roof: Composition
Condition
- New construction: Yes
- Year built: 2026
Details
- Builder name: Chesmar Homes
Utilities & green energy
- Sewer: Public Sewer
- Water: Public, Water District
Green energy
- Green verification: ENERGY STAR Certified Homes, HERS Index Score
- Energy efficient items: Attic Vents, Thermostat
Community & HOA
Community
- Security: Prewired for Alarm System
- Subdivision: Mulberry Farms
HOA
- Has HOA: Yes
- Amenities included: Park
- HOA fee: $700 annually
Location
- Region: Santa Fe
Financial & listing details
- Price per square foot: $149/sqft
- Date on market: 3/16/2026
- Listing terms: Cash,Conventional,FHA,VA Loan
Estimated market value
$394,600
$375,000 - $414,000
$3,062/mo
Price history
| Date | Event | Price |
|---|---|---|
| 9/28/2026 | Pending sale | $399,990$149/sqft |
Source:  HAR #76885495 Report a problem | ||
| 9/11/2026 | Price change | $399,990-1.2%$149/sqft |
Source: HAR #76885495 Report a problem | ||
| 8/29/2026 | Price change | $405,0000%$151/sqft |
Source: HAR #76885495 Report a problem | ||
| 7/24/2026 | Price change | $405,1090%$151/sqft |
Source: Chesmar Homes Report a problem | ||
| 7/22/2026 | Price change | $405,190-3.5%$151/sqft |
Source: HAR #76885495 Report a problem | ||
| 5/29/2026 | Price change | $420,000-2.7%$157/sqft |
Source: Chesmar Homes Report a problem | ||
| 5/22/2026 | Price change | $431,790+0.2%$161/sqft |
Source: Chesmar Homes Report a problem | ||
| 5/15/2026 | Price change | $431,065+2.6%$161/sqft |
Source: Chesmar Homes Report a problem | ||
| 5/8/2026 | Price change | $420,000-2.5%$157/sqft |
Source: HAR #76885495 Report a problem | ||
| 1/28/2026 | Listed for sale | $430,965$161/sqft |
Source: Chesmar Homes Report a problem | ||
Public tax history
Tax history is unavailable.
Monthly payment
Est. payment
Payment breakdown
Explore the cost of this home by adjusting the details. Changes won't be saved.Climate risks
Neighborhood: 77510
Nearby schools
Schools provided by the listing agent
- Elementary: William F Barnett Elementary School
- Middle: Santa Fe Junior High School
- High: Santa Fe High School
Source: HAR. This data may not be complete. We recommend contacting the local school district to confirm school assignments for this home.
Similar homes
- $368,7523 bd2 ba2.2k sqft12107 N Wooden Mill Ln, Santa Fe, TX 77510New Construction
 Castlerock Communities
- $418,9004 bd4 ba2.4k sqft13919 Starboard Reach Dr, Santa Fe, TX 77510New Construction
 MLS ID #7268709, Jack Lipar, LGI Homes. HAR
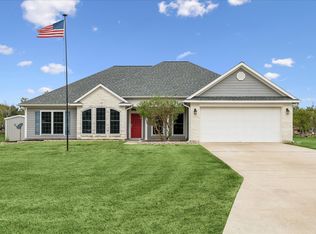
- $515,0003 bd3 ba2.2k sqft13016 Polk St, Santa Fe, TX 77510For Sale
 MLS ID #6131264, Dinah Langston, City on the Rise Realty. HAR
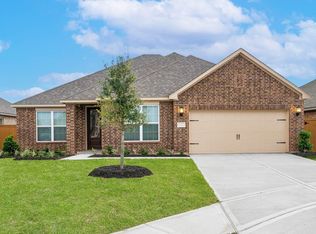
- $389,9004 bd2 ba2.1k sqft2912 Fairwind Ln, Santa Fe, TX 77510New Construction
 MLS ID #12028913, Jack Lipar, LGI Homes. HAR
