Discover a serene retreat in Santa Fe, nestled on nearly an acre of private land. This elegant home, built in 2018, offers 2200 sq ft of thoughtfully designed space. The open floor plan features a formal dining area, a dedicated study, and a spacious den with floor plugs. The kitchen, a chef’s delight, includes a pot filler, breakfast bar, and stunning views of the back porch. The primary suite promises luxury with dual vanities, a gorgeous custom shower, and two large walk-in closets. Secondary bedrooms boast individual granite countertop sinks and a shared bath. Enjoy the covered patio, perfect for morning coffee or evening relaxation. Additional highlights include black stainless steel appliances, solar screens, and a 24 W propane-fueled generator. The huge backyard space offers s Storage shed and plenty of room for the kids to run around on! No HOA! This gem awaits your visit!
For sale
$515,000
13016 Polk St, Santa Fe, TX 77510
3beds
2,200sqft
Single Family Residence
Built in 2018
0.96 Acres Lot
$501,300 Zestimate®
$234/sqft
$-- HOA
What's special
Open floor planStorage shedHuge backyard spaceFormal dining areaPrimary suite promises luxuryDedicated studyBlack stainless steel appliances
- 19 days
- 136
- 22
Likely to sell faster than
Zillow last checked:
Listing updated:
Listed by:
Dinah Langston TREC #0546574 713-249-5156,
City on the Rise Realty
Source: HAR,MLS#: 6131264
Facts & features
Interior
Bedrooms & bathrooms
- Bedrooms: 3
- Bathrooms: 3
- Full bathrooms: 2
- 1/2 bathrooms: 1
Primary bedroom
- Level: First
- Area: 196
- Dimensions: 14x14
Bedroom
- Level: First
- Area: 130
- Dimensions: 10x13
Bedroom
- Level: First
- Area: 156
- Dimensions: 12x13
Primary bathroom
- Level: First
- Area: 66
- Dimensions: 6x11
Breakfast
- Level: First
- Area: 48
- Dimensions: 6x8
Den
- Level: First
- Area: 322
- Dimensions: 14x23
Dining room
- Level: First
- Area: 121
- Dimensions: 11x11
Kitchen
- Level: First
- Area: 143
- Dimensions: 11x13
Office
- Level: First
- Area: 121
- Dimensions: 11x11
Utility room
- Level: First
- Area: 42
- Dimensions: 6x7
Heating
- Electric, Propane
Cooling
- Ceiling Fan(s), Electric
Appliances
- Included: Disposal, Refrigerator, Electric Oven, Microwave, Electric Range, Dishwasher
- Laundry: Electric Dryer Hookup, Washer Hookup
Features
- Crown Molding, Formal Entry/Foyer, High Ceilings, En-Suite Bath, Split Plan, Walk-In Closet(s)
- Flooring: Engineered Hardwood, Tile
- Windows: Insulated/Low-E windows, Solar Screens
- Has fireplace: No
Interior area
- Total structure area: 2,200
- Total interior livable area: 2,200 sqft
Property
Parking
- Total spaces: 2
- Parking features: Attached, Garage Door Opener
- Attached garage spaces: 2
Accessibility
- Accessibility features: Accessible Approach with Ramp, Accessible Bedroom, Accessible Closets, Accessible Common Area, Accessible Doors, Accessible Electrical and Environmental Controls, Accessible Full Bath, Accessible Hallway(s), Accessible Kitchen, Accessible Kitchen Appliances, Accessible Washer/Dryer, Master Bath Disabled Access
Features
- Stories: 1
- Patio & porch: Covered, Patio/Deck, Porch, Screened
- Exterior features: Back Green Space, Outdoor Kitchen
Lot
- Size: 0.96 Acres
- Features: Back Yard, Other, 1/2 Up to 1 Acre
Details
- Additional structures: Shed(s), Workshop
- Parcel number: 109500000346038
Construction
Type & style
- Home type: SingleFamily
- Architectural style: Ranch
- Property subtype: Single Family Residence
Materials
- Cement Siding, Stone, Wood Siding
- Foundation: Slab
- Roof: Composition
Condition
- New construction: No
- Year built: 2018
Utilities & green energy
- Sewer: Septic Tank
- Water: Well
Community & HOA
Community
- Subdivision: Alta Loma Outlots
Location
- Region: Santa Fe
Financial & listing details
- Price per square foot: $234/sqft
- Tax assessed value: $491,880
- Annual tax amount: $7,198
- Date on market: 10/30/2026
- Listing terms: Cash,Conventional,FHA,USDA Loan,VA Loan
- Exclusions: None
- Road surface type: Asphalt
Estimated market value
$501,300
$476,000 - $526,000
$2,766/mo
Price history
| Date | Event | Price |
|---|---|---|
| 10/30/2026 | Listed for sale | $515,000+14.7%$234/sqft |
Source:  HAR #6131264 Report a problem | ||
| 5/14/2022 | Listing removed | -- |
Source:  RE/MAX International Report a problem | ||
| 4/10/2022 | Pending sale | $449,000$204/sqft |
Source: HAR #59001441 Report a problem | ||
| 3/25/2022 | Listed for sale | $449,000$204/sqft |
Source: HAR #59001441 Report a problem | ||
Public tax history
| Year | Property taxes | Tax assessment |
|---|---|---|
| 2025 | -- | $390,592 +10% |
| 2024 | -- | $355,084 +10% |
| 2023 | -- | $322,804 +10% |
| 2022 | $592 -69% | $293,458 +10% |
| 2021 | $1,908 +2.5% | $266,780 +6.4% |
| 2020 | $1,861 +1304% | $250,670 +9.6% |
| 2019 | $133 -60.9% | $228,750 +1482% |
| 2018 | $339 | $14,460 |
| 2017 | $339 | $14,460 |
Find assessor info on the county website
Monthly payment
Est. payment
Payment breakdown
Explore the cost of this home by adjusting the details. Changes won't be saved.Climate risks
Neighborhood: 77510
Nearby schools
Schools provided by the listing agent
- Elementary: Dan J Kubacak Elementary School
- Middle: Santa Fe Junior High School
- High: Santa Fe High School
Source: HAR. This data may not be complete. We recommend contacting the local school district to confirm school assignments for this home.

Similar homes
- $429,9993 bd2 ba1.4k sqft7230 Avenue L, Santa Fe, TX 77510For Sale
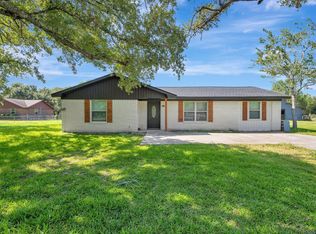 MLS ID #87954878, Michael Parker, Better Homes and Gardens Real Estate Gary Greene - Bay Area. HAR
- $535,0004 bd2 ba2.4k sqft8143 Meadowbrook Dr, Hitchcock, TX 77563For Sale
 MLS ID #41644009, Angela Kamman, Texas Home Shop Realty. HAR
- $--4 bd2 ba1.9k sqft1202 Filly Creek Dr, Alvin, TX 77511Auction
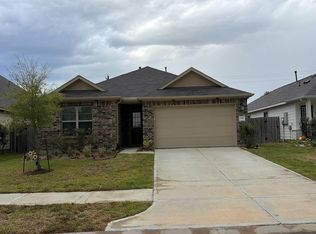 Auction.com 2
- $559,0004 bd4 ba2.9k sqft5102 Hidden Brook Ln, League City, TX 77573For Sale
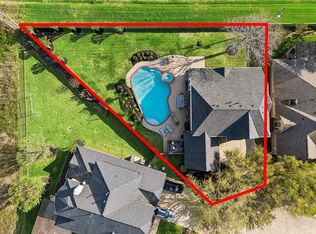 MLS ID #48786580, Alex Lyon, Foundations Realty. HAR
