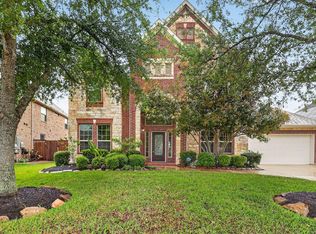
Tucked away on a quiet cul-de-sac in the sought-after Magnolia Creek Golf Course community, this one-owner home has been meticulously maintained & thoughtfully updated. Situated on an oversized 15,577 SF lot w/ no back neighbors & a pool, it offers privacy & space to relax or entertain. Inside, you’ll find a floorplan that’s got it all. Home office, formal dining, kitchen open to the 2-story living room, 1st floor primary suite all displaying back yard pool views. Upstairs offers 3 spacious bedrooms, 2 full baths & a game room. Outside, enjoy a stunning pool w/ slide, spa & ample greenspace for pets or play. Community amenities include a 27-hole golf course w/ country club dining, recreation center w/ resort-style pools, fitness center & a scenic 26-acre park w/ trails & playgrounds. Major updates include, roof (2021), dual AC units & furnace (2022) fresh flooring & paint, pool replaster & tile (2023). All making this home move-in ready. View full list of upgrades in the attachments.
For sale
Price cut: $5K (8/3)
$579,000
5102 Hidden Brook Ln, League City, TX 77573
4beds
2,995sqft
:
Get pre-qualified$4,559/mo
Single Family Residence
Built in 2001
0.36 Acres Lot
$570,600 Zestimate®
$193/sqft
$65/mo HOA
What's special
Home officeFresh flooring and paintFormal diningQuiet cul-de-sacPool replaster and tile
- 110 days |
- 703 |
- 46 |
Zillow last checked:
Listing updated:
Listed by:
Alex Lyon TREC #0679148 281-508-0784,
Foundations Realty
Source: HAR,MLS#: 3047408
Facts & features
Interior
Bedrooms & bathrooms
- Bedrooms: 4
- Bathrooms: 4
- Full bathrooms: 3
- 1/2 bathrooms: 1
Rooms
- Room types: Family Room, Utility Room
Primary bedroom
- Level: First
- Area: 270
- Dimensions: 15x18
Bedroom
- Level: Second
- Area: 231
- Dimensions: 21x11
Bedroom
- Level: Second
- Area: 130
- Dimensions: 10x13
Bedroom
- Level: Second
- Area: 182
- Dimensions: 13x14
Other
- Level: First
Breakfast
- Level: First
Dining room
- Level: First
Family room
- Level: First
Game room
- Level: Second
Heating
- Natural Gas
Cooling
- Attic Fan, Ceiling Fan(s), Electric
Appliances
- Included: Disposal, Dryer, Refrigerator, Washer, Electric Oven, Gas Cooktop, Dishwasher
- Laundry: Electric Dryer Hookup, Gas Dryer Hookup, Washer Hookup
Features
- Crown Molding, Dry Bar, Formal Entry/Foyer, High Ceilings, En-Suite Bath, Primary Bed - 1st Floor, Walk-In Closet(s)
- Flooring: Carpet, Laminate, Tile
- Number of fireplaces: 1
- Fireplace features: Gas
Interior area
- Total structure area: 2,995
- Total interior livable area: 2,995 sqft
Video & virtual tour
Property
Parking
- Total spaces: 2
- Parking features: Attached
- Attached garage spaces: 2
Features
- Stories: 2
- Exterior features: Back Green Space, Side Yard, Sprinkler System
- Has private pool: Yes
- Pool features: Gunite, Pool/Spa Combo
- Fencing: Back Yard,Full
Lot
- Size: 0.36 Acres
- Features: Back Yard, Build Line Restricted, Cul-De-Sac, Greenbelt, Subdivided, 0 Up To 1/4 Acre
Details
- Parcel number: 487400010043000
Construction
Type & style
- Home type: SingleFamily
- Architectural style: Traditional
- Property subtype: Single Family Residence
Materials
- Brick, Cement Siding
- Foundation: Slab
- Roof: Composition
Condition
- New construction: No
- Year built: 2001
Details
- Builder name: Coventry Homes
Utilities & green energy
- Water: Public
Green energy
- Energy efficient items: Attic Vents, Thermostat
Community & HOA
Community
- Subdivision: Magnolia Creek
HOA
- Has HOA: Yes
- Amenities included: Basketball Court, Clubhouse, Golf Course, Jogging Path, Pool, Trail(s)
- HOA fee: $775 annually
Location
- Region: League City
Financial & listing details
- Price per square foot: $193/sqft
- Date on market: 4/22/2026
- Listing terms: Cash,Conventional,FHA,VA Loan
- Road surface type: Concrete
Estimated market value
$570,600
$542,000 - $599,000
$3,266/mo
Price history
| Date | Event | Price |
|---|---|---|
| 8/3/2026 | Price change | $579,000-0.9%$193/sqft |
Source:  HAR #3047408 Report a problem HAR #3047408 Report a problem | ||
| 7/14/2026 | Price change | $584,000-0.8%$195/sqft |
Source: HAR #3047408 Report a problem | ||
| 6/16/2026 | Price change | $589,000-1.7%$197/sqft |
Source: HAR #3047408 Report a problem | ||
| 5/12/2026 | Price change | $599,000-3.2%$200/sqft |
Source: HAR #3047408 Report a problem | ||
| 4/22/2026 | Listed for sale | $619,000$207/sqft |
Source: HAR #3047408 Report a problem | ||
Public tax history
Tax history is unavailable.
Monthly payment
Est. payment
Payment breakdown
Explore the cost of this home by adjusting the details. Changes won't be saved.Climate risks
Neighborhood: Magnolia Creek
Nearby schools
GreatSchools rating
- 8/10Darwin L Gilmore Elementary SchoolGrades: PK-5Distance: 1 mi
- 7/10Victory Lakes Intermediate SchoolGrades: 6-8Distance: 3.2 mi
- 8/10Clear Springs High SchoolGrades: 9-12Distance: 2.1 mi
Schools provided by the listing agent
- Elementary: Gilmore Elementary School
- Middle: Victorylakes Intermediate School
- High: Clear Springs High School
Source: HAR. This data may not be complete. We recommend contacting the local school district to confirm school assignments for this home.
- $408,800-- bd2 ba2.5k sqft5104 Hidden Brook Ln, League City, TX 77573Off Market
- $533,4004 bd3 ba3.2k sqft1719 Hidden Brook Ln, League City, TX 77573Off Market
- $391,4003 bd2 ba2.3k sqft5106 Hidden Brook Ln, League City, TX 77573Off Market
- $483,5004 bd4 ba3.2k sqft1717 Hidden Brook Ln, League City, TX 77573Off Market
- $453,9004 bd4 ba3k sqft5108 Hidden Brook Ln, League City, TX 77573Off Market
- $483,6004 bd3 ba2.9k sqft1716 Hidden Brook Ln, League City, TX 77573Off Market
- $513,5004 bd3 ba2.8k sqft1715 Hidden Brook Ln, League City, TX 77573Off Market
- $432,8004 bd4 ba3k sqft5110 Hidden Brook Ln, League City, TX 77573Off Market
A local agent can set up tours, give advice and negotiate with sellers.
Similar homes
- $539,0004 bd4 ba3.3k sqft2608 Holbrook Springs Ln, League City, TX 77573For Sale
 MLS ID #60058192, Lance Wilcox, Keller Williams Realty Metropolitan. HAR
 - $615,0003 bd3 ba3.5k sqft1017 Misty Trails Ln, League City, TX 77573For Sale
 MLS ID #25299629, Tiffany Walsh, UTR TEXAS, REALTORS. HAR
 - $507,5004 bd4 ba3.5k sqft315 Westwood Dr, League City, TX 77573For Sale
 MLS ID #98028470, Renee Taylor, Prince Properties, LLC. HAR
 - $499,9994 bd3 ba3k sqft405 Wickford Ct, League City, TX 77573For Sale
 MLS ID #81566473, Sandra McNeil, Keller Williams Premier Realty. HAR
 - $624,1005 bd5 ba3.9k sqft1125 Shady Knoll Ln, League City, TX 77573Off Market
- $499,5004 bd4 ba3.8k sqft2146 Brittany Colony Dr, League City, TX 77573For SaleMLS ID #19586136, Daniel Rickert, 1st Texas, Realtors. HAR
- $559,9004 bd3 ba2.8k sqft910 High Ridge Cir, Friendswood, TX 77546For SaleMLS ID #68654195, Craig Carver, RE/MAX Space Center. HAR
- $534,9004 bd4 ba3.6k sqft704 White Oak Pointe Dr, League City, TX 77573For SaleMLS ID #75100795, Bret Wallace, RE/MAX Fine Properties. HAR
- $525,0004 bd4 ba3.3k sqft702 Westwood Dr, League City, TX 77573For SaleMLS ID #94342467, Dawn Lawrence, eXp Realty LLC. HAR
- $549,9005 bd4 ba4k sqft810 Almond Pointe, League City, TX 77573For SaleMLS ID #51658832, Henry Fuertes, Henry Fuertes, Broker. HAR
- $485,0004 bd4 ba3.1k sqft2904 Grand Shore Ct, League City, TX 77573For SaleMLS ID #35991619, Linda Lively, Berkshire Hathaway HomeServices Premier Properties. HAR
- $400,0004 bd2 ba2.7k sqft6111 Windsor Chase Ln, League City, TX 77573For SaleMLS ID #94148802, Brian Worrell, Keystone Realty Group. HAR
- $400,0003 bd2 ba2.5k sqft6168 Cornell Ln, League City, TX 77573For SaleMLS ID #30380780, Christy Buck, Infinity Real Estate Group. HAR
- $480,0004 bd4 ba2.9k sqft2608 Yaletzi Ln, League City, TX 77573PendingMLS ID #71605481, Qusay Alrawi, Keller Williams Signature. HAR
- $349,0004 bd2 ba2k sqft2112 Bristol Breeze Ln, League City, TX 77573For SaleMLS ID #44980287, Christina Garsee, UTR TEXAS, REALTORS. HAR
- $540,0004 bd3 ba3.1k sqft2504 Ivy Stone Ln, Friendswood, TX 77546For SaleMLS ID #80300199, Christy Buck, Infinity Real Estate Group. HAR
- $459,9004 bd3 ba3k sqft1307 Bowen Dr, League City, TX 77573For SaleMLS ID #19321303, Melanie Miller, Redfin Corporation. HAR
- $429,9003 bd3 ba2.6k sqft311 Oak Hollow Dr, League City, TX 77573For SaleMLS ID #34429203, Kim Simmons, Foundations Realty. HAR
- $439,8005 bd3 ba2.5k sqft401 W Bend Dr, League City, TX 77573For SaleMLS ID #76790196, Jacob Hatfield, Brooks Ballard International Real Estate. HAR
- $638,0005 bd4 ba4k sqft2515 Masters Dr, League City, TX 77573For SaleMLS ID #62009956, Alana Croker, Keller Williams Realty Clear Lake / NASA. HAR
