Beautifully updated 1.5-story home in desirable Westover Park! This spacious split floor plan offers 3 bedrooms, 2 baths, a private home office, formal dining room, and an upstairs game room, with all bedrooms conveniently located on the first floor. The open-concept kitchen features granite countertops, stainless steel appliances, a breakfast bar, and overlooks the family room. Recent updates include a new roof (2024), full interior paint and cabinet paint, new carpet, new fence, epoxy garage floor, plantation shutters, and updated bathroom fixtures, making this home truly move-in ready. Enjoy the covered front porch, covered back patio, and large backyard, all within the highly acclaimed Clear Creek ISD. Conveniently located near shopping, dining, parks, and major commuter routes.
For sale
Price cut: $10K (8/18)
$390,000
6168 Cornell Ln, League City, TX 77573
3beds
2,544sqft
Single Family Residence
Built in 2009
6,965 Square Feet Lot
$384,300 Zestimate®
$153/sqft
$62/mo HOA
What's special
New fenceSpacious split floor planLarge backyardFormal dining roomStainless steel appliancesPrivate home officeGranite countertops
- 19 days |
- 647 |
- 6 |
Likely to sell faster than
Zillow last checked:
Listing updated:
Listed by:
Christy Buck TREC #0479838 832-264-8934,
Infinity Real Estate Group
Source: HAR,MLS#: 30380780
Facts & features
Interior
Bedrooms & bathrooms
- Bedrooms: 3
- Bathrooms: 2
- Full bathrooms: 2
Rooms
- Room types: Den, Utility Room
Primary bedroom
- Level: First
- Area: 210
- Dimensions: 15x14
Bedroom
- Level: First
- Area: 121
- Dimensions: 11x11
Bedroom
- Level: First
- Area: 121
- Dimensions: 11x11
Other
- Level: First
- Area: 132
- Dimensions: 12x11
Breakfast
- Level: First
- Area: 99
- Dimensions: 11x9
Family room
- Level: First
- Area: 300
- Dimensions: 20x15
Game room
- Level: Second
- Area: 350
- Dimensions: 25x14
Utility room
- Level: First
- Area: 54
- Dimensions: 9x6
Heating
- Natural Gas
Cooling
- Ceiling Fan(s), Electric
Appliances
- Included: Disposal, Dryer, Refrigerator, Washer, Gas Oven, Microwave, Gas Cooktop, Dishwasher, Instant Hot Water
- Laundry: Electric Dryer Hookup, Gas Dryer Hookup, Washer Hookup
Features
- Balcony, High Ceilings, All Bedrooms Down, En-Suite Bath, Primary Bed - 1st Floor, Sitting Area, Walk-In Closet(s)
- Flooring: Carpet, Tile
Interior area
- Total structure area: 2,544
- Total interior livable area: 2,544 sqft
Property
Parking
- Total spaces: 2
- Parking features: Attached, Double-Wide Driveway
- Attached garage spaces: 2
Features
- Stories: 1
- Patio & porch: Covered, Porch
- Fencing: Back Yard
Lot
- Size: 6,965 Square Feet
- Features: Subdivided, 0 Up To 1/4 Acre
Details
- Parcel number: 755700030043000
Construction
Type & style
- Home type: SingleFamily
- Architectural style: Traditional
- Property subtype: Single Family Residence
Materials
- Brick, Cement Siding
- Foundation: Slab
- Roof: Composition
Condition
- New construction: No
- Year built: 2009
Utilities & green energy
- Water: Water District
Green energy
- Energy efficient items: Attic Vents, Thermostat
Community & HOA
Community
- Subdivision: Westover Park
HOA
- Has HOA: Yes
- Amenities included: Basketball Court, Jogging Path, Park, Party Room, Playground, Pond, Pool, Splash Pad, Sport Court, Stocked Pond, Tennis Court(s)
- HOA fee: $738 annually
Location
- Region: League City
Financial & listing details
- Price per square foot: $153/sqft
- Tax assessed value: $335,000
- Annual tax amount: $1,847
- Date on market: 7/30/2026
- Listing terms: Cash,Conventional,FHA,VA Loan
- Ownership: Full Ownership
- Road surface type: Concrete, Curbs, Gutters
Estimated market value
$384,300
$365,000 - $404,000
$3,008/mo
Price history
| Date | Event | Price |
|---|---|---|
| 8/18/2026 | Price change | $390,000-2.5%$153/sqft |
Source:  HAR #30380780 Report a problem HAR #30380780 Report a problem | ||
| 7/30/2026 | Listed for sale | $400,000+18%$157/sqft |
Source: HAR #30380780 Report a problem | ||
| 11/16/2023 | Sold | -- |
Source: Agent Provided Report a problem | ||
| 10/22/2023 | Pending sale | $339,000$133/sqft |
Source: HAR #8249619 Report a problem | ||
| 10/16/2023 | Price change | $339,000-3.1%$133/sqft |
Source: HAR #8249619 Report a problem | ||
| 10/5/2023 | Price change | $349,900-10.3%$138/sqft |
Source: HAR #60605795 Report a problem | ||
| 10/2/2023 | Price change | $390,000-1.3%$153/sqft |
Source: HAR #60605795 Report a problem | ||
| 9/20/2023 | Listed for sale | $395,000+38.6%$155/sqft |
Source: HAR #80465864 Report a problem | ||
| 1/11/2022 | Sold | -- |
Source: Agent Provided Report a problem | ||
| 12/22/2020 | Listing removed | $285,000$112/sqft |
Source: O'Farrell Realty Company #2509707 Report a problem | ||
| 11/12/2020 | Pending sale | $285,000$112/sqft |
Source: O'Farrell Realty Company #2509707 Report a problem | ||
| 9/22/2020 | Listed for sale | $285,000$112/sqft |
Source: O'Farrell Realty Company #2509707 Report a problem | ||
| 9/13/2020 | Pending sale | $285,000$112/sqft |
Source: O'Farrell Realty Company #2509707 Report a problem | ||
| 8/22/2020 | Listed for sale | $285,000$112/sqft |
Source: O'Farrell Realty Company #2509707 Report a problem | ||
Public tax history
| Year | Property taxes | Tax assessment |
|---|---|---|
| 2025 | $1,847 -1.9% | $335,000 |
| 2024 | $1,883 -8.6% | $335,000 -4.2% |
| 2023 | $2,061 +2.4% | $349,581 +10% |
| 2022 | $2,012 -2.2% | $317,801 +10% |
| 2021 | $2,057 +108% | $288,910 +6.9% |
| 2020 | $989 +1.4% | $270,240 +8.1% |
| 2019 | $975 -73.5% | $250,070 +4.5% |
| 2018 | $3,683 | $239,370 |
| 2017 | $3,683 +0.3% | $239,370 +10.4% |
| 2016 | $3,672 +275.9% | $216,770 |
| 2015 | $977 -38.9% | $216,770 +33% |
| 2014 | $1,599 | $163,000 |
| 2013 | -- | $163,000 |
| 2012 | -- | $163,000 -10% |
| 2011 | -- | $181,070 +8.6% |
| 2010 | -- | $166,800 |
| 2009 | -- | $166,800 +503.9% |
| 2008 | -- | $27,620 -28% |
| 2007 | -- | $38,360 |
Find assessor info on the county website
Monthly payment
Est. payment
Payment breakdown
Explore the cost of this home by adjusting the details. Changes won't be saved.Climate risks
Neighborhood: Westover Park
Nearby schools
GreatSchools rating
- 9/10Campbell Elementary SchoolGrades: PK-5Distance: 0.7 mi
- 7/10Creekside Intermediate SchoolGrades: 6-8Distance: 1.9 mi
- 8/10Clear Springs High SchoolGrades: 9-12Distance: 2 mi
Schools provided by the listing agent
- Elementary: Campbell Elementary School (Clear Creek)
- Middle: Creekside Intermediate School
- High: Clear Springs High School
Source: HAR. This data may not be complete. We recommend contacting the local school district to confirm school assignments for this home.
- $317,2003 bd2 ba1.7k sqft6166 Cornell Ln, League City, TX 77573Off Market
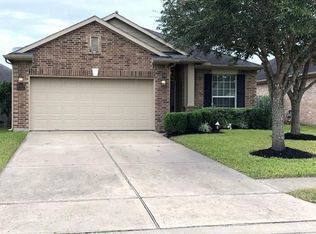
- $364,9004 bd3 ba2.3k sqft6170 Cornell Ln, League City, TX 77573Off Market

- $324,900-- bd2 ba1.8k sqft6164 Cornell Ln, League City, TX 77573Off Market
- $321,4003 bd2 ba1.8k sqft6172 Cornell Ln, League City, TX 77573Off Market

- $347,400-- bd2 ba2k sqft6171 Warrington Ln, League City, TX 77573Off Market
- $356,300-- bd2 ba2.1k sqft6169 Warrington Ln, League City, TX 77573Off Market
- $363,2004 bd2 ba2.3k sqft6173 Warrington Ln, League City, TX 77573Off Market
- $326,1003 bd2 ba1.8k sqft6167 Warrington Ln, League City, TX 77573Off Market
A local agent can set up tours, give advice and negotiate with sellers.
Similar homes
- $395,0005 bd4 ba2.7k sqft429 Blossomwood Dr, League City, TX 77573For Sale
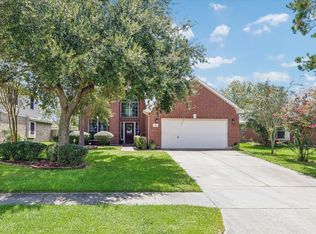 MLS ID #20542099, Samantha Connaway, RE/MAX Space Center. HAR
 - $393,0004 bd4 ba2.8k sqft2516 Goldeneye Ln, League City, TX 77573For Sale
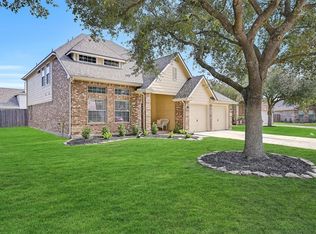 MLS ID #33696963, Terri Zinke Jackson, Stanfield Properties. HAR
 - $389,9993 bd2 ba2.1k sqft2886 Milano Ln, League City, TX 77573For Sale
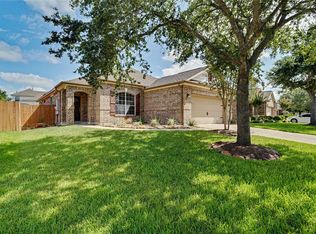 MLS ID #13690562, Angela Wills, Heritage Realty. HAR
 - $499,9994 bd4 ba2.8k sqft609 Eagle Hollow Ln, League City, TX 77573For Sale
 MLS ID #3728319, Jaime Black, Martin & Black Real Estate LLC. HAR
 - $355,0003 bd2 ba2k sqft5135 Candlewood Dr, League City, TX 77573For SaleMLS ID #52381293, Matthew Bradley, 1st Texas, Realtors. HAR
- $349,0004 bd2 ba2k sqft2112 Bristol Breeze Ln, League City, TX 77573For SaleMLS ID #44980287, Christina Garsee, UTR TEXAS, REALTORS. HAR
- $359,0004 bd3 ba2.6k sqft2753 Rio Bella Ct, League City, TX 77573For SaleMLS ID #22488669, Elizabeth Manriquez, eXp Realty LLC. HAR
- $439,0004 bd3 ba3k sqft606 Biscayne Bend Ln, League City, TX 77573For SaleMLS ID #98505086, Imeldia Adams, Keller Williams Memorial. HAR
- $360,0003 bd2 ba1.9k sqft2910 Laguna Shores Ln, League City, TX 77573For SaleMLS ID #38970678, Brittany Burns, eXp Realty, LLC. HAR
- $439,9004 bd4 ba3.1k sqft415 Willow Pointe Dr, League City, TX 77573For SaleMLS ID #72731294, Ruwen Cui, UTR TEXAS, REALTORS. HAR
- $375,0003 bd3 ba2.3k sqft1906 Coronado St, Friendswood, TX 77546For SaleMLS ID #32372879, Melissa Morales, Redfin Corporation. HAR
- $457,5004 bd3 ba2.9k sqft987 Astoria Ln, League City, TX 77573For SaleMLS ID #29205643, Evan Compean, Compean Group. HAR
- $459,9994 bd3 ba3k sqft2372 Autumn Mist Ct, League City, TX 77573For SaleMLS ID #97368877, Bethany McCormack, Keller Williams Preferred. HAR
- $579,0004 bd4 ba2.9k sqft5102 Hidden Brook Ln, League City, TX 77573For SaleMLS ID #3047408, Alex Lyon, Foundations Realty. HAR
- $389,0003 bd3 ba2.1k sqft1407 Capri Place Ln, Pearland, TX 77581For SaleMLS ID #73765533, Elma Garcia, Better Homes and Gardens Real Estate Gary Greene - Bay Area. HAR
- $499,5004 bd4 ba3.8k sqft2146 Brittany Colony Dr, League City, TX 77573For SaleMLS ID #19586136, Daniel Rickert, 1st Texas, Realtors. HAR
- $399,0004 bd2 ba2.5k sqft321 Holly Branch Ln, Kemah, TX 77565For SaleMLS ID #53217412, Celeste Taylor-Velasco, Redfin Corporation. HAR
- $379,9003 bd2 ba2.2k sqft6815 Amistad Ct, Manvel, TX 77578For SaleMLS ID #5781398, Kim Kerr, Real Broker, LLC. HAR
- $350,0004 bd3 ba3.7k sqft2619 Midnight Star Cir, Friendswood, TX 77546For SaleMLS ID #44043957, Kathryn Davis, Keller Williams Houston Central. HAR
- $515,0004 bd3 ba3k sqft312 Torrey Ct, League City, TX 77573For SaleMLS ID #54200805, Lisa Boland, Texas Home Shop Realty. HAR
