This spacious 4-bedroom, 2-bath split floorplan was designed for both everyday living and entertaining. Located in the desirable community of Brittany Lakes - ideal location with community amenities and close to shopping, dining, walkable to YMCA and 5 minutes from LC Pkwy and I-45 intersection which makes it easy to access surrounding areas. This home is well maintained and move in ready. The AC, furnace and ductwork were all replaced in 2018. The roof was replaced in 2015 along with a solar attic fan in 2019 keeping the home very energy efficient. Zoned to Clear Creek ISD and NO MUD tax! Priced to sell!
For sale
$349,000
2112 Bristol Breeze Ln, League City, TX 77573
4beds
2,026sqft
Single Family Residence
Built in 1999
7,557 Square Feet Lot
$347,000 Zestimate®
$172/sqft
$63/mo HOA
What's special
- 22 days |
- 727 |
- 87 |
Likely to sell faster than
Zillow last checked:
Listing updated:
Listed by:
Christina Garsee TREC #0522326 409-996-4902,
UTR TEXAS, REALTORS
Source: HAR,MLS#: 44980287
Facts & features
Interior
Bedrooms & bathrooms
- Bedrooms: 4
- Bathrooms: 2
- Full bathrooms: 2
Rooms
- Room types: Family Room, Utility Room
Primary bedroom
- Level: First
- Area: 224
- Dimensions: 16 x 14
Bedroom
- Level: First
- Area: 120
- Dimensions: 12 x 10
Bedroom
- Level: First
- Area: 121
- Dimensions: 11 x 11
Bedroom
- Level: First
- Area: 120
- Dimensions: 12 x 10
Other
- Level: First
- Area: 30
- Dimensions: 10 x 3
Breakfast
- Level: First
- Area: 90
- Dimensions: 10 x 9
Dining room
- Level: First
- Area: 120
- Dimensions: 12 x 10
Kitchen
- Level: First
- Area: 90
- Dimensions: 10 x 9
Living room
- Level: First
- Area: 360
- Dimensions: 20 x 18
Primary bath
- Level: First
- Area: 90
- Dimensions: 10 x 9
Heating
- Natural Gas
Cooling
- Attic Fan, Electric, Gas
Appliances
- Included: Disposal, Gas Oven, Microwave, Gas Cooktop, Dishwasher
- Laundry: Electric Dryer Hookup, Washer Hookup
Features
- Crown Molding, High Ceilings, All Bedrooms Down, Split Plan, Walk-In Closet(s)
- Flooring: Tile, Wood
- Windows: Insulated/Low-E windows
- Number of fireplaces: 1
- Fireplace features: Gas
Interior area
- Total structure area: 2,026
- Total interior livable area: 2,026 sqft
Video & virtual tour
Property
Parking
- Total spaces: 2
- Parking features: Attached
- Attached garage spaces: 2
Features
- Stories: 1
- Has spa: Yes
- Fencing: Back Yard
Lot
- Size: 7,557 Square Feet
- Features: Back Yard, Subdivided, 0 Up To 1/4 Acre
Details
- Parcel number: 199300010010000
Construction
Type & style
- Home type: SingleFamily
- Architectural style: Traditional
- Property subtype: Single Family Residence
Materials
- Blown-In Insulation, Brick, Cement Siding
- Foundation: Slab
- Roof: Composition
Condition
- New construction: No
- Year built: 1999
Utilities & green energy
- Sewer: Public Sewer
- Water: Public
Green energy
- Energy efficient items: Attic Vents, Thermostat
Community & HOA
Community
- Subdivision: Brittany Lakes Sec 2 97
HOA
- Has HOA: Yes
- Amenities included: Park, Pool, Splash Pad, Tennis Court(s)
- HOA fee: $750 annually
Location
- Region: League City
Financial & listing details
- Price per square foot: $172/sqft
- Tax assessed value: $321,719
- Annual tax amount: $5,335
- Date on market: 8/4/2026
- Listing terms: Cash,Conventional,FHA
- Road surface type: Concrete
Estimated market value
$347,000
$330,000 - $364,000
$2,468/mo
Price history
| Date | Event | Price |
|---|---|---|
| 8/4/2026 | Listed for sale | $349,000+5.8%$172/sqft |
Source:  HAR #44980287 Report a problem HAR #44980287 Report a problem | ||
| 10/4/2022 | Sold | -- |
Source: Agent Provided Report a problem | ||
| 9/16/2022 | Pending sale | $329,900$163/sqft |
Source: HAR #63789252 Report a problem | ||
| 9/9/2022 | Listed for sale | $329,900$163/sqft |
Source: HAR #63789252 Report a problem | ||
Public tax history
| Year | Property taxes | Tax assessment |
|---|---|---|
| 2025 | $776 -34.9% | $321,719 +4.8% |
| 2024 | $1,191 | $307,090 -2.5% |
| 2023 | -- | $314,862 +10% |
| 2022 | $1,812 -2.2% | $286,238 +10% |
| 2021 | $1,853 -1.2% | $260,216 +10% |
| 2020 | $1,875 +4.4% | $236,560 +0.7% |
| 2019 | $1,796 -57.3% | $234,970 +14.7% |
| 2018 | $4,206 | $204,930 |
| 2017 | $4,206 -4.1% | $204,930 +8.8% |
| 2016 | $4,386 +175.6% | $188,350 |
| 2015 | $1,591 +2.3% | $188,350 +18.8% |
| 2014 | $1,556 | $158,580 |
| 2013 | -- | $158,580 |
| 2012 | -- | $158,580 |
| 2011 | -- | $158,580 |
| 2010 | -- | $158,580 |
| 2009 | -- | $158,580 |
| 2008 | -- | $158,580 +8.7% |
| 2007 | -- | $145,910 |
| 2006 | -- | $145,910 |
| 2005 | -- | $145,910 +10.3% |
| 2004 | -- | $132,240 |
| 2003 | -- | $132,240 |
| 2002 | -- | $132,240 +7.1% |
| 2001 | -- | $123,480 |
Find assessor info on the county website
Monthly payment
Est. payment
Payment breakdown
Explore the cost of this home by adjusting the details. Changes won't be saved.Climate risks
Neighborhood: Brittany Lakes
Nearby schools
GreatSchools rating
- 9/10Henry Bauerschlag Elementary SchoolGrades: PK-5Distance: 0.4 mi
- 7/10Victory Lakes Intermediate SchoolGrades: 6-8Distance: 2.1 mi
- 8/10Clear Springs High SchoolGrades: 9-12Distance: 1.8 mi
Schools provided by the listing agent
- Elementary: Bauerschlag Elementary School
- Middle: Victorylakes Intermediate School
- High: Clear Springs High School
Source: HAR. This data may not be complete. We recommend contacting the local school district to confirm school assignments for this home.
- $434,8005 bd3 ba3.1k sqft2114 Bristol Breeze Ln, League City, TX 77573Off Market
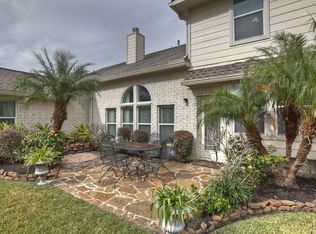
- $402,200-- bd2 ba2.4k sqft2110 Bristol Breeze Ln, League City, TX 77573Off Market
- $328,800-- bd2 ba1.9k sqft2116 Bristol Breeze Ln, League City, TX 77573Off Market
- $370,300-- bd2 ba2.4k sqft2113 Emerald Cove Dr, League City, TX 77573Off Market
- $391,400-- bd2 ba2.8k sqft2108 Bristol Breeze Ln, League City, TX 77573Off Market
- $338,8003 bd2 ba2.1k sqft2115 Emerald Cove Dr, League City, TX 77573Off Market
- $354,2003 bd2 ba2.5k sqft2111 Emerald Cove Dr, League City, TX 77573Off Market
- $366,7004 bd3 ba2.4k sqft2117 Emerald Cove Dr, League City, TX 77573Off Market
A local agent can set up tours, give advice and negotiate with sellers.
Similar homes
- $339,9003 bd2 ba1.9k sqft2004 Landing Blvd, League City, TX 77573For Sale
 MLS ID #39176714, Maria Wicker, RE/MAX Space Center. HAR
 - $385,0004 bd3 ba2.6k sqft5123 Carefree Dr, League City, TX 77573For Sale
 MLS ID #26505056, Jessica Banis, Alpha Elite Realty. HAR
 - $380,0005 bd4 ba2.7k sqft429 Blossomwood Dr, League City, TX 77573For Sale
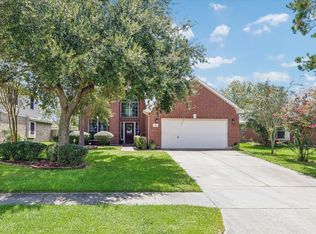 MLS ID #20542099, Samantha Connaway, RE/MAX Space Center. HAR
 - $355,0003 bd2 ba2k sqft5135 Candlewood Dr, League City, TX 77573For Sale
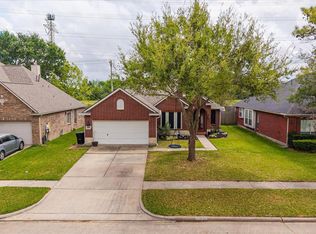 MLS ID #52381293, Matthew Bradley, 1st Texas, Realtors. HAR
 - $359,0004 bd3 ba2.6k sqft2753 Rio Bella Ct, League City, TX 77573For SaleMLS ID #22488669, Elizabeth Manriquez, eXp Realty LLC. HAR
- $360,0003 bd2 ba1.9k sqft2910 Laguna Shores Ln, League City, TX 77573For SaleMLS ID #38970678, Brittany Burns, eXp Realty, LLC. HAR
- $399,9004 bd3 ba2.7k sqft811 Arlington Pointe Dr, League City, TX 77573For SaleMLS ID #23038269, Monica Foster, eXp Realty, LLC. HAR
- $309,9003 bd2 ba2k sqft202 Meadowhill Ln, Dickinson, TX 77539For SaleMLS ID #47070702, Nikki Kipina, eXp Realty, LLC. HAR
- $390,0003 bd2 ba2.5k sqft6168 Cornell Ln, League City, TX 77573For SaleMLS ID #30380780, Christy Buck, Infinity Real Estate Group. HAR
- $399,9504 bd3 ba2.5k sqft2906 Landing Edge Ln, Dickinson, TX 77539For SaleMLS ID #25316928, Kay Wright, RE/MAX Universal. HAR
- $379,9993 bd2 ba2.1k sqft2886 Milano Ln, League City, TX 77573For SaleMLS ID #13690562, Angela Wills, Heritage Realty. HAR
- $360,0004 bd4 ba2.8k sqft6882 Dogwood Cliff Ln, Dickinson, TX 77539For SaleMLS ID #66931243, Rachel McMurray, Texas Home Shop Realty. HAR
- $345,0003 bd2 ba2.5k sqft3012 Kings Isle Ln, Dickinson, TX 77539For SaleMLS ID #3785272, Sharon Henry, Redfin Corporation. HAR
- $329,9004 bd2 ba1.9k sqft3204 Meadow Bay Ln, Dickinson, TX 77539For SaleMLS ID #5043178, Lynn Batagower, RA Brokers. HAR
- $400,0004 bd2 ba2.7k sqft6111 Windsor Chase Ln, League City, TX 77573For SaleMLS ID #94148802, Brian Worrell, Keystone Realty Group. HAR
- $415,0004 bd2 ba2.9k sqft4329 S Meridian Greens Dr, Dickinson, TX 77539For SaleMLS ID #76059709, Brian Carter, Trust Real Estate. HAR
- $348,9004 bd4 ba2.6k sqft4619 Monaco Ln, Pasadena, TX 77505Active
 MLS ID #8424622, Micah Josey, eXp Realty LLC. Unlock MLS
 - $499,9004 bd4 ba3k sqft2801 Snyders Blf, League City, TX 77573For SaleMLS ID #57104677, Allison Rader, American Realty. HAR
- $340,0003 bd2 ba1.6k sqft14310 Fair Knoll Way, Houston, TX 77062For SaleMLS ID #15876471, Jeffery Smith, UTR TEXAS, REALTORS. HAR
- $365,0004 bd3 ba2.6k sqft14415 Autumn Canyon Trce, Houston, TX 77062For SaleMLS ID #55052526, Mark Coselli, Compass RE Texas, LLC - Houston. HAR
