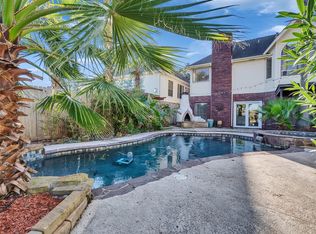
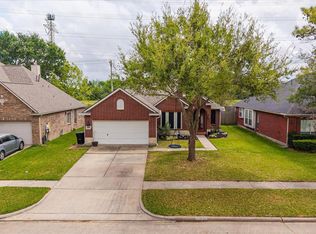
Welcome to 5123 Carefree Dr. in League City, TX! This beautifully maintained 4-bedroom, 2.5-bath, two-story home offers a wonderful blend of comfort, style, and inviting living spaces. The updated kitchen provides a fresh, modern feel and is perfect for everyday living and entertaining, while the updated primary bathroom offers a relaxing retreat. Step outside and discover the home’s true entertainment highlight—a custom covered back patio featuring a beautiful wood ceiling, ceiling fans, and a built-in TV enclosure, creating the perfect space for relaxing, watching the game, hosting friends, or enjoying evenings outdoors. Outside TV & Living room one is negotiable for a ready made set up!
With four bedrooms, multiple living spaces, thoughtful updates, and an exceptional outdoor entertaining area, this home is ready to welcome its next owners. Come see all this home has to offer! Zoned in the highly rated CCISD! Bonus: Fridge/Washer/Dryer/Cameras can stay with the home!
For sale
$385,000
5123 Carefree Dr, League City, TX 77573
4beds
2,683sqft
Single Family Residence
Built in 1994
9,452 Square Feet Lot
$381,900 Zestimate®
$143/sqft
$54/mo HOA
What's special
Exceptional outdoor entertaining areaCeiling fansBuilt-in tv enclosureMultiple living spacesCustom covered back patioUpdated primary bathroomBeautiful wood ceiling
- 16 days
- 362
- 41
Likely to sell faster than
Zillow last checked:
Listing updated:
Listed by:
Jessica Banis TREC #0748587 409-256-6360,
Alpha Elite Realty
Source: HAR,MLS#: 26505056
Facts & features
Interior
Bedrooms & bathrooms
- Bedrooms: 4
- Bathrooms: 3
- Full bathrooms: 2
- 1/2 bathrooms: 1
Rooms
- Room types: Family Room, Utility Room
Primary bedroom
- Level: First
- Area: 224
- Dimensions: 16x14
Bedroom
- Level: Second
- Area: 143
- Dimensions: 13x11
Bedroom
- Level: Second
- Area: 234
- Dimensions: 18x13
Bedroom
- Level: Second
- Area: 156
- Dimensions: 13x12
Breakfast
- Level: First
- Area: 117
- Dimensions: 13x9
Dining room
- Level: First
- Area: 132
- Dimensions: 12x11
Family room
- Level: First
- Area: 304
- Dimensions: 19x16
Game room
- Level: Second
- Area: 272
- Dimensions: 17x16
Kitchen
- Level: First
- Area: 156
- Dimensions: 13x12
Heating
- Natural Gas
Cooling
- Ceiling Fan(s), Electric
Appliances
- Included: Disposal, Dryer, Refrigerator, Washer, Gas Oven, Microwave, Gas Range, Dishwasher
- Laundry: Electric Dryer Hookup, Gas Dryer Hookup, Washer Hookup
Features
- Crown Molding, Formal Entry/Foyer, High Ceilings, En-Suite Bath, Primary Bed - 1st Floor, Walk-In Closet(s)
- Flooring: Carpet, Engineered Hardwood, Tile
- Windows: Insulated/Low-E windows
- Number of fireplaces: 1
- Fireplace features: Gas Log
Interior area
- Total structure area: 2,683
- Total interior livable area: 2,683 sqft
Property
Parking
- Total spaces: 2
- Parking features: Attached, Garage Door Opener, Double-Wide Driveway
- Attached garage spaces: 2
Features
- Stories: 2
- Patio & porch: Covered
- Has spa: Yes
- Fencing: Back Yard
Lot
- Size: 9,452 Square Feet
- Features: Subdivided, 0 Up To 1/4 Acre
Details
- Parcel number: 281900120011000
Construction
Type & style
- Home type: SingleFamily
- Architectural style: Traditional
- Property subtype: Single Family Residence
Materials
- Brick, Cement Siding
- Foundation: Slab
- Roof: Composition
Condition
- New construction: No
- Year built: 1994
Utilities & green energy
- Sewer: Public Sewer
- Water: Public
Green energy
- Energy efficient items: Attic Vents, Thermostat
Community & HOA
Community
- Subdivision: Countryside Sec 4
HOA
- Has HOA: Yes
- Amenities included: Playground, Pool
- HOA fee: $650 annually
Location
- Region: League City
Financial & listing details
- Price per square foot: $143/sqft
- Tax assessed value: $389,250
- Annual tax amount: $6,455
- Date on market: 8/12/2026
- Listing terms: Cash,Conventional,FHA,VA Loan
- Exclusions: Mounted Tvs, Mounts Stay
- Ownership: Full Ownership
- Road surface type: Concrete, Curbs
Estimated market value
$381,900
$363,000 - $401,000
$2,795/mo
Price history
| Date | Event | Price |
|---|---|---|
| 8/12/2026 | Listed for sale | $385,000+26.2%$143/sqft |
Source:  HAR #26505056 Report a problem HAR #26505056 Report a problem | ||
| 8/14/2020 | Listing removed | $305,000$114/sqft |
Source: Stanfield Properties #60435035 Report a problem | ||
| 6/28/2020 | Pending sale | $305,000$114/sqft |
Source: Stanfield Properties #60435035 Report a problem | ||
| 6/25/2020 | Listed for sale | $305,000$114/sqft |
Source: Stanfield Properties #60435035 Report a problem | ||
Public tax history
| Year | Property taxes | Tax assessment |
|---|---|---|
| 2025 | $2,146 +2.2% | $389,250 +4.1% |
| 2024 | $2,101 -4.2% | $373,810 +0.5% |
| 2023 | $2,193 +2.4% | $372,063 +10% |
| 2022 | $2,142 -2.2% | $338,239 +10% |
| 2021 | $2,189 +3.2% | $307,490 +14.9% |
| 2020 | $2,121 -4.4% | $267,580 +2.3% |
| 2019 | $2,218 -55.4% | $261,490 +3.4% |
| 2018 | $4,972 | $253,010 -0.9% |
| 2017 | $4,972 +10.6% | $255,220 +17.3% |
| 2016 | $4,497 +133.3% | $217,600 |
| 2015 | $1,928 +2.3% | $217,600 +22.6% |
| 2014 | $1,885 | $177,550 |
| 2013 | -- | $177,550 |
| 2012 | -- | $177,550 |
| 2011 | -- | $177,550 |
| 2010 | -- | $177,550 |
| 2009 | -- | $177,550 |
| 2008 | -- | $177,550 |
| 2007 | -- | $177,550 |
| 2006 | -- | $177,550 |
| 2005 | -- | $177,550 +8.9% |
| 2004 | -- | $162,970 |
| 2003 | -- | $162,970 |
| 2002 | -- | $162,970 |
| 2001 | -- | $162,970 |
Find assessor info on the county website
Monthly payment
Est. payment
Payment breakdown
Explore the cost of this home by adjusting the details. Changes won't be saved.Climate risks
Neighborhood: Countryside
Nearby schools
Schools provided by the listing agent
- Elementary: Hall Elementary School
- Middle: Creekside Intermediate School
- High: Clear Springs High School
Source: HAR. This data may not be complete. We recommend contacting the local school district to confirm school assignments for this home.
Similar homes
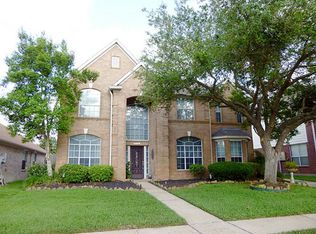
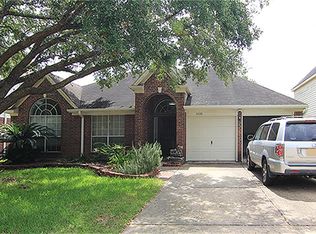
- $389,9004 bd3 ba2.2k sqft501 Audubon St, League City, TX 77573For Sale
 MLS ID #4295656, Orrin Padgett, Call It Closed Int'l Realty. HAR
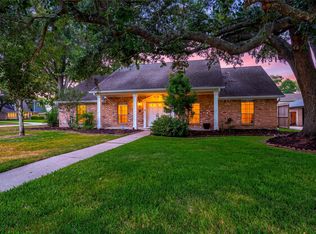
 - $380,0005 bd4 ba2.7k sqft429 Blossomwood Dr, League City, TX 77573For Sale
 MLS ID #20542099, Samantha Connaway, RE/MAX Space Center. HAR
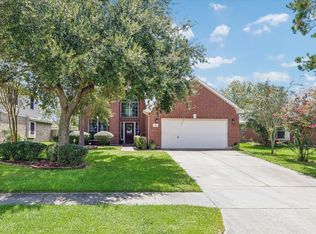
 - $379,0004 bd3 ba2.7k sqft114 Bayou Bend Dr, League City, TX 77573For Sale
 MLS ID #34399377, Rhan Pruitt, 1st Texas, Realtors. HAR
 - $350,0003 bd2 ba2k sqft5135 Candlewood Dr, League City, TX 77573For Sale
 MLS ID #52381293, Matthew Bradley, 1st Texas, Realtors. HAR
