Wonderful 4BR/2.5BA home on a huge lot, zoned to highly desired exemplary FISD schools! Open floorplan with soaring ceilings, abundant natural light, and spacious rooms. Large walk-in closets in every bedroom. Downstairs primary suite features a sitting area, dual vanities, separate shower, garden tub & large walk-in closet. Upstairs gameroom offers flexible living space. Kitchen features granite countertops, custom cabinetry, Advantium double ovens, & opens to the family & breakfast rooms, perfect for entertaining. 3-car driveway, sparkling pool, and generous front & back yard. Double sinks in upstairs bath. Refrigerator included. The home does need some TLC, making it a great opportunity for buyers looking to personalize and add value in a highly desirable area. Don’t miss your chance to own a centrally-located property with strong potential. Never flooded. Conveniently located near shopping, major freeways, and Friendswood High School. Walk to Wilderness Trails pool & playground.
For sale
$439,900
1414 W Castlewood Ave, Friendswood, TX 77546
4beds
2,748sqft
Single Family Residence
Built in 1985
0.28 Acres Lot
$428,000 Zestimate®
$160/sqft
$22/mo HOA
What's special
Sparkling poolOpen floorplanHuge lotAbundant natural lightLarge walk-in closetSoaring ceilingsSpacious rooms
- 4 days |
- 432 |
- 49 |
Likely to sell faster than
Zillow last checked:
Listing updated:
Listed by:
Valerie Gil TREC #0505661 713-373-7800,
Walzel Properties - League City/Pearland
Source: HAR,MLS#: 10429220
Facts & features
Interior
Bedrooms & bathrooms
- Bedrooms: 4
- Bathrooms: 4
- Full bathrooms: 2
- 1/2 bathrooms: 2
Primary bedroom
- Level: First
- Area: 247
- Dimensions: 19x13
Bedroom
- Level: Second
- Area: 182
- Dimensions: 14x13
Bedroom
- Level: Second
- Area: 176
- Dimensions: 16x11
Bedroom
- Level: Second
- Area: 154
- Dimensions: 14x11
Dining room
- Level: First
- Area: 192
- Dimensions: 16x12
Game room
- Level: Second
- Area: 220
- Dimensions: 20x11
Living room
- Level: First
- Area: 323
- Dimensions: 17x19
Heating
- Electric, Natural Gas
Cooling
- Ceiling Fan(s), Electric, Gas
Appliances
- Included: Disposal, Refrigerator, Gas Oven, Microwave, Electric Cooktop, Dishwasher
- Laundry: Electric Dryer Hookup, Gas Dryer Hookup
Features
- Formal Entry/Foyer, High Ceilings, Wet Bar
- Flooring: Carpet, Wood
- Windows: Window Coverings
- Number of fireplaces: 1
- Fireplace features: Wood Burning
Interior area
- Total structure area: 2,748
- Total interior livable area: 2,748 sqft
Property
Parking
- Total spaces: 2
- Parking features: Detached
- Garage spaces: 2
Features
- Stories: 2
- Patio & porch: Patio/Deck, Porch
- Exterior features: Side Yard
- Has private pool: Yes
- Pool features: Gunite
- Fencing: Back Yard,Full
Lot
- Size: 0.28 Acres
- Features: Back Yard, Wooded, 0 Up To 1/4 Acre
Details
- Parcel number: 763000100020000
Construction
Type & style
- Home type: SingleFamily
- Architectural style: Colonial
- Property subtype: Single Family Residence
Materials
- Brick, Wood Siding
- Foundation: Slab
- Roof: Composition
Condition
- New construction: No
- Year built: 1985
Utilities & green energy
- Sewer: Public Sewer
- Water: Public
Green energy
- Energy efficient items: Thermostat
Community & HOA
Community
- Subdivision: Wilderness Trails
HOA
- Has HOA: Yes
- Amenities included: Jogging Path, Park
- HOA fee: $264 annually
Location
- Region: Friendswood
Financial & listing details
- Price per square foot: $160/sqft
- Tax assessed value: $426,300
- Annual tax amount: $8,792
- Date on market: 8/18/2026
- Listing terms: Cash,Conventional,FHA,VA Loan
- Road surface type: Concrete
Estimated market value
$428,000
$407,000 - $449,000
$3,514/mo
Price history
| Date | Event | Price |
|---|---|---|
| 8/18/2026 | Listed for sale | $439,900+83.3%$160/sqft |
Source:  HAR #10429220 Report a problem HAR #10429220 Report a problem | ||
| 6/27/2013 | Listing removed | $240,000$87/sqft |
Source: Champions Real Estate Group #28310748 Report a problem | ||
| 4/24/2013 | Listed for sale | $240,000$87/sqft |
Source: Champions Real Estate Group #28310748 Report a problem | ||
Public tax history
| Year | Property taxes | Tax assessment |
|---|---|---|
| 2025 | $3,307 +21.1% | $426,300 +5.9% |
| 2024 | $2,730 +1.4% | $402,600 +0.8% |
| 2023 | $2,691 +7.4% | $399,300 +10% |
| 2022 | $2,507 +4.2% | $363,000 +10% |
| 2021 | $2,407 -1.8% | $330,000 +3.7% |
| 2020 | $2,452 -2.9% | $318,230 +9.3% |
| 2019 | $2,526 -58.6% | $291,160 -1.9% |
| 2018 | $6,106 | $296,720 -1.8% |
| 2017 | $6,106 +8.8% | $302,250 +7.6% |
| 2016 | $5,613 +171.1% | $280,850 +4.7% |
| 2015 | $2,070 +6.2% | $268,230 +29.5% |
| 2014 | $1,949 | $207,170 |
| 2013 | -- | $207,170 |
| 2012 | -- | $207,170 |
| 2011 | -- | $207,170 |
| 2010 | -- | $207,170 |
| 2009 | -- | $207,170 |
| 2008 | -- | $207,170 |
| 2007 | -- | $207,170 +6.1% |
| 2006 | -- | $195,330 +6.5% |
| 2005 | -- | $183,490 |
| 2004 | -- | $183,490 |
| 2003 | -- | $183,490 +12.3% |
| 2002 | -- | $163,360 |
| 2001 | -- | $163,360 |
Find assessor info on the county website
Monthly payment
Est. payment
Payment breakdown
Explore the cost of this home by adjusting the details. Changes won't be saved.Climate risks
Neighborhood: Wilderness Trails
Nearby schools
GreatSchools rating
- 9/10Zue S Bales Intermediate SchoolGrades: 3-5Distance: 1.7 mi
- 9/10Friendswood Junior High SchoolGrades: 6-8Distance: 1.8 mi
- 8/10Friendswood High SchoolGrades: 9-12Distance: 0.5 mi
Schools provided by the listing agent
- Elementary: Westwood Elementary School (Friendswood)
- Middle: Friendswood Junior High School
- High: Friendswood High School
Source: HAR. This data may not be complete. We recommend contacting the local school district to confirm school assignments for this home.
- $439,0004 bd3 ba2.5k sqft1502 W Castlewood Ave, Friendswood, TX 77546Off Market

- $431,600-- bd2 ba2.2k sqft1412 W Castlewood Ave, Friendswood, TX 77546Off Market
- $355,600-- bd2 ba1.9k sqft1415 W Castlewood Ave, Friendswood, TX 77546Off Market
- $417,700-- bd2 ba2.3k sqft1413 W Castlewood Ave, Friendswood, TX 77546Off Market
- $415,100-- bd2 ba2.3k sqft1501 Piney Woods Dr, Friendswood, TX 77546Off Market
- $477,400-- bd2 ba2.9k sqft1503 Piney Woods Dr, Friendswood, TX 77546Off Market
- $446,600-- bd2 ba2.9k sqft1504 W Castlewood Ave, Friendswood, TX 77546Off Market
- $519,0005 bd3 ba2.7k sqft1501 W Castlewood Ave, Friendswood, TX 77546For Sale
A local agent can set up tours, give advice and negotiate with sellers.
Similar homes
- $459,9004 bd2 ba2.3k sqft1301 Blueberry Ln, Friendswood, TX 77546For Sale
 MLS ID #8100690, Jeremiah Nassif, Advantage Realty. HAR
 - $440,0004 bd2 ba1.9k sqft1512 Windsor Dr, Friendswood, TX 77546For Sale
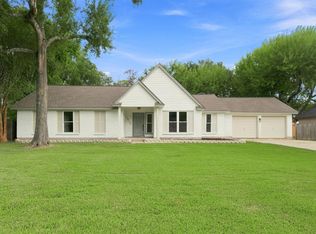 MLS ID #7765980, Delbert Heflin, eXp Realty LLC. HAR
 - $519,0005 bd3 ba2.7k sqft1501 W Castlewood Ave, Friendswood, TX 77546For Sale
 MLS ID #22001460, Shane Bergeson, Better Homes and Gardens Real Estate Gary Greene - Bay Area. HAR
 - $345,0003 bd2 ba1.6k sqft1304 Piney Woods Dr, Friendswood, TX 77546For Sale
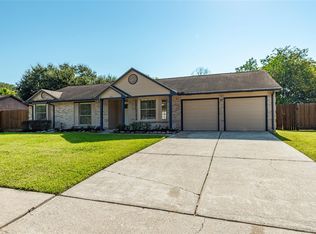 MLS ID #81737551, Robin Geiler, UTR TEXAS, REALTORS. HAR
 - $459,0004 bd3 ba1.8k sqft1018 Londonderry Ave, Friendswood, TX 77546For SaleMLS ID #47614488, Mary Wise, Stanfield Properties. HAR
- $467,5003 bd3 ba2.3k sqft1603 White Wing Cir, Friendswood, TX 77546For SaleMLS ID #56417173, Vicki Rogers, UTR TEXAS, REALTORS. HAR
- $519,0004 bd3 ba2.5k sqft1520 Harvest Vine Ct, Friendswood, TX 77546For SaleMLS ID #7479256, Leslie Buratti, Martha Turner Sotheby's International Realty - Bay Area. HAR
- $492,5005 bd4 ba3.4k sqft1016 Applewood Dr, Friendswood, TX 77546For SaleMLS ID #18344870, Alan Martin, Orchard Brokerage. HAR
- $454,0004 bd3 ba2.7k sqft1808 N Mission Cir, Friendswood, TX 77546For SaleMLS ID #40654473, Steven Kordish, The Kordish Group. HAR
- $419,0002 bd4 ba2.3k sqft503 Greenbriar Dr, Friendswood, TX 77546For SaleMLS ID #28105157, Austin Dudley, Riverbend Realty Group, LLC. HAR
- $449,9993 bd2 ba2.4k sqft1474 Garden Lakes Dr, Friendswood, TX 77546For SaleMLS ID #58998473, Mark Miller, Compass RE Texas, LLC - Houston. HAR
- $459,0004 bd3 ba2.4k sqft1810 Hunt Dr, Friendswood, TX 77546For SaleMLS ID #83050415, Veronica Wier, eXp Realty LLC. HAR
- $400,0003 bd2 ba2.3k sqft608 Tanglewood Dr, Friendswood, TX 77546For SaleMLS ID #22591645, Elizabeth Bui, Real Broker, LLC. HAR
- $370,0004 bd3 ba2.3k sqft325 Old Course Dr, Friendswood, TX 77546For SaleMLS ID #41456435, Brenda Delcambre, Riverbend Realty Group, LLC. HAR
- $489,0004 bd4 ba3.2k sqft1707 Brill Dr, Friendswood, TX 77546For SaleMLS ID #46953156, Tempi Starks, UTR TEXAS, REALTORS. HAR
- $585,0004 bd3 ba2.9k sqft716 High Ridge Dr, Friendswood, TX 77546For SaleMLS ID #65775381, Christy Buck, Infinity Real Estate Group. HAR
- $289,0004 bd3 ba2.1k sqft1109 W Castlewood Ave, Friendswood, TX 77546For SaleMLS ID #66888676, Anna Slaton, Stanfield Properties. HAR
- $625,0004 bd4 ba3.5k sqft2913 Palmer Dr, Friendswood, TX 77546For SaleMLS ID #82588086, Becky Canales, Keystone Realty Group. HAR
- $399,9994 bd3 ba2.8k sqft1801 Palo Duro St, Friendswood, TX 77546For SaleMLS ID #16337790, Lin Huang, KingFay Inc. HAR
- $425,0005 bd3 ba3.3k sqft5498 Appleblossom Ln, Friendswood, TX 77546For SaleMLS ID #17116445, Lindsey Vaughn, RE/MAX American Dream. HAR
