Nestled on a quiet corner lot in the heart of Friendswood, this spacious 5-bedroom, 2.5-bath home blends timeless charm with modern comfort. Designed with family and everyday life in mind, you'll find cozy spaces to gather, room to grow, and thoughtful touches throughout. The inviting living area features warm wood-style floors, a gas-log fireplace, and large windows that flood the space with natural light. The kitchen is open and welcoming—complete with a central island, breakfast bar, white cabinetry, and granite countertops. Downstairs includes a serene primary suite with double sinks, a soaking tub, and a separate shower, while upstairs offers four additional bedrooms and a spacious game room for play or relaxation. A dedicated study provides the perfect work-from-home setup or quiet reading retreat. Out back, enjoy a peaceful, fully fenced yard with a large patio, mature trees, and space for entertaining, gardening. Don't miss out on making this your forever home!
For sale
Price cut: $24.9K (5/4)
$425,000
5498 Appleblossom Ln, Friendswood, TX 77546
5beds
3,322sqft
:
Get pre-qualified$3,352/mo
Single Family Residence
Built in 1999
0.35 Acres Lot
$417,300 Zestimate®
$128/sqft
$-- HOA
What's special
Gas-log fireplaceWarm wood-style floorsLarge patioGranite countertopsCentral islandQuiet corner lotCozy spaces to gather
- 85 days |
- 374 |
- 18 |
Zillow last checked:
Listing updated:
Listed by:
Lindsey Vaughn TREC #0495137 281-610-8353,
RE/MAX American Dream
Source: HAR,MLS#: 17116445
Facts & features
Interior
Bedrooms & bathrooms
- Bedrooms: 5
- Bathrooms: 3
- Full bathrooms: 2
- 1/2 bathrooms: 1
Rooms
- Room types: Family Room
Primary bedroom
- Level: First
- Area: 224
- Dimensions: 16 x 14
Bedroom
- Level: Second
- Area: 130
- Dimensions: 10 x 13
Bedroom
- Level: Second
- Area: 169
- Dimensions: 13 x 13
Bedroom
- Level: Second
- Area: 169
- Dimensions: 13 x 13
Bedroom
- Level: Second
- Area: 156
- Dimensions: 13 x 12
Other
- Level: First
- Area: 156
- Dimensions: 12 x 13
Other
- Level: Second
- Area: 45
- Dimensions: 5 x 9
Dining room
- Level: First
- Area: 143
- Dimensions: 13 x 11
Game room
- Level: Second
- Area: 414
- Dimensions: 23 x 18
Kitchen
- Level: First
- Area: 450
- Dimensions: 18 x 25
Living room
- Level: First
- Area: 342
- Dimensions: 19 x 18
Primary bath
- Level: First
- Area: 117
- Dimensions: 13 x 9
Heating
- Natural Gas
Cooling
- Ceiling Fan(s), Electric
Appliances
- Included: Disposal, Dryer, Refrigerator, Washer, Electric Oven, Oven, Microwave, Electric Range, Free-Standing Range, Dishwasher
- Laundry: Electric Dryer Hookup, Washer Hookup
Features
- Crown Molding, High Ceilings, Primary Bed - 1st Floor
- Flooring: Carpet, Laminate, Tile
- Windows: Window Coverings
- Number of fireplaces: 1
- Fireplace features: Gas Log, Wood Burning
Interior area
- Total structure area: 3,322
- Total interior livable area: 3,322 sqft
Property
Parking
- Total spaces: 2
- Parking features: Attached, Additional Parking, Garage Door Opener, Double-Wide Driveway, Extra Driveway, RV Access/Parking
- Attached garage spaces: 2
Features
- Stories: 2
- Patio & porch: Porch
- Exterior features: Back Green Space
- Fencing: Back Yard
Lot
- Size: 0.35 Acres
- Features: Back Yard, Build Line Restricted, Corner Lot, Subdivided, 1/4 Up to 1/2 Acre
Details
- Additional structures: Shed(s)
- Parcel number: 1084720000073
Construction
Type & style
- Home type: SingleFamily
- Architectural style: Traditional
- Property subtype: Single Family Residence
Materials
- Brick, Wood Siding
- Foundation: Slab
- Roof: Composition
Condition
- New construction: No
- Year built: 1999
Utilities & green energy
- Sewer: Public Sewer
- Water: Public
Green energy
- Energy efficient items: Attic Vents, Thermostat
Community & HOA
Community
- Subdivision: Wedgewood Village Sec 08 U/R
Location
- Region: Friendswood
Financial & listing details
- Price per square foot: $128/sqft
- Tax assessed value: $487,726
- Annual tax amount: $9,421
- Date on market: 5/4/2026
- Listing terms: Cash,Conventional
- Road surface type: Concrete, Curbs
Estimated market value
$417,300
$396,000 - $438,000
$3,095/mo
Price history
| Date | Event | Price |
|---|---|---|
| 5/4/2026 | Price change | $425,000-5.5%$128/sqft |
Source:  HAR #17116445 Report a problem HAR #17116445 Report a problem | ||
| 2/19/2026 | Price change | $449,900-2.2%$135/sqft |
Source: HAR #66815227 Report a problem | ||
| 10/20/2025 | Price change | $459,900-4.2%$138/sqft |
Source: HAR #66815227 Report a problem | ||
| 8/1/2025 | Price change | $480,000-4%$144/sqft |
Source: HAR #66815227 Report a problem | ||
| 6/2/2025 | Price change | $499,999-3.8%$151/sqft |
Source: HAR #66815227 Report a problem | ||
| 4/30/2025 | Listed for sale | $519,900$157/sqft |
Source: HAR #66815227 Report a problem | ||
Public tax history
| Year | Property taxes | Tax assessment |
|---|---|---|
| 2025 | $441 +80% | $487,726 -4.6% |
| 2024 | $245 -12.8% | $511,511 -9.9% |
| 2023 | $281 +9.9% | $567,835 +38.6% |
| 2022 | $256 | $409,665 +11.5% |
| 2021 | -- | $367,576 +19.5% |
| 2020 | -- | $307,611 +2.4% |
| 2019 | $395 -86.2% | $300,522 +18.1% |
| 2018 | $2,855 | $254,535 -6% |
| 2017 | $2,855 +4.1% | $270,761 +20.9% |
| 2016 | $2,741 -3.9% | $223,874 |
| 2015 | $2,852 | $223,874 +1% |
| 2014 | $2,852 | $221,698 +11.9% |
| 2013 | -- | $198,135 |
| 2012 | -- | $198,135 |
| 2011 | -- | $198,135 |
| 2010 | -- | $198,135 |
| 2009 | -- | $198,135 +13.2% |
| 2007 | -- | $175,000 |
| 2006 | -- | $175,000 |
| 2005 | -- | $175,000 |
| 2004 | -- | $175,000 |
| 2003 | -- | $175,000 |
| 2002 | -- | $175,000 |
| 2001 | -- | $175,000 |
| 2000 | -- | $175,000 |
Find assessor info on the county website
Monthly payment
Est. payment
Payment breakdown
Explore the cost of this home by adjusting the details. Changes won't be saved.Climate risks
Neighborhood: Wedgewood
Nearby schools
GreatSchools rating
- 7/10Wedgewood Elementary SchoolGrades: PK-5Distance: 0.3 mi
- 7/10Brookside Intermediate SchoolGrades: 6-8Distance: 1.2 mi
- 7/10Clear Brook High SchoolGrades: 9-12Distance: 1.6 mi
Schools provided by the listing agent
- Elementary: Wedgewood Elementary School
- Middle: Brookside Intermediate School
- High: Clear Brook High School
Source: HAR. This data may not be complete. We recommend contacting the local school district to confirm school assignments for this home.
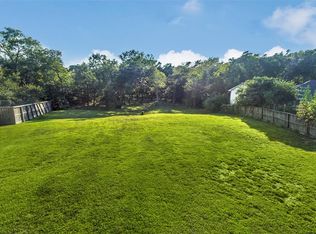
- $64,2570.326 Acres5494 Appleblossom Ln, Friendswood, TX 77546Off Market
- $495,8005 bd2 ba3.5k sqft5490 Appleblossom Ln, Friendswood, TX 77546Off Market
- $61,079-- bd-- ba-- sqftAppleblossom Ln, Friendswood, TX 77546Off Market
- $275,6004 bd2 ba1.8k sqft16602 Oxnard Ln, Friendswood, TX 77546Off Market
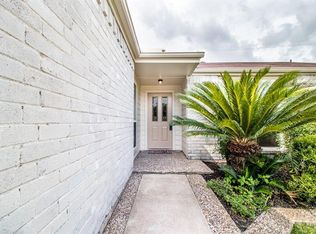
- $553,2004 bd4 ba3.8k sqft5486 Appleblossom Ln, Friendswood, TX 77546Off Market
- $271,8003 bd3 ba1.8k sqft16606 Oxnard Ln, Friendswood, TX 77546Off Market
- $288,8003 bd2 ba1.8k sqft5455 Timpani Dr, Friendswood, TX 77546Off Market
- $413,3003 bd2 ba2.8k sqft5479 Appleblossom Ln, Friendswood, TX 77546Off Market
A local agent can set up tours, give advice and negotiate with sellers.
Similar homes
- $449,5004 bd4 ba2.9k sqft3016 Autumn Creek Dr, Friendswood, TX 77546For Sale
 MLS ID #22077012, Erica Capistran, The Haven. HAR
 - $425,0005 bd4 ba2.8k sqft381 Oakshire Ct, League City, TX 77573For Sale
 MLS ID #14087484, Norman Frenk, Better Homes and Gardens Real Estate Gary Greene - Bay Area. HAR
 - $625,0004 bd4 ba3.8k sqft1201 Arbre Ln, Friendswood, TX 77546For Sale
 MLS ID #78587887, Lizz Sansone, The Agency Houston Sugar Land. HAR
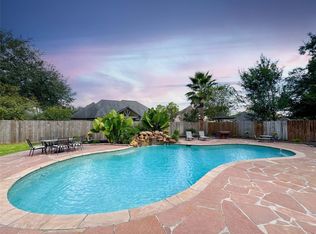
 - $519,9994 bd3 ba2.7k sqft1501 W Castlewood Ave, Friendswood, TX 77546For Sale
 MLS ID #55567335, Casey Womack, Vaughn Realty & Co. HAR
 - $575,0004 bd3 ba2.8k sqft910 High Ridge Cir, Friendswood, TX 77546For SaleMLS ID #83294136, Craig Carver, RE/MAX Space Center. HAR
- $410,0004 bd3 ba2.7k sqft1512 Pine Grove Ln, Pearland, TX 77581For SaleMLS ID #84321267, Tonya Heard, Keller Williams Preferred. HAR
- $629,0004 bd4 ba3.5k sqft513 Meadow Bend Dr, Friendswood, TX 77546For SaleMLS ID #67593529, Kristen Cook, Stanfield Properties. HAR
- $415,0004 bd4 ba2.8k sqft1805 Majestic Oak Dr, Pearland, TX 77581For SaleMLS ID #39685844, William Rodriguez, PAK Home Realty. HAR
- $439,0004 bd3 ba3k sqft606 Biscayne Bend Ln, League City, TX 77573For SaleMLS ID #98505086, Imeldia Adams, Keller Williams Memorial. HAR
- $439,9004 bd4 ba3.1k sqft415 Willow Pointe Dr, League City, TX 77573For SaleMLS ID #72731294, Ruwen Cui, UTR TEXAS, REALTORS. HAR
- $430,0004 bd3 ba2.6k sqft1605 Gatecreek Dr, Pearland, TX 77581For SaleMLS ID #32775150, Mirley Perez Pino, Lugary, LLC. HAR
- $390,0004 bd3 ba2.6k sqft1508 Red Bud Ct, Pearland, TX 77581For SaleMLS ID #34001845, Michael Vu, Keller Williams Signature. HAR
- $435,0005 bd4 ba3.2k sqft686 Fountain View Ln, League City, TX 77573For SaleMLS ID #40050560, Tyler Harding, Call It Closed Int'l Realty. HAR
- $375,0004 bd3 ba2.8k sqft4712 Broadmoor Dr, League City, TX 77573For SaleMLS ID #45787970, Jimmy Franklin, eXp Realty LLC. HAR
- $437,0004 bd3 ba2.3k sqft3814 Wellesley Ct, Pearland, TX 77584For SaleMLS ID #92711894, Katlyn O'Day, JLA Realty. HAR
- $520,0005 bd4 ba3.5k sqft3710 Pine Tree Dr, Pearland, TX 77581For SaleMLS ID #30136744, Grant Rothberg, Keller Williams Preferred. HAR
- $408,0004 bd2 ba2k sqft417 Westwood Dr, League City, TX 77573For SaleMLS ID #78110855, ArSheill Monsanto, G. K. Coleman & Son Realty. HAR
- $370,0004 bd2 ba2.3k sqft2215 Dublin Dr, League City, TX 77573For SaleMLS ID #82115732, Dustin Bauer, Logos Investment Properties & Real Estate. HAR
- $499,9994 bd3 ba3k sqft405 Wickford Ct, League City, TX 77573For SaleMLS ID #81566473, Sandra McNeil, Keller Williams Premier Realty. HAR
- $375,0004 bd2 ba2.5k sqft6097 Well Brook Ln, League City, TX 77573For SaleMLS ID #95951972, Matt Clark, Better Homes and Gardens Real Estate Gary Greene - Bay Area. HAR
