Situated on a park-like wooded lot with an automatic gated driveway and professional landscaping, this gorgeous home is a short walk from Stevenson Park and Friendswood’s Downtown District and features a recent whole home generator, electrical panel & roof in 22’. The open floor plan greets you with ceramic & hardwood-like tile flooring, ornate mouldings, formal dining, living room and family room with a stacked stone gas fireplace w/backyard views and nearby remodeled bath and study w/built-ins that could be a 5th bedroom. Island kitchen has granite counters with tile back splash, S/S appliances including double ovens and a breakfast room with patio access. The primary includes a sitting area and updated bath w/dual vanities, jetted tub, frameless shower and walk-in closet. Upstairs has a game room, 3 bedrooms, 2 full baths and utility room w/extra storage room. Included is an additional 21x19 enclosed sunroom with A/C and 26x14 covered tiled patio leading to the spacious backyard.
For sale
Price cut: $24.9K (10/12)
$575,000
1201 Arbre Ln, Friendswood, TX 77546
4beds
3,815sqft
Single Family Residence
Built in 1990
0.32 Acres Lot
$550,300 Zestimate®
$151/sqft
$42/mo HOA
What's special
Spacious backyardOpen floor planRemodeled bathProfessional landscapingAutomatic gated drivewayOrnate mouldingsPark-like wooded lot
- 117 days
- 523
- 28
Zillow last checked:
Listing updated:
Listed by:
Lizz Sansone TREC #0560588 281-753-0333,
The Agency Houston Sugar Land,
Chris Sansone TREC #0490354 281-635-2346,
The Agency Houston Sugar Land
Source: HAR,MLS#: 78587887
Facts & features
Interior
Bedrooms & bathrooms
- Bedrooms: 4
- Bathrooms: 4
- Full bathrooms: 4
Primary bedroom
- Level: First
- Area: 420
- Dimensions: 28X15
Bedroom
- Level: Second
- Area: 228
- Dimensions: 19X12
Bedroom
- Level: Second
- Area: 156
- Dimensions: 13X12
Bedroom
- Level: Second
- Area: 192
- Dimensions: 16X12
Other
- Level: First
- Area: 176
- Dimensions: 16X11
Other
- Level: First
- Area: 48
- Dimensions: 8X6
Other
- Level: Second
- Area: 45
- Dimensions: 9X5
Other
- Level: Second
- Area: 45
- Dimensions: 9X5
Breakfast
- Level: First
- Area: 96
- Dimensions: 12X8
Dining room
- Level: First
- Area: 252
- Dimensions: 18X14
Other
- Level: Second
- Area: 110
- Dimensions: 11X10
Family room
- Level: First
- Area: 289
- Dimensions: 17X17
Game room
- Level: Second
- Area: 320
- Dimensions: 20X16
Kitchen
- Level: First
- Area: 168
- Dimensions: 14X12
Living room
- Level: First
- Area: 228
- Dimensions: 19X12
Primary bath
- Level: First
- Area: 132
- Dimensions: 12X11
Sunroom
- Level: Second
- Area: 399
- Dimensions: 21X19
Utility room
- Level: Second
- Area: 48
- Dimensions: 8X6
Heating
- Natural Gas, Zoned
Cooling
- Ceiling Fan(s), Electric, Zoned
Appliances
- Included: Disposal, Double Oven, Electric Oven, Microwave, Gas Cooktop, Dishwasher
- Laundry: Electric Dryer Hookup, Gas Dryer Hookup, Washer Hookup
Features
- Balcony, Crown Molding, High Ceilings, Primary Bed - 1st Floor, Sitting Area, Walk-In Closet(s)
- Flooring: Carpet, Tile
- Windows: Window Coverings
- Number of fireplaces: 1
- Fireplace features: Gas, Wood Burning
Interior area
- Total structure area: 3,815
- Total interior livable area: 3,815 sqft
Property
Parking
- Total spaces: 3
- Parking features: Electric Gate, Driveway Gate, Garage, Oversized, Additional Parking, Garage Door Opener, Double-Wide Driveway
- Attached garage spaces: 3
Features
- Stories: 2
- Patio & porch: Covered, Patio/Deck, Porch
- Exterior features: Sprinkler System
- Has spa: Yes
- Fencing: Back Yard
Lot
- Size: 0.32 Acres
- Features: Back Yard, Corner Lot, Subdivided, Wooded, 0 Up To 1/4 Acre
Details
- Parcel number: 716500020001000
Construction
Type & style
- Home type: SingleFamily
- Architectural style: Traditional
- Property subtype: Single Family Residence
Materials
- Brick, Wood Siding
- Foundation: Slab
- Roof: Composition
Condition
- New construction: No
- Year built: 1990
Utilities & green energy
- Sewer: Public Sewer
- Water: Public
Green energy
- Energy efficient items: Attic Vents, Thermostat, HVAC
Community & HOA
Community
- Subdivision: Timberfield Estates
HOA
- Has HOA: Yes
- Amenities included: Park
- HOA fee: $500 annually
Location
- Region: Friendswood
Financial & listing details
- Price per square foot: $151/sqft
- Tax assessed value: $667,390
- Annual tax amount: $10,496
- Date on market: 6/29/2026
- Listing terms: Cash,Conventional,VA Loan
- Exclusions: None
- Road surface type: Concrete, Curbs, Gutters
Estimated market value
$550,300
$523,000 - $578,000
$3,745/mo
Price history
| Date | Event | Price |
|---|---|---|
| 10/12/2026 | Price change | $575,000-4.2%$151/sqft |
Source:  HAR #78587887 Report a problem HAR #78587887 Report a problem | ||
| 8/20/2026 | Price change | $599,900-4%$157/sqft |
Source: HAR #78587887 Report a problem | ||
| 6/29/2026 | Listed for sale | $625,000-3.7%$164/sqft |
Source: HAR #78587887 Report a problem | ||
| 5/11/2026 | Listing removed | $649,000$170/sqft |
Source: HAR #56954881 Report a problem | ||
| 5/5/2026 | Price change | $649,000-1.5%$170/sqft |
Source: HAR #56954881 Report a problem | ||
| 4/2/2026 | Price change | $659,000-2.9%$173/sqft |
Source: HAR #56954881 Report a problem | ||
| 3/10/2026 | Listed for sale | $679,000-3%$178/sqft |
Source: HAR #56954881 Report a problem | ||
| 1/16/2026 | Listing removed | $699,990$183/sqft |
Source: HAR #68390136 Report a problem | ||
| 10/28/2025 | Price change | $699,990-2.1%$183/sqft |
Source: HAR #68390136 Report a problem | ||
| 9/10/2025 | Price change | $715,000-2.7%$187/sqft |
Source: HAR #68390136 Report a problem | ||
| 8/25/2025 | Price change | $735,000-3.9%$193/sqft |
Source: HAR #68390136 Report a problem | ||
| 8/2/2025 | Listed for sale | $765,000$201/sqft |
Source: HAR #68390136 Report a problem | ||
Public tax history
| Year | Property taxes | Tax assessment |
|---|---|---|
| 2025 | $6,376 +190.2% | $667,390 +38.9% |
| 2024 | $2,197 0% | $480,585 +10% |
| 2023 | $2,198 +2.8% | $436,895 +11.4% |
| 2022 | $2,139 -0.1% | $392,014 +10% |
| 2021 | $2,141 +2.5% | $356,376 +10% |
| 2020 | $2,089 +14.3% | $323,978 +6.2% |
| 2019 | $1,827 -68.8% | $305,000 +13.9% |
| 2018 | $5,858 | $267,750 -15% |
| 2017 | $5,858 +1.5% | $315,000 +7.9% |
| 2016 | $5,769 +166% | $291,860 |
| 2015 | $2,169 -3.5% | $291,860 +2.6% |
| 2014 | $2,248 | $284,590 |
| 2013 | -- | $284,590 |
| 2012 | -- | $284,590 |
| 2011 | -- | $284,590 -4.5% |
| 2010 | -- | $297,940 |
| 2009 | -- | $297,940 |
| 2008 | -- | $297,940 -0.7% |
| 2007 | -- | $299,980 -1.8% |
| 2006 | -- | $305,620 +4.7% |
| 2005 | -- | $291,960 |
| 2004 | -- | $291,960 +3.7% |
| 2003 | -- | $281,600 +19.3% |
| 2002 | -- | $235,980 |
| 2001 | -- | $235,980 |
Find assessor info on the county website
Monthly payment
Est. payment
Payment breakdown
Explore the cost of this home by adjusting the details. Changes won't be saved.Climate risks
Neighborhood: 77546
Nearby schools
Schools provided by the listing agent
- Elementary: Westwood Elementary School (Friendswood)
- Middle: Friendswood Junior High School
- High: Friendswood High School
Source: HAR. This data may not be complete. We recommend contacting the local school district to confirm school assignments for this home.

Similar homes
- $524,9005 bd4 ba3.3k sqft1207 Peregrine Dr, Friendswood, TX 77546For Sale
 MLS ID #9137129, Monica Foster, eXp Realty, LLC. HAR
 - $619,0004 bd3 ba2.7k sqft803 Woodcrest Dr, Friendswood, TX 77546For Sale
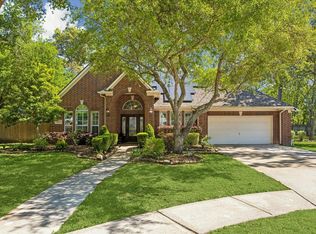 MLS ID #10220057, Patricia Savage, Martha Turner Sotheby's International Realty - Bay Area. HAR
 - $474,8004 bd3 ba2.3k sqft1013 Londonderry Ave, Friendswood, TX 77546For Sale
 MLS ID #39910093, David Matteson, All City Real Estate Ltd.Co. HAR
 - $635,0004 bd4 ba3.2k sqft1628 Longwood Glen Ln, Friendswood, TX 77546For Sale
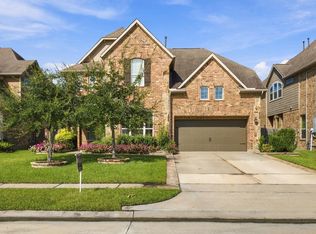 MLS ID #48395961, Raelene Chastain, JLA Realty. HAR
