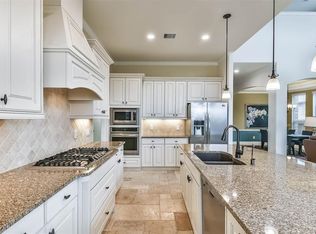
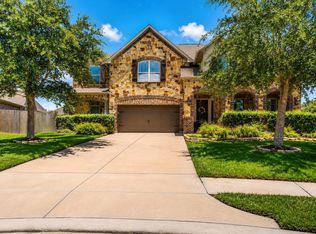
Welcome to Village Builders Heartland Collection "Williamsburg" home, offering quality craftsmanship and timeless design. This thoughtfully designed floor plan features a private study, formal dining room, Primary bedroom downstairs, Upstairs game room, and planning center. The open-concept gourmet kitchen boasts an entertainers island, granite countertops, Pot filler, walk in pantry with a custom spice rack, 42-inch cabinetry, stainless steel appliances, and a bright breakfast nook overlooking the family room. Rich hickory hardwood flooring flows throughout the main living areas, complemented by a custom wall and upgraded tile in the bathrooms and utility room. The spacious primary suite offers a luxurious retreat, with dual vanities, separate shower and bath tub. Enjoy the covered patio overlooking the beautifully landscaped backyard, complete with a sprinkler system and 2 energy-efficient HVAC. Move-in ready with upgrades throughout! See video link too!
For sale
Price cut: $10K (7/26)
$655,000
1628 Longwood Glen Ln, Friendswood, TX 77546
4beds
3,256sqft
Single Family Residence
Built in 2017
7,426 Square Feet Lot
$639,700 Zestimate®
$201/sqft
$104/mo HOA
What's special
Formal dining roomStainless steel appliancesCustom wallGranite countertopsPrimary bedroom downstairsPrivate studyUpstairs game room
- 47 days
- 202
- 14
Zillow last checked:
Listing updated:
Listed by:
Raelene Chastain TREC #0626657 832-795-1694,
JLA Realty
Source: HAR,MLS#: 478848
Facts & features
Interior
Bedrooms & bathrooms
- Bedrooms: 4
- Bathrooms: 4
- Full bathrooms: 3
- 1/2 bathrooms: 1
Rooms
- Room types: Utility Room
Primary bedroom
- Level: First
- Area: 288
- Dimensions: 16x18
Primary bedroom
- Level: Second
- Area: 132
- Dimensions: 11x12
Bedroom
- Level: Second
- Area: 144
- Dimensions: 12x12
Bedroom
- Level: Second
- Area: 144
- Dimensions: 12x12
Breakfast
- Level: First
- Area: 220
- Dimensions: 11x20
Dining room
- Level: First
- Area: 132
- Dimensions: 11x12
Game room
- Level: Second
- Area: 285
- Dimensions: 19x15
Kitchen
- Level: First
- Area: 176
- Dimensions: 11x16
Living room
- Level: First
- Area: 289
- Dimensions: 17x17
Heating
- Natural Gas
Cooling
- Ceiling Fan(s), Electric
Appliances
- Included: ENERGY STAR Qualified Appliances, Disposal, Electric Oven, Microwave, Gas Cooktop, Dishwasher
Features
- Formal Entry/Foyer, High Ceilings, En-Suite Bath, Primary Bed - 1st Floor, Walk-In Closet(s)
- Flooring: Carpet, Tile, Wood
- Number of fireplaces: 1
- Fireplace features: Electric
Interior area
- Total structure area: 3,256
- Total interior livable area: 3,256 sqft
Property
Parking
- Total spaces: 3
- Parking features: Attached, Tandem, Garage Door Opener, Double-Wide Driveway
- Attached garage spaces: 3
Features
- Stories: 2
- Patio & porch: Covered, Patio/Deck, Porch
- Exterior features: Sprinkler System
- Fencing: Back Yard
Lot
- Size: 7,426 Square Feet
- Features: Back Yard, Subdivided, 0 Up To 1/4 Acre
Details
- Parcel number: 652700020003000
Construction
Type & style
- Home type: SingleFamily
- Architectural style: Traditional
- Property subtype: Single Family Residence
Materials
- Brick, Cement Siding
- Foundation: Slab
- Roof: Composition
Condition
- New construction: No
- Year built: 2017
Details
- Builder name: Village Builder
Utilities & green energy
- Sewer: Public Sewer
- Water: Public, Water District
Green energy
- Energy efficient items: Thermostat, Lighting
Community & HOA
Community
- Subdivision: Sierra/West Ranch Sec 2
HOA
- Has HOA: Yes
- Amenities included: Boat Dock, Clubhouse, Jogging Path, Park, Playground, Pond, Pool, Splash Pad, Sport Court, Stocked Pond, Trail(s)
- HOA fee: $1,250 annually
Location
- Region: Friendswood
Financial & listing details
- Price per square foot: $201/sqft
- Tax assessed value: $677,000
- Annual tax amount: $14,243
- Date on market: 7/15/2026
- Road surface type: Asphalt
Estimated market value
$639,700
$608,000 - $672,000
$4,196/mo
Price history
| Date | Event | Price |
|---|---|---|
| 7/26/2026 | Price change | $655,000-1.5%$201/sqft |
Source:  HAR #478848 Report a problem HAR #478848 Report a problem | ||
| 7/15/2026 | Listed for sale | $665,000$204/sqft |
Source: HAR #478848 Report a problem | ||
Public tax history
| Year | Property taxes | Tax assessment |
|---|---|---|
| 2025 | $5,057 +25.8% | $651,750 +10% |
| 2024 | $4,018 +0.1% | $592,500 -0.5% |
| 2023 | $4,013 +7.4% | $595,356 +10% |
| 2022 | $3,738 +4.2% | $541,233 +10% |
| 2021 | $3,589 +0.5% | $492,030 +6.1% |
| 2020 | $3,572 +9.5% | $463,551 +3.6% |
| 2019 | $3,262 +107.4% | $447,300 +16.8% |
| 2018 | $1,572 | $383,100 +644.2% |
| 2017 | $1,572 -2.9% | $51,480 |
| 2016 | $1,620 | $51,480 |
Find assessor info on the county website
Monthly payment
Est. payment
Payment breakdown
Explore the cost of this home by adjusting the details. Changes won't be saved.Climate risks
Neighborhood: West Ranch
Nearby schools
Schools provided by the listing agent
- Elementary: Cline Elementary School
- Middle: Friendswood Junior High School
- High: Friendswood High School
Source: HAR. This data may not be complete. We recommend contacting the local school district to confirm school assignments for this home.
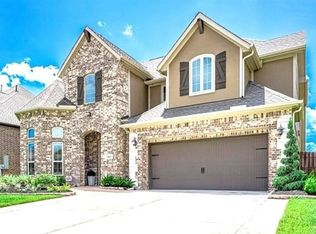
- $577,8004 bd4 ba3.1k sqft1632 Longwood Glen Ln, Friendswood, TX 77546Off Market
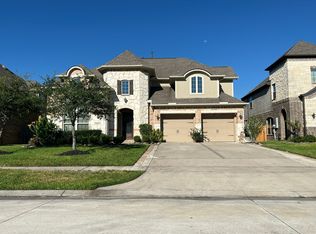
- $670,3005 bd5 ba3.4k sqft1624 Longwood Glen Ln, Friendswood, TX 77546Off Market
- $564,9004 bd3 ba3k sqft1620 Longwood Glen Ln, Friendswood, TX 77546Off Market
- $565,3005 bd4 ba3.5k sqft1636 Longwood Glen Ln, Friendswood, TX 77546Off Market
Similar homes
- $735,0004 bd4 ba3.5k sqft1321 Summer Field Ln, Friendswood, TX 77546For Sale
 MLS ID #95581471, Alan Stanfield, Stanfield Properties. HAR
 - $619,9995 bd4 ba3.3k sqft1570 Mustang Trl, Friendswood, TX 77546For Sale
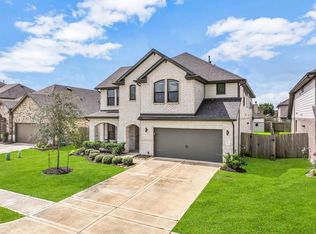 MLS ID #30550690, Brianna Zink, Stanfield Properties. HAR
 - $559,9004 bd3 ba2.8k sqft910 High Ridge Cir, Friendswood, TX 77546For Sale
 MLS ID #68654195, Craig Carver, RE/MAX Space Center. HAR
 - $842,5004 bd4 ba3.9k sqft1504 Tallow Chase Ct, Friendswood, TX 77546For Sale
 MLS ID #42061990, Anthony Bernardo, Ranco Realty. HAR
