Welcome home to this stunning gem nestled in a desirable gated community, offering both privacy and elegance. Unwind on the covered back patio surrounded by lush tropical landscaping, or take a refreshing dip in the sparkling pool, your own private retreat. Step inside and you’re greeted by soaring ceilings and an open-concept layout accented by eye-catching chandeliers. The gourmet kitchen is truly the heart of the home, overlooking the main living area and designed to impress with quartzite countertops, stainless steel appliances, a five-burner gas cooktop, double ovens, a large center island, and beautifully crafted custom cabinetry. The spacious primary suite is a serene escape, complete with a luxurious en-suite bath featuring dual vanities with quartzite countertops, a seamless glass shower with a waterfall feature, and an oversized walk-in closet with built-in storage. Conveniently located just a mile from shopping and dining, it offers the best of both luxury and location.
For sale
Price cut: $10K (7/27)
$675,000
403 Old Orchard Way, Dickinson, TX 77539
4beds
3,494sqft
Single Family Residence
Built in 2013
0.33 Acres Lot
$668,900 Zestimate®
$193/sqft
$54/mo HOA
What's special
Sparkling poolStainless steel appliancesQuartzite countertopsCovered back patioLuxurious en-suite bathSoaring ceilingsLush tropical landscaping
- 163 days
- 166
- 21
Zillow last checked:
Listing updated:
Listed by:
Lauren Hooker TREC #0820830 832-221-6235,
Keystone Realty Group
Source: HAR,MLS#: 23817495
Facts & features
Interior
Bedrooms & bathrooms
- Bedrooms: 4
- Bathrooms: 3
- Full bathrooms: 3
Primary bedroom
- Level: First
- Area: 319.8
- Dimensions: 20.5 x 15.6
Bedroom
- Level: First
- Area: 146.52
- Dimensions: 13.2 x 11.10
Bedroom
- Level: First
- Area: 140
- Dimensions: 14 x 10
Bedroom
- Level: First
- Area: 146
- Dimensions: 14.6 x 10
Other
- Level: First
- Area: 178.02
- Dimensions: 13.8 x 12.9
Dining room
- Level: First
- Area: 171.82
- Dimensions: 14.2 x 12.10
Family room
- Level: First
- Area: 566.43
- Dimensions: 23.7 x 23.9
Kitchen
- Level: First
- Area: 376.6
- Dimensions: 26.9 x 14
Media room
- Level: First
- Area: 203.85
- Dimensions: 15.10 x 13.5
Utility room
- Level: First
- Area: 48.6
- Dimensions: 8.10 x 6
Heating
- Natural Gas
Cooling
- Ceiling Fan(s), Electric
Appliances
- Included: ENERGY STAR Qualified Appliances, Disposal, Convection Oven, Double Oven, Electric Oven, Gas Oven, Microwave, Gas Cooktop, Dishwasher
- Laundry: Electric Dryer Hookup
Features
- Crown Molding, Dry Bar, Formal Entry/Foyer, High Ceilings, Wired for Sound, All Bedrooms Down, En-Suite Bath, Primary Bed - 1st Floor, Walk-In Closet(s)
- Flooring: Tile
- Windows: Insulated/Low-E windows, Window Coverings
- Number of fireplaces: 1
- Fireplace features: Gas Log
Interior area
- Total structure area: 3,494
- Total interior livable area: 3,494 sqft
Property
Parking
- Total spaces: 3
- Parking features: Oversized, Tandem
- Garage spaces: 3
Features
- Stories: 1
- Patio & porch: Covered
- Has private pool: Yes
- Pool features: Gunite
- Fencing: Back Yard,Full
Lot
- Size: 0.33 Acres
- Features: Subdivided, 0 Up To 1/4 Acre
Details
- Additional structures: Shed(s)
- Parcel number: 152200000039000
Construction
Type & style
- Home type: SingleFamily
- Architectural style: Contemporary
- Property subtype: Single Family Residence
Materials
- Brick, Stone
- Foundation: Slab
- Roof: Composition
Condition
- New construction: No
- Year built: 2013
Utilities & green energy
- Sewer: Public Sewer
- Water: Public
Green energy
- Energy efficient items: Thermostat, Lighting, HVAC>13 SEER
Community & HOA
Community
- Subdivision: Bayou Park Sec 3 2005
HOA
- Has HOA: Yes
- HOA fee: $650 annually
Location
- Region: Dickinson
Financial & listing details
- Price per square foot: $193/sqft
- Tax assessed value: $767,890
- Annual tax amount: $15,167
- Date on market: 4/30/2026
Estimated market value
$668,900
$635,000 - $702,000
$3,954/mo
Price history
| Date | Event | Price |
|---|---|---|
| 7/27/2026 | Price change | $675,000-1.5%$193/sqft |
Source:  HAR #23817495 Report a problem HAR #23817495 Report a problem | ||
| 7/7/2026 | Price change | $685,000-2.1%$196/sqft |
Source: HAR #23817495 Report a problem | ||
| 5/27/2026 | Price change | $699,900-3.5%$200/sqft |
Source: HAR #23817495 Report a problem | ||
| 4/30/2026 | Listed for sale | $725,000+21.8%$207/sqft |
Source: HAR #23817495 Report a problem | ||
| 8/9/2021 | Sold | -- |
Source: Agent Provided Report a problem | ||
| 6/27/2021 | Pending sale | $595,000$170/sqft |
Source: HAR #63315165 Report a problem | ||
| 6/9/2021 | Listed for sale | $595,000+13.3%$170/sqft |
Source: HAR #63315165 Report a problem | ||
| 12/13/2020 | Listing removed | $525,000$150/sqft |
Source: Ross & Marshall Realty #8419956 Report a problem | ||
| 11/9/2020 | Pending sale | $525,000$150/sqft |
Source: Ross & Marshall Realty #8419956 Report a problem | ||
| 10/2/2020 | Listed for sale | $525,000$150/sqft |
Source: Ross & Marshall Realty #8419956 Report a problem | ||
Public tax history
| Year | Property taxes | Tax assessment |
|---|---|---|
| 2025 | $12,807 +6.6% | $645,495 +10% |
| 2024 | $12,018 | $586,814 +10% |
| 2023 | -- | $533,467 +10% |
| 2022 | $10,795 +105.8% | $484,970 +59.7% |
| 2021 | $5,245 +0.4% | $303,614 +10% |
| 2020 | $5,224 +0.9% | $276,013 -6.6% |
| 2019 | $5,176 -30.6% | $295,540 +29.6% |
| 2018 | $7,455 | $228,110 -22.8% |
| 2017 | $7,455 +8.2% | $295,540 +10.7% |
| 2016 | $6,890 -1.5% | $266,950 |
| 2015 | $6,995 +2.9% | $266,950 +673.3% |
| 2014 | $6,797 | $34,520 |
| 2013 | -- | $34,520 |
| 2012 | -- | $34,520 |
| 2011 | -- | $34,520 |
| 2010 | -- | $34,520 |
| 2009 | -- | $34,520 |
| 2008 | -- | $34,520 +60% |
| 2007 | -- | $21,570 |
Find assessor info on the county website
Monthly payment
Est. payment
Payment breakdown
Explore the cost of this home by adjusting the details. Changes won't be saved.Climate risks
Neighborhood: Bayou Park
Nearby schools
Schools provided by the listing agent
- Elementary: Lobit Elementary School
- Middle: Lobit Middle School
- High: Dickinson High School
Source: HAR. This data may not be complete. We recommend contacting the local school district to confirm school assignments for this home.

Similar homes
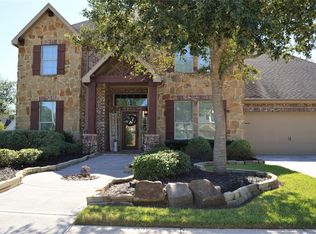
- $535,0003 bd3 ba2.5k sqft708 Bayou Crest Cir, Dickinson, TX 77539For Sale
 MLS ID #10127047, Kris Paul, Texas General Realty, Inc.. HAR
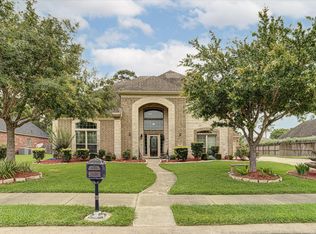
 - $575,0004 bd3 ba3k sqft3310 Bastian Rd, Dickinson, TX 77539For Sale
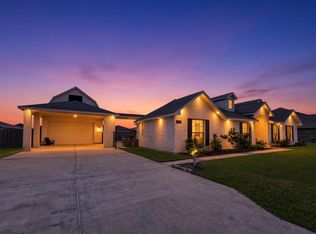 MLS ID #79202672, Robert Aguilar, Orchard Brokerage. HAR
 - $949,0004 bd4 ba2.9k sqft860 Fm 517 Rd E, Dickinson, TX 77539For Sale
 MLS ID #52330624, Murlene Ware, eXp Realty, LLC. HAR
 - $640,0005 bd5 ba5k sqft3314 Sussex Way, Friendswood, TX 77546For Sale
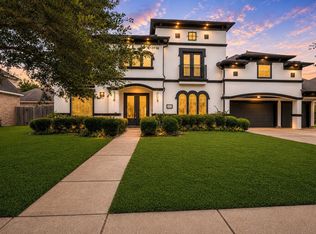 MLS ID #52937920, Andrea Ruiz, Real Broker, LLC. HAR
