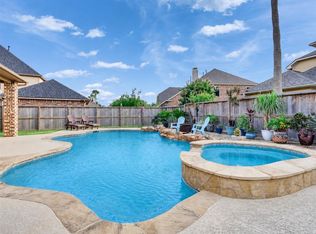
This exquisite brick and stone custom-built home, one of the largest in the gated subdivision, features a spacious gourmet kitchen with granite countertops, stainless steel appliances, and an island. The open-concept living area with high ceilings adds elegance, while a large office provides privacy. Situated on an oversized lot with natural trees, this property offers a serene outdoor setting. Highlights include a three-car garage and easy access to major highways and key locations in Houston. With nearby shopping and dining options, this home is a perfect blend of convenience and luxury. Don't miss the chance to own this remarkable property in Bayou Park Community!
For sale
Price cut: $25K (6/26)
$600,000
422 Old Orchard Dr, Dickinson, TX 77539
5beds
4,872sqft
:
Get pre-qualified$4,271/mo
Single Family Residence
Built in 2014
0.39 Acres Lot
$587,700 Zestimate®
$123/sqft
$54/mo HOA
What's special
Large officeHigh ceilingsStainless steel appliancesGranite countertopsThree-car garageSerene outdoor settingSpacious gourmet kitchen
- 65 days |
- 267 |
- 10 |
Zillow last checked:
Listing updated:
Listed by:
Keith Griffin TREC #0396728 832-434-7368,
Griffin Realty & Associates
Source: HAR,MLS#: 29687790
Facts & features
Interior
Bedrooms & bathrooms
- Bedrooms: 5
- Bathrooms: 4
- Full bathrooms: 3
- 1/2 bathrooms: 1
Rooms
- Room types: Family Room, Utility Room
Primary bathroom
- Features: Half Bath, Hollywood Bath, Primary Bath: Double Sinks, Primary Bath: Separate Shower, Vanity Area
Kitchen
- Features: Kitchen Island, Pantry, Under Cabinet Lighting, Walk-in Pantry
Heating
- Natural Gas
Cooling
- Ceiling Fan(s), Electric
Appliances
- Included: Disposal, Convection Oven, Double Oven, Gas Oven, Microwave, Gas Range, Dishwasher
- Laundry: Electric Dryer Hookup, Gas Dryer Hookup, Washer Hookup
Features
- Crown Molding, High Ceilings, Primary Bed - 1st Floor, Walk-In Closet(s)
- Flooring: Carpet, Tile, Wood
- Windows: Window Coverings
- Number of fireplaces: 2
- Fireplace features: Gas Log
Interior area
- Total structure area: 4,872
- Total interior livable area: 4,872 sqft
Property
Parking
- Total spaces: 3
- Parking features: Attached
- Attached garage spaces: 3
Accessibility
- Accessibility features: Disabled Access, Master Bath Disabled Access
Features
- Stories: 2
- Patio & porch: Patio/Deck
- Exterior features: Sprinkler System
- Has view: Yes
- View description: Canal, Water
- Has water view: Yes
- Water view: Canal,Water
Lot
- Size: 0.39 Acres
- Features: Back Yard, Subdivided, 1/4 Up to 1/2 Acre
Details
- Parcel number: 152200000036000
Construction
Type & style
- Home type: SingleFamily
- Architectural style: Traditional
- Property subtype: Single Family Residence
Materials
- Brick, Stone
- Foundation: Slab
- Roof: Composition
Condition
- New construction: No
- Year built: 2014
Utilities & green energy
- Sewer: Public Sewer
- Water: Public
Green energy
- Energy efficient items: Thermostat
Community & HOA
Community
- Subdivision: Bayou Park Sec 3 2005
HOA
- Has HOA: Yes
- Amenities included: Controlled Access
- HOA fee: $650 annually
Location
- Region: Dickinson
Financial & listing details
- Price per square foot: $123/sqft
- Tax assessed value: $949,040
- Annual tax amount: $13,552
- Date on market: 5/29/2026
- Listing terms: Cash,Conventional,FHA,VA Loan
- Road surface type: Concrete, Curbs
Estimated market value
$587,700
$558,000 - $617,000
$4,682/mo
Price history
| Date | Event | Price |
|---|---|---|
| 6/26/2026 | Price change | $600,000-4%$123/sqft |
Source:  HAR #29687790 Report a problem HAR #29687790 Report a problem | ||
| 8/27/2025 | Price change | $625,000-2.2%$128/sqft |
Source: HAR #60807367 Report a problem | ||
| 5/28/2025 | Price change | $639,000-1.7%$131/sqft |
Source: HAR #50986922 Report a problem | ||
| 5/22/2025 | Price change | $649,900+14.3%$133/sqft |
Source: HAR #50986922 Report a problem | ||
| 2/28/2025 | Price change | $568,600-3.4%$117/sqft |
Source: HAR #38337055 Report a problem | ||
| 2/19/2025 | Price change | $588,600-1.7%$121/sqft |
Source: HAR #38337055 Report a problem | ||
| 1/21/2025 | Price change | $598,600-7.8%$123/sqft |
Source: HAR #38337055 Report a problem | ||
| 1/8/2025 | Listed for sale | $649,000-1.7%$133/sqft |
Source: HAR #38337055 Report a problem | ||
| 1/2/2025 | Listing removed | $659,999$135/sqft |
Source: HAR #27993237 Report a problem | ||
| 12/22/2024 | Listed for sale | $659,999$135/sqft |
Source: HAR #27993237 Report a problem | ||
| 12/29/2016 | Sold | -- |
Source: Agent Provided Report a problem | ||
| 4/7/2009 | Sold | -- |
Source: Public Record Report a problem | ||
Public tax history
| Year | Property taxes | Tax assessment |
|---|---|---|
| 2025 | -- | $631,189 +10% |
| 2024 | -- | $573,808 +10% |
| 2023 | -- | $521,644 +10% |
| 2022 | -- | $474,222 +10% |
| 2021 | -- | $431,111 +10% |
| 2020 | -- | $391,919 -19.9% |
| 2019 | -- | $489,520 +51.1% |
| 2018 | -- | $323,900 -33.8% |
| 2017 | -- | $489,520 +12.9% |
| 2016 | -- | $433,760 |
| 2015 | $631 -14.1% | $433,760 +1635% |
| 2014 | $735 | $25,000 |
| 2013 | -- | $25,000 |
| 2012 | -- | $25,000 -59.5% |
| 2011 | -- | $61,710 |
| 2010 | -- | $61,710 |
| 2009 | -- | $61,710 |
| 2008 | -- | $61,710 +163% |
| 2007 | -- | $23,460 |
Find assessor info on the county website
Monthly payment
Est. payment
Payment breakdown
Explore the cost of this home by adjusting the details. Changes won't be saved.Climate risks
Neighborhood: Bayou Park
Nearby schools
GreatSchools rating
- 9/10Louis G Lobit Elementary SchoolGrades: PK-3Distance: 1.7 mi
- 8/10Dickson Junior High SchoolGrades: 6-8Distance: 3.1 mi
- 6/10Dickinson High SchoolGrades: 9-12Distance: 3.5 mi
Schools provided by the listing agent
- Elementary: Lobit Elementary School
- Middle: Lobit Middle School
- High: Dickinson High School
Source: HAR. This data may not be complete. We recommend contacting the local school district to confirm school assignments for this home.
- $571,5004 bd3 ba3.3k sqft424 Old Orchard Dr, Dickinson, TX 77539Off Market
- $601,8004 bd3 ba3.3k sqft424 Old Orchard Dr, Dickinson, -- 77539Off Market
- $622,8004 bd3 ba3.2k sqft420 Old Orchard Dr, Dickinson, TX 77539Off Market

- $634,6004 bd-- ba4.2k sqft407 Old Orchard Way, Dickinson, TX 77539Off Market

- $692,0004 bd3 ba4.2k sqft407 Old Orchard Way, Dickinson, -- 77539Off Market
- $720,1005 bd4 ba4.4k sqft426 Old Orchard Dr, Dickinson, TX 77539Off Market
- $675,0004 bd3 ba3.4k sqft403 Old Orchard Way, Dickinson, TX 77539For Sale
- $57,1300.255 Acres425 Old Orchard Dr, Dickinson, TX 77539Off Market
A local agent can set up tours, give advice and negotiate with sellers.
Similar homes
- $639,0005 bd4 ba4k sqft2557 Estrada Dr, League City, TX 77573For Sale
 MLS ID #86466828, Trisha Bly, TADA Realty Group. HAR
 - $425,0005 bd3 ba2.6k sqft2890 Colony Cone Cir, Dickinson, TX 77539For Sale
 MLS ID #56625368, Patricia Woldtvedt, Keller Williams Realty Clear Lake / NASA. HAR
 - $595,0005 bd4 ba4k sqft1312 Altavilla Ln, League City, TX 77573For Sale
 MLS ID #57176321, Dell Tamblyn, RE/MAX Space Center. HAR
 - $595,5004 bd4 ba3.4k sqft2404 Grey Kirby Dr, League City, TX 77573For Sale
 MLS ID #80029362, Jessica Holcomb, White Glove Realty. HAR
 - $667,3004 bd4 ba2.6k sqft1840 Caroline St, Dickinson, TX 77539For SaleMLS ID #41893435, Jessica Holcomb, White Glove Realty. HAR
- $519,0005 bd4 ba5.4k sqft2021 Sandy Coast Cir, League City, TX 77573For SaleMLS ID #16898473, Melanie Mikulenka, The Sears Group. HAR
- $599,0005 bd4 ba3.5k sqft105 Hawke Bay Ln, Friendswood, TX 77546For SaleMLS ID #44722128, Sabu Joseph, Stride Real Estate, LLC. HAR
- $349,9004 bd4 ba2.5k sqft4112 S Meridian Greens Dr, Dickinson, TX 77539For SaleMLS ID #60657189, Monica Foster, eXp Realty, LLC. HAR
- $579,0004 bd4 ba4k sqft2908 Park Bend Dr, Friendswood, TX 77546For SaleMLS ID #66385946, Leon Shapiro, RE/MAX Space Center. HAR
- $599,0004 bd4 ba3.8k sqft2508 Rockygate Ln, Friendswood, TX 77546For SaleMLS ID #3762478, Alan Stanfield, Stanfield Properties. HAR
- $530,0004 bd4 ba3.3k sqft1541 Moncrey Ave, League City, TX 77573For SaleMLS ID #40842350, Johnna Little, Coldwell Banker Realty - Houston Bay Area. HAR
- $625,0005 bd3 ba3.4k sqft322 Marina Oaks Ct, Kemah, TX 77565For SaleMLS ID #80923015, Keith Owens, Owens & Associates Realty, LLC. HAR
- $524,9004 bd4 ba3k sqft2801 Snyders Blf, League City, TX 77573For SaleMLS ID #57104677, Allison Rader, American Realty. HAR
- $650,0005 bd5 ba3.9k sqft1125 Shady Knoll Ln, League City, TX 77573For SaleMLS ID #92440860, Marilyn Ames, Premier Properties of Texas. HAR
- $665,0005 bd5 ba5k sqft3314 Sussex Way, Friendswood, TX 77546For SaleMLS ID #84077483, Andrea Ruiz, Real Broker, LLC. HAR
- $695,0005 bd4 ba4.7k sqft2207 Hannah Creek Ct, Houston, TX 77089For SaleMLS ID #90228653, Christy Buck, Infinity Real Estate Group. HAR
- $645,0004 bd4 ba3.2k sqft2820 Padova Ct, League City, TX 77573For SaleMLS ID #51994584, Robert M. Bragg, eXp Realty, LLC. HAR
- $649,0004 bd4 ba3.9k sqft4220 Walnut Bend Dr, Friendswood, TX 77546For SaleMLS ID #44666571, Cody Scurlock, Keller Williams Summit. HAR
- $638,0005 bd4 ba4k sqft2515 Masters Dr, League City, TX 77573For SaleMLS ID #62009956, Alana Croker, Keller Williams Realty Clear Lake / NASA. HAR
- $699,0005 bd4 ba3.9k sqft2873 Casciano Ct, League City, TX 77573For SaleMLS ID #19962656, Andrea Crawford, Keller Williams Memorial. HAR
