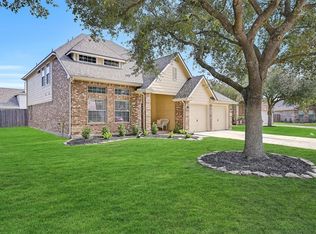
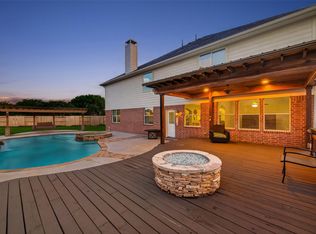
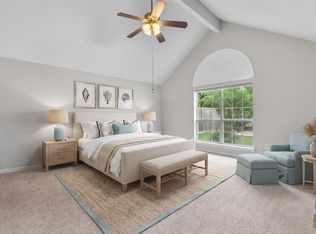
Welcome to this beautiful home that features so much space for everyone! As you enter you have a private office with french doors and a formal dining area with direct access to the kitchen. The updated kitchen offers Quartzite countertops, a subway tiled backsplash, and custom painted cabinetry. The kitchen is open to the breakfast area as well as a spacious living room with a custom ship lapped fireplace. The primary retreat is downstairs and has an ensuite bathroom with dual sink vanities, an oversized walk-in shower, and jacuzzi tub. Upstairs there is an oversized gameroom perfect for hobbies, movies, and fun. All of the secondary bedrooms are spacious with one having its own en suite bathroom and the other two share a bathroom between them. There is a spacious covered patio area that leads you to the Sparkling Pool with a tanning ledge and waterfalls. The double wide driveway, portacachere leads to the 4 Car Garage with decked storage room above + Whole House Generator!
For sale
Price cut: $7.5K (8/5)
$588,000
2404 Grey Kirby Dr, League City, TX 77573
4beds
3,404sqft
Single Family Residence
Built in 2015
9,600 Square Feet Lot
$578,600 Zestimate®
$173/sqft
$25/mo HOA
What's special
Custom ship lapped fireplaceQuartzite countertopsOversized walk-in showerJacuzzi tubSubway tiled backsplashDouble wide drivewaySpacious covered patio area
- 48 days
- 468
- 22
Zillow last checked:
Listing updated:
Listed by:
Jessica Holcomb TREC #0585048 713-882-1188,
White Glove Realty
Source: HAR,MLS#: 80029362
Facts & features
Interior
Bedrooms & bathrooms
- Bedrooms: 4
- Bathrooms: 4
- Full bathrooms: 3
- 1/2 bathrooms: 1
Rooms
- Room types: Family Room, Utility Room
Primary bedroom
- Level: First
- Area: 288
- Dimensions: 18x16
Bedroom
- Level: Second
- Area: 156
- Dimensions: 13x12
Bedroom
- Level: Second
- Area: 180
- Dimensions: 12x15
Bedroom
- Level: Second
- Area: 180
- Dimensions: 12x15
Other
- Level: First
- Area: 156
- Dimensions: 12x13
Breakfast
- Level: First
- Area: 117
- Dimensions: 13x9
Dining room
- Level: First
- Area: 156
- Dimensions: 12x13
Game room
- Level: Second
- Area: 440
- Dimensions: 22x20
Living room
- Level: First
- Area: 420
- Dimensions: 21x20
Heating
- Natural Gas
Cooling
- Ceiling Fan(s), Electric
Appliances
- Included: Disposal, Electric Oven, Microwave, Gas Cooktop, Dishwasher
- Laundry: Electric Dryer Hookup, Washer Hookup
Features
- Crown Molding, Formal Entry/Foyer, High Ceilings, 3 Bedrooms Up, Primary Bed - 1st Floor
- Flooring: Carpet, Laminate, Tile
- Windows: Window Coverings
- Number of fireplaces: 1
- Fireplace features: Gas
Interior area
- Total structure area: 3,404
- Total interior livable area: 3,404 sqft
Property
Parking
- Total spaces: 4
- Parking features: Detached, Oversized, Additional Parking, Garage Door Opener, Double-Wide Driveway, Porte-Cochere
- Garage spaces: 4
Features
- Stories: 2
- Patio & porch: Covered, Patio/Deck
- Has private pool: Yes
- Pool features: Gunite, In Ground
- Has spa: Yes
- Fencing: Back Yard
Lot
- Size: 9,600 Square Feet
- Features: Greenbelt, Subdivided, 0 Up To 1/4 Acre
Details
- Parcel number: 643500050017000
Construction
Type & style
- Home type: SingleFamily
- Architectural style: Traditional
- Property subtype: Single Family Residence
Materials
- Brick, Cement Siding, Wood Siding
- Foundation: Slab
- Roof: Composition
Condition
- New construction: No
- Year built: 2015
Utilities & green energy
- Sewer: Public Sewer
- Water: Public
Green energy
- Energy efficient items: Thermostat
Community & HOA
Community
- Subdivision: Sedona
HOA
- Has HOA: Yes
- HOA fee: $300 annually
Location
- Region: League City
Financial & listing details
- Price per square foot: $173/sqft
- Tax assessed value: $563,330
- Annual tax amount: $9,341
- Date on market: 7/12/2026
- Listing terms: Cash,Conventional,FHA,VA Loan
- Ownership: Full Ownership
- Road surface type: Concrete, Curbs
Estimated market value
$578,600
$550,000 - $608,000
$4,513/mo
Price history
| Date | Event | Price |
|---|---|---|
| 8/5/2026 | Price change | $588,000-1.3%$173/sqft |
Source:  HAR #80029362 Report a problem HAR #80029362 Report a problem | ||
| 7/29/2026 | Price change | $595,500-0.7%$175/sqft |
Source: HAR #80029362 Report a problem | ||
| 7/12/2026 | Listed for sale | $599,900$176/sqft |
Source: HAR #80029362 Report a problem | ||
Public tax history
| Year | Property taxes | Tax assessment |
|---|---|---|
| 2025 | $3,106 -7.3% | $563,330 -5.5% |
| 2024 | $3,350 +4.9% | $596,118 +10% |
| 2023 | $3,195 +2.4% | $541,925 +10% |
| 2022 | $3,119 +1.3% | $492,659 +13.9% |
| 2021 | $3,081 -1.2% | $432,708 +10% |
| 2020 | $3,118 -0.5% | $393,371 +10% |
| 2019 | $3,135 -65.2% | $357,610 |
| 2018 | $9,001 | $357,610 |
| 2017 | $9,001 +15.4% | $357,610 +15.6% |
| 2016 | $7,799 +1680.7% | $309,230 +705.3% |
| 2015 | $438 | $38,400 |
Find assessor info on the county website
Monthly payment
Est. payment
Payment breakdown
Explore the cost of this home by adjusting the details. Changes won't be saved.Climate risks
Neighborhood: Sedona
Nearby schools
Schools provided by the listing agent
- Elementary: Bauerschlag Elementary School
- Middle: Victorylakes Intermediate School
- High: Clear Springs High School
Source: HAR. This data may not be complete. We recommend contacting the local school district to confirm school assignments for this home.
- $418,7004 bd3 ba3.1k sqft2406 Grey Kirby Dr, League City, TX 77573Off Market
- $362,700-- bd2 ba1.9k sqft2405 Florence Dr, League City, TX 77573Off Market
- $480,000-- bd3 ba2.8k sqft2403 Florence Dr, League City, TX 77573Off Market
- $480,200-- bd3 ba2.8k sqft2407 Florence Dr, League City, TX 77573Off Market
Similar homes
- $499,5004 bd4 ba3.8k sqft2146 Brittany Colony Dr, League City, TX 77573For Sale
 MLS ID #19586136, Daniel Rickert, 1st Texas, Realtors. HAR
 - $393,0004 bd4 ba2.8k sqft2516 Goldeneye Ln, League City, TX 77573For Sale
 MLS ID #33696963, Terri Zinke Jackson, Stanfield Properties. HAR
 - $695,0005 bd4 ba4.7k sqft394 Dover Ln, League City, TX 77573For Sale
 MLS ID #82453081, Carlos Leon, Real Broker, LLC. HAR
 - $474,9004 bd4 ba3.5k sqft2112 Indian Blanket Dr, League City, TX 77573For Sale
 MLS ID #98741683, Mandie McMillan, RE/MAX Coastal. HAR
