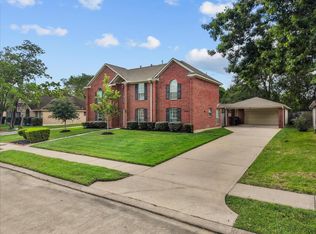
Step inside this beautifully updated 3,088 sq ft one-story Cerville plan, ideally positioned on a spacious corner lot just down the street from Ghirirai Family Water Smart Park. This home features a desirable split floor plan offering 4 bedrooms and 3 full baths, along with a dedicated home office. The interior showcases timeless finishes and thoughtful updates throughout, including elegant plantation shutters. The open-concept layout flows seamlessly into the main living areas, making it ideal for both everyday living and entertaining. Outdoors, enjoy your own private retreat with a pool and spa, while the corner lot provides added space and privacy. Additional highlights include an oversized garage, storage over the garage, a 2-car carport, and updates such as a recent roof and HVAC, plus the added security of a Generac whole house generator. This is a rare opportunity to own a move-in ready, single-story home in a prime location with exceptional features inside and out.
For sale
Price cut: $5K (5/27)
$515,000
312 Torrey Ct, League City, TX 77573
4beds
3,088sqft
:
Get pre-qualified$4,021/mo
Single Family Residence
Built in 2007
10,066 Square Feet Lot
$507,300 Zestimate®
$167/sqft
$21/mo HOA
What's special
Dedicated home officeDesirable split floor planSpacious corner lotOversized garageStorage over the garageElegant plantation shutters
- 81 days |
- 513 |
- 43 |
Zillow last checked:
Listing updated:
Listed by:
Lisa Boland TREC #0555248 281-814-1294,
Texas Home Shop Realty,
Nicholas Boland TREC #0590244 281-216-6150,
Texas Home Shop Realty
Source: HAR,MLS#: 54200805
Facts & features
Interior
Bedrooms & bathrooms
- Bedrooms: 4
- Bathrooms: 3
- Full bathrooms: 3
Rooms
- Room types: Family Room, Utility Room
Primary bathroom
- Features: Primary Bath: Double Sinks, Primary Bath: Separate Shower, Primary Bath: Soaking Tub, Secondary Bath(s): Tub/Shower Combo, Vanity Area
Kitchen
- Features: Breakfast Bar, Kitchen Island, Kitchen open to Family Room, Walk-in Pantry
Heating
- Natural Gas
Cooling
- Ceiling Fan(s), Electric
Appliances
- Included: Disposal, Oven, Microwave, Gas Cooktop, Dishwasher
- Laundry: Electric Dryer Hookup, Gas Dryer Hookup, Washer Hookup
Features
- All Bedrooms Down, En-Suite Bath, Walk-In Closet(s)
- Flooring: Carpet, Tile
- Number of fireplaces: 1
- Fireplace features: Gas
Interior area
- Total structure area: 3,088
- Total interior livable area: 3,088 sqft
Property
Parking
- Total spaces: 4
- Parking features: Detached, Attached Carport
- Garage spaces: 2
- Carport spaces: 2
- Covered spaces: 4
Features
- Stories: 1
- Patio & porch: Covered
- Exterior features: Outdoor Kitchen
- Has private pool: Yes
- Pool features: Gunite, Heated, In Ground, Pool/Spa Combo
- Has spa: Yes
- Spa features: Spa/Hot Tub
- Fencing: Back Yard,Full
Lot
- Size: 10,066 Square Feet
- Features: Back Yard, Corner Lot, Subdivided, 0 Up To 1/4 Acre
Details
- Parcel number: 508900010013000
Construction
Type & style
- Home type: SingleFamily
- Architectural style: Ranch,Traditional
- Property subtype: Single Family Residence
Materials
- Brick, Cement Siding, Wood Siding
- Foundation: Slab
- Roof: Composition
Condition
- New construction: No
- Year built: 2007
Details
- Builder name: Cervelle
Utilities & green energy
- Sewer: Public Sewer
- Water: Public
Community & HOA
Community
- Subdivision: The Meadows
HOA
- Has HOA: Yes
- HOA fee: $250 annually
Location
- Region: League City
Financial & listing details
- Price per square foot: $167/sqft
- Tax assessed value: $509,160
- Annual tax amount: $8,443
- Date on market: 5/6/2026
- Listing terms: Cash,Conventional,FHA,VA Loan
Estimated market value
$507,300
$482,000 - $533,000
$3,734/mo
Price history
| Date | Event | Price |
|---|---|---|
| 5/27/2026 | Price change | $515,000-1%$167/sqft |
Source:  HAR #54200805 Report a problem HAR #54200805 Report a problem | ||
| 5/20/2026 | Price change | $520,000-1%$168/sqft |
Source: HAR #54200805 Report a problem | ||
| 5/6/2026 | Listed for sale | $525,000$170/sqft |
Source: HAR #54200805 Report a problem | ||
Public tax history
| Year | Property taxes | Tax assessment |
|---|---|---|
| 2025 | $1,581 -9.1% | $509,160 -2% |
| 2024 | $1,740 -1.4% | $519,570 +7.7% |
| 2023 | $1,765 +0% | $482,512 +10% |
| 2022 | $1,764 0% | $438,647 +10% |
| 2021 | $1,764 -0.1% | $398,770 +5.3% |
| 2020 | $1,766 +1.3% | $378,524 +8.1% |
| 2019 | $1,744 -55.4% | $350,120 +11.9% |
| 2018 | $3,909 | $312,830 +3.3% |
| 2017 | $3,909 +0% | $302,830 +6.3% |
| 2016 | $3,907 +147.3% | $285,000 |
| 2015 | $1,580 -28.4% | $285,000 +26.7% |
| 2014 | $2,208 | $225,020 |
| 2013 | -- | $225,020 |
| 2012 | -- | $225,020 |
| 2011 | -- | $225,020 |
| 2010 | -- | $225,020 |
| 2009 | -- | $225,020 |
| 2008 | -- | $225,020 +350.8% |
| 2007 | -- | $49,920 |
Find assessor info on the county website
Monthly payment
Est. payment
Payment breakdown
Explore the cost of this home by adjusting the details. Changes won't be saved.Climate risks
Neighborhood: The Meadows
Nearby schools
GreatSchools rating
- 8/10Art And Pat Goforth Elementary SchoolGrades: PK-5Distance: 0.7 mi
- 10/10League City Intermediate SchoolGrades: 6-8Distance: 0.7 mi
- 6/10Clear Creek High SchoolGrades: 9-12Distance: 0.6 mi
Schools provided by the listing agent
- Elementary: Goforth Elementary School
- Middle: Leaguecity Intermediate School
- High: Clear Creek High School
Source: HAR. This data may not be complete. We recommend contacting the local school district to confirm school assignments for this home.
- $466,400-- bd3 ba2.7k sqft310 Torrey Ct, League City, TX 77573Off Market
- $412,500-- bd3 ba2.2k sqft311 Primrose Ln, League City, TX 77573Off Market
- $462,100-- bd2 ba3k sqft316 Torrey Ct, League City, TX 77573Off Market
- $429,500-- bd3 ba2.8k sqft309 Primrose Ln, League City, TX 77573Off Market
- $494,2005 bd4 ba3.3k sqft313 Torrey Ct, League City, TX 77573Off Market
- $378,3003 bd2 ba2.5k sqft308 Torrey Ct, League City, TX 77573Off Market
- $364,6004 bd2 ba2.2k sqft315 Primrose Ln, League City, TX 77573Off Market
- $402,200-- bd2 ba2.5k sqft311 Torrey Ct, League City, TX 77573Off Market
A local agent can set up tours, give advice and negotiate with sellers.
Similar homes
- $480,0004 bd4 ba3.5k sqft2112 Indian Blanket Dr, League City, TX 77573For Sale
 MLS ID #73998331, Mandie McMillan, RE/MAX Coastal. HAR
 - $518,0004 bd4 ba3.4k sqft394 Hyland Ln, League City, TX 77573For Sale
 MLS ID #89729074, Rocio Del Bosque, JLA Realty. HAR
 - $524,9004 bd4 ba3k sqft2801 Snyders Blf, League City, TX 77573For Sale
 MLS ID #57104677, Allison Rader, American Realty. HAR
 - $530,0004 bd4 ba3.3k sqft1541 Moncrey Ave, League City, TX 77573For Sale
 MLS ID #40842350, Johnna Little, Coldwell Banker Realty - Houston Bay Area. HAR
 - $475,0004 bd4 ba3k sqft732 Somerset Landing Ln, League City, TX 77573For SaleMLS ID #29158007, David Batagower, Compass RE Texas, LLC - The Heights. HAR
- $425,0005 bd4 ba2.8k sqft381 Oakshire Ct, League City, TX 77573For SaleMLS ID #14087484, Norman Frenk, Better Homes and Gardens Real Estate Gary Greene - Bay Area. HAR
- $479,0004 bd4 ba3.1k sqft6123 Norwood Mills Ct, League City, TX 77573For SaleMLS ID #33047404, Marcia Waraksa, White Glove Realty. HAR
- $439,0004 bd4 ba3.2k sqft2216 Fairwater Park Dr, League City, TX 77573For SaleMLS ID #91638626, Priscilla Duffy, Bay Haven Realty. HAR
- $439,9004 bd4 ba3.1k sqft415 Willow Pointe Dr, League City, TX 77573For SaleMLS ID #72731294, Ruwen Cui, UTR TEXAS, REALTORS. HAR
- $499,9994 bd3 ba3k sqft405 Wickford Ct, League City, TX 77573For SaleMLS ID #81566473, Sandra McNeil, Keller Williams Premier Realty. HAR
- $529,0004 bd4 ba3.3k sqft2608 Holbrook Springs Ln, League City, TX 77573For SaleMLS ID #56697704, Lance Wilcox, Keller Williams Realty Metropolitan. HAR
- $499,5004 bd4 ba3.8k sqft2146 Brittany Colony Dr, League City, TX 77573For SaleMLS ID #19586136, Daniel Rickert, 1st Texas, Realtors. HAR
- $595,0005 bd4 ba4k sqft1312 Altavilla Ln, League City, TX 77573For SaleMLS ID #57176321, Dell Tamblyn, RE/MAX Space Center. HAR
- $458,0004 bd4 ba3k sqft2202 Castle Bay Dr, League City, TX 77573For SaleMLS ID #45476304, Jennifer Johnson, Griffin Realty & Associates. HAR
- $645,0004 bd4 ba3.2k sqft2820 Padova Ct, League City, TX 77573For SaleMLS ID #51994584, Robert M. Bragg, eXp Realty, LLC. HAR
- $699,0005 bd4 ba3.9k sqft2873 Casciano Ct, League City, TX 77573For SaleMLS ID #19962656, Andrea Crawford, Keller Williams Memorial. HAR
- $479,9005 bd4 ba3.1k sqft2222 Scenic Shore Dr, Seabrook, TX 77586For SaleMLS ID #61408086, Phillip Himes, eXp Realty, LLC. HAR
- $439,0004 bd3 ba3k sqft606 Biscayne Bend Ln, League City, TX 77573For SaleMLS ID #98505086, Imeldia Adams, Keller Williams Memorial. HAR
- $599,9004 bd4 ba3.4k sqft2404 Grey Kirby Dr, League City, TX 77573For SaleMLS ID #80029362, Jessica Holcomb, White Glove Realty. HAR
- $365,0004 bd3 ba2.3k sqft2212 Palm Lagoon Dr, League City, TX 77573For SaleMLS ID #83712357, Alexis Croker, Keller Williams Realty Clear Lake / NASA. HAR
