If you've been searching for a home that checks every box, your search ends here! Located on a quiet cul-de-sac in the highly sought-after Westover Park community, this home offers one of the lowest tax rates in League City. Rich wood flooring, soaring ceilings, and 8-foot doors create a grand first impression. The family room is filled with natural light from stunning floor-to-ceiling windows. The chef's kitchen features updated cabinetry, a huge island, abundant prep space, and an oversized breakfast/dining area perfect for entertaining. The spacious primary bath offers dual vanities and an upgraded walk-in shower. Step outside to a beautifully tiled covered patio with an outdoor kitchen and striking A-frame wood ceiling?ideal for gatherings year-round. This exceptional home is ready to welcome its next owners!
For sale
Price cut: $20K (8/5)
$459,000
6123 Norwood Mills Ct, League City, TX 77573
4beds
3,149sqft
Single Family Residence
Built in 2014
7,326 Square Feet Lot
$454,200 Zestimate®
$146/sqft
$62/mo HOA
What's special
Outdoor kitchenStunning floor-to-ceiling windowsRich wood flooringUpdated cabinetryHuge islandBeautifully tiled covered patioQuiet cul-de-sac
- 42 days
- 405
- 34
Zillow last checked:
Listing updated:
Listed by:
Marcia Waraksa TREC #0592335 832-385-8008,
White Glove Realty
Source: HAR,MLS#: 33047404
Facts & features
Interior
Bedrooms & bathrooms
- Bedrooms: 4
- Bathrooms: 4
- Full bathrooms: 3
- 1/2 bathrooms: 1
Rooms
- Room types: Family Room
Primary bedroom
- Level: First
- Area: 285
- Dimensions: 15x19
Bedroom
- Level: First
- Area: 168
- Dimensions: 14x12
Bedroom
- Level: First
- Area: 144
- Dimensions: 12x12
Bedroom
- Level: First
- Area: 190
- Dimensions: 19x10
Dining room
- Level: First
- Area: 140
- Dimensions: 14x10
Family room
- Level: First
- Area: 513
- Dimensions: 19x27
Game room
- Level: Second
- Area: 228
- Dimensions: 19x12
Kitchen
- Level: First
- Area: 308
- Dimensions: 22x14
Living room
- Level: First
- Area: 84
- Dimensions: 7x12
Heating
- Natural Gas
Cooling
- Ceiling Fan(s), Electric
Appliances
- Included: Disposal, Dryer, Refrigerator, Washer, Electric Oven, Microwave, Gas Cooktop, Dishwasher
- Laundry: Electric Dryer Hookup, Gas Dryer Hookup, Washer Hookup
Features
- Formal Entry/Foyer, High Ceilings, Prewired for Alarm System, En-Suite Bath, Primary Bed - 1st Floor, Walk-In Closet(s)
- Flooring: Carpet, Tile, Wood
- Number of fireplaces: 1
- Fireplace features: Gas
Interior area
- Total structure area: 3,149
- Total interior livable area: 3,149 sqft
Property
Parking
- Total spaces: 2
- Parking features: Attached, Double-Wide Driveway
- Attached garage spaces: 2
Features
- Stories: 1
- Patio & porch: Covered, Patio/Deck
- Exterior features: Outdoor Kitchen, Sprinkler System
Lot
- Size: 7,326 Square Feet
- Features: Back Yard, Cul-De-Sac, Subdivided, 0 Up To 1/4 Acre
Details
- Parcel number: 753120020017000
Construction
Type & style
- Home type: SingleFamily
- Architectural style: Traditional
- Property subtype: Single Family Residence
Materials
- Brick
- Foundation: Slab
- Roof: Composition
Condition
- New construction: No
- Year built: 2014
Details
- Builder name: Gehan
Utilities & green energy
- Sewer: Public Sewer
- Water: Public, Water District
Green energy
- Energy efficient items: Thermostat
Community & HOA
Community
- Features: Subdivision Tennis Court
- Security: Prewired for Alarm System
- Subdivision: Westover Park Sec 14b 2015 A
HOA
- Has HOA: Yes
- Amenities included: Pool, Tennis Court(s)
- HOA fee: $748 annually
Location
- Region: League City
Financial & listing details
- Price per square foot: $146/sqft
- Tax assessed value: $463,380
- Annual tax amount: $9,352
- Date on market: 7/22/2026
- Listing terms: Cash,Conventional,FHA,Investor,VA Loan
- Ownership: Full Ownership
Estimated market value
$454,200
$431,000 - $477,000
$3,398/mo
Price history
| Date | Event | Price |
|---|---|---|
| 8/5/2026 | Price change | $459,000-4.2%$146/sqft |
Source:  HAR #33047404 Report a problem HAR #33047404 Report a problem | ||
| 7/22/2026 | Listed for sale | $479,000+14%$152/sqft |
Source: HAR #33047404 Report a problem | ||
| 10/18/2021 | Listing removed | -- |
Source: HAR #75830816 Report a problem | ||
| 9/15/2021 | Pending sale | $420,000$133/sqft |
Source: HAR #75830816 Report a problem | ||
| 9/10/2021 | Listed for sale | $420,000$133/sqft |
Source: HAR #75830816 Report a problem | ||
| 8/13/2021 | Listing removed | -- |
Source: HAR #20037766 Report a problem | ||
| 7/22/2021 | Pending sale | $420,000$133/sqft |
Source: HAR #20037766 Report a problem | ||
| 7/17/2021 | Listed for sale | $420,000$133/sqft |
Source: HAR #20037766 Report a problem | ||
Public tax history
| Year | Property taxes | Tax assessment |
|---|---|---|
| 2025 | $1,632 -27% | $463,380 -6.4% |
| 2024 | $2,235 -3.9% | $494,990 +4.1% |
| 2023 | $2,324 +0% | $475,321 +10% |
| 2022 | $2,324 -9.7% | $432,110 +19.5% |
| 2021 | $2,574 -10.1% | $361,490 +0% |
| 2020 | $2,864 +3.9% | $361,360 +9.9% |
| 2019 | $2,756 -67.7% | $328,770 +4.6% |
| 2018 | $8,532 | $314,370 |
| 2017 | $8,532 +7.9% | $314,370 +10.7% |
| 2016 | $7,907 +205.2% | $283,970 |
| 2015 | $2,591 | $283,970 |
Find assessor info on the county website
Monthly payment
Est. payment
Payment breakdown
Explore the cost of this home by adjusting the details. Changes won't be saved.Climate risks
Neighborhood: Westover Park
Nearby schools
Schools provided by the listing agent
- Elementary: Campbell Elementary School (Clear Creek)
- Middle: Creekside Intermediate School
- High: Clear Springs High School
Source: HAR. This data may not be complete. We recommend contacting the local school district to confirm school assignments for this home.
- $437,4004 bd3 ba2.7k sqft6121 Norwood Mills Ct, League City, TX 77573Off Market

- $524,200-- bd2 ba3.7k sqft6125 Norwood Mills Ct, League City, TX 77573Off Market
- $370,3003 bd3 ba2.1k sqft690 Cumberland Ridge Ln, League City, TX 77573Off Market
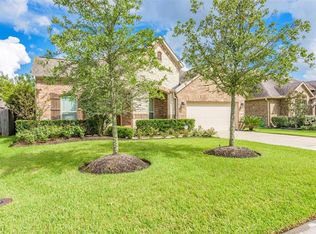
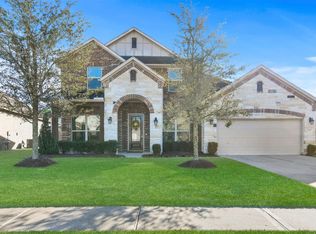
- $465,6004 bd3 ba3.4k sqft692 Cumberland Ridge Ln, League City, TX 77573Off Market
Similar homes
- $497,0004 bd4 ba3.2k sqft574 Southampton Ln, League City, TX 77573For Sale
 MLS ID #80811786, Pansy Granberry, Better Homes and Gardens Real Estate Gary Greene - Bay Area. HAR
 - $445,9004 bd3 ba2.7k sqft6205 Lakewood Ct, League City, TX 77573For Sale
 MLS ID #46290115, Marcia Waraksa, White Glove Realty. HAR
 - $449,0004 bd4 ba3k sqft310 Westwood Dr, League City, TX 77573For Sale
 MLS ID #79666556, Danielle Wilson, JLA Realty. HAR
 - $499,9004 bd4 ba3.5k sqft315 Westwood Dr, League City, TX 77573For Sale
 MLS ID #98028470, Renee Taylor, Prince Properties, LLC. HAR
