Beautifully maintained one-story home ideally situated on a cul-de-sac in desirable Westwood community. Offering 2770 Sq ft of flexible living space, this home features 4 generously sized bedrooms plus a versatile flex room that can serve as home office, playroom, workout space or optional 5th bedroom. With 2.5 baths and an oversized 3-car tandem garage, there is an exceptional amount of space and storage for a single-story home. The open concept kitchen and living area creates a spacious gathering place for everyday living and entertaining, with granite countertops and plenty of prep and storage space. Luxury vinyl plank flooring adds style and durability to the flex room. Outside, enjoy a beautifully landscaped yard with full sprinkler system. Conveniently located near League City Parkway and zoned to highly sought out Campbell Elementary. Move in ready with a hard-to-find combination of single-story living, flexible space, abundant storage and a great cul-de-sac location.
For sale
Price cut: $3.6K (8/17)
$445,900
6205 Lakewood Ct, League City, TX 77573
4beds
2,770sqft
Single Family Residence
Built in 2018
7,988 Square Feet Lot
$435,800 Zestimate®
$161/sqft
$60/mo HOA
What's special
Beautifully maintained one-story homeSingle-story livingLuxury vinyl plank flooringGranite countertopsGreat cul-de-sac locationVersatile flex roomAbundant storage
- 68 days
- 296
- 21
Zillow last checked:
Listing updated:
Listed by:
Marcia Waraksa TREC #0592335 832-385-8008,
White Glove Realty
Source: HAR,MLS#: 46290115
Facts & features
Interior
Bedrooms & bathrooms
- Bedrooms: 4
- Bathrooms: 3
- Full bathrooms: 2
- 1/2 bathrooms: 1
Rooms
- Room types: Family Room
Primary bedroom
- Level: First
- Area: 272
- Dimensions: 17x16
Bedroom
- Level: First
- Area: 144
- Dimensions: 12x12
Bedroom
- Level: First
- Area: 154
- Dimensions: 11x14
Bedroom
- Level: First
- Area: 156
- Dimensions: 12x13
Dining room
- Level: First
- Area: 132
- Dimensions: 11x12
Dining room
- Level: First
- Area: 132
- Dimensions: 11x12
Other
- Level: First
- Area: 168
- Dimensions: 12x14
Family room
- Level: First
- Area: 342
- Dimensions: 19x18
Kitchen
- Level: First
- Area: 391
- Dimensions: 17x23
Kitchen
- Level: First
- Area: 391
- Dimensions: 17x23
Heating
- Natural Gas
Cooling
- Ceiling Fan(s), Electric
Appliances
- Included: Disposal, Dryer, Refrigerator, Washer, Freestanding Oven, Gas Oven, Microwave, Gas Cooktop, Dishwasher
- Laundry: Electric Dryer Hookup, Gas Dryer Hookup, Washer Hookup
Features
- High Ceilings, All Bedrooms Down
- Flooring: Carpet, Tile
Interior area
- Total structure area: 2,770
- Total interior livable area: 2,770 sqft
Property
Parking
- Total spaces: 3
- Parking features: Attached, Oversized, Double-Wide Driveway, Workshop in Garage
- Attached garage spaces: 3
Features
- Stories: 1
- Patio & porch: Patio/Deck
- Exterior features: Sprinkler System
- Fencing: Back Yard
Lot
- Size: 7,988 Square Feet
- Features: Back Yard, Cul-De-Sac, 0 Up To 1/4 Acre
Details
- Parcel number: 759300010028000
Construction
Type & style
- Home type: SingleFamily
- Architectural style: Traditional
- Property subtype: Single Family Residence
Materials
- Brick
- Foundation: Slab
- Roof: Composition
Condition
- New construction: No
- Year built: 2018
Details
- Builder name: DR Horton
Utilities & green energy
- Sewer: Public Sewer
- Water: Public, Water District
Green energy
- Energy efficient items: Thermostat
Community & HOA
Community
- Subdivision: Westwood Sub Sec 7
HOA
- Has HOA: Yes
- Amenities included: Clubhouse, Pool, Splash Pad
- HOA fee: $720 annually
Location
- Region: League City
Financial & listing details
- Price per square foot: $161/sqft
- Tax assessed value: $451,600
- Annual tax amount: $11,643
- Date on market: 6/26/2026
- Listing terms: Cash,Conventional,FHA,VA Loan
- Ownership: Full Ownership
- Road surface type: Concrete
Estimated market value
$435,800
$414,000 - $458,000
$3,043/mo
Price history
| Date | Event | Price |
|---|---|---|
| 8/17/2026 | Price change | $445,900-0.8%$161/sqft |
Source:  HAR #46290115 Report a problem HAR #46290115 Report a problem | ||
| 7/25/2026 | Price change | $449,500-0.1%$162/sqft |
Source: HAR #46290115 Report a problem | ||
| 7/20/2026 | Price change | $449,900-2%$162/sqft |
Source: HAR #46290115 Report a problem | ||
| 6/26/2026 | Listed for sale | $459,000$166/sqft |
Source: HAR #46290115 Report a problem | ||
| 7/31/2018 | Sold | -- |
Source: Agent Provided Report a problem | ||
Public tax history
| Year | Property taxes | Tax assessment |
|---|---|---|
| 2025 | $6,645 -4.6% | $451,600 -1.4% |
| 2024 | $6,968 +4.2% | $457,810 +6.8% |
| 2023 | $6,687 +5.7% | $428,788 +10% |
| 2022 | $6,327 +4.3% | $389,807 +10% |
| 2021 | $6,067 +4.5% | $354,370 +9.4% |
| 2020 | $5,808 +301.1% | $324,000 +0.1% |
| 2019 | $1,448 | $323,620 +368.3% |
| 2018 | -- | $69,100 |
Find assessor info on the county website
Monthly payment
Est. payment
Payment breakdown
Explore the cost of this home by adjusting the details. Changes won't be saved.Climate risks
Neighborhood: Westwood
Nearby schools
Schools provided by the listing agent
- Elementary: Campbell Elementary School (Clear Creek)
- Middle: Creekside Intermediate School
- High: Clear Springs High School
Source: HAR. This data may not be complete. We recommend contacting the local school district to confirm school assignments for this home.
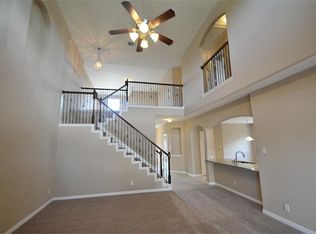
Similar homes
- $459,0004 bd4 ba3.1k sqft6123 Norwood Mills Ct, League City, TX 77573For Sale
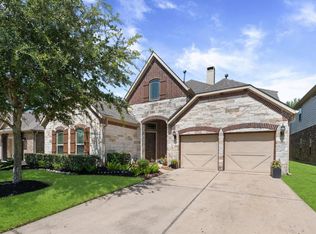 MLS ID #33047404, Marcia Waraksa, White Glove Realty. HAR
 - $515,0005 bd3 ba2.7k sqft717 Wormwood Dr, League City, TX 77573For Sale
 MLS ID #65162628, Troy Chase, Real Broker, LLC. HAR
 - $459,9004 bd3 ba3k sqft1307 Bowen Dr, League City, TX 77573For Sale
 MLS ID #19321303, Melanie Miller, Redfin Corporation. HAR
 - $425,0004 bd4 ba2.5k sqft2835 Bisbee Rd, League City, TX 77573For Sale
 MLS ID #97436612, Robin Geiler, UTR TEXAS, REALTORS. HAR
