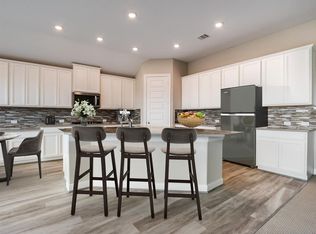
Welcome to this beautifully designed 1 story home located in the highly sought after Riverstone Ranch community in Pearland! This spacious 4 bedroom, 3 bathroom home offers the perfect blend of comfort and functionality with a private office, formal living room, and elegant dining room ideal for entertaining. The large kitchen opens to the breakfast area and features ample cabinet and counter space for everyday living. The spacious primary suite is a true retreat with a huge walk-in closet, relaxing soaker tub, and separate shower. Step outside to enjoy the covered patio and spacious backyard, perfect for gatherings, pets, or simply unwinding after a long day. Conveniently located near shopping, dining, parks, and major highways with easy access to the Medical Center, Downtown Houston, and surrounding areas.
For sale
Price cut: $10K (6/27)
$460,000
2405 Songlark Springs Pl, Houston, TX 77089
4beds
2,885sqft
Single Family Residence
Built in 2018
8,450 Square Feet Lot
$448,300 Zestimate®
$159/sqft
$75/mo HOA
What's special
Private officeCovered patioRelaxing soaker tubHuge walk-in closetSeparate shower
- 115 days
- 198
- 14
Zillow last checked:
Listing updated:
Listed by:
JaTonia Youngblood TREC #0650948 832-966-6756,
Keller Williams Preferred
Source: HAR,MLS#: 70608025
Facts & features
Interior
Bedrooms & bathrooms
- Bedrooms: 4
- Bathrooms: 3
- Full bathrooms: 3
Heating
- Electric
Cooling
- Electric
Appliances
- Included: Disposal, Electric Oven, Microwave, Gas Cooktop, Dishwasher
Features
- All Bedrooms Down
- Number of fireplaces: 1
Interior area
- Total structure area: 2,885
- Total interior livable area: 2,885 sqft
Property
Parking
- Total spaces: 2
- Parking features: Attached
- Attached garage spaces: 2
Features
- Stories: 1
Lot
- Size: 8,450 Square Feet
- Features: Subdivided, 0 Up To 1/4 Acre
Details
- Parcel number: 1386730060018
Construction
Type & style
- Home type: SingleFamily
- Architectural style: Traditional
- Property subtype: Single Family Residence
Materials
- Brick
- Foundation: Slab
- Roof: Composition
Condition
- New construction: No
- Year built: 2018
Utilities & green energy
- Water: Water District
Community & HOA
Community
- Subdivision: Riverstone Ranch/Clear Crk Sec
HOA
- Has HOA: Yes
- HOA fee: $900 annually
Location
- Region: Houston
Financial & listing details
- Price per square foot: $159/sqft
- Tax assessed value: $436,987
- Annual tax amount: $14,227
- Date on market: 5/16/2026
Estimated market value
$448,300
$426,000 - $471,000
$3,049/mo
Price history
| Date | Event | Price |
|---|---|---|
| 6/27/2026 | Price change | $460,000-2.1%$159/sqft |
Source:  HAR #70608025 Report a problem HAR #70608025 Report a problem | ||
| 5/16/2026 | Listed for sale | $470,000-1.1%$163/sqft |
Source: HAR #70608025 Report a problem | ||
| 5/16/2026 | Listing removed | $475,000$165/sqft |
Source: HAR #98724003 Report a problem | ||
| 3/21/2026 | Price change | $475,000-2.1%$165/sqft |
Source: HAR #98724003 Report a problem | ||
| 3/2/2026 | Listed for sale | $485,000$168/sqft |
Source: HAR #98724003 Report a problem | ||
Public tax history
| Year | Property taxes | Tax assessment |
|---|---|---|
| 2025 | $2,841 +3.6% | $436,987 +1% |
| 2024 | $2,743 +23% | $432,772 -0.8% |
| 2023 | $2,230 +7.2% | $436,196 +3.5% |
| 2022 | $2,080 | $421,480 +23% |
| 2021 | -- | $342,637 +3.9% |
| 2020 | $2,025 +31.6% | $329,739 +70.3% |
| 2019 | $1,539 | $193,619 |
| 2018 | -- | -- |
Find assessor info on the county website
Monthly payment
Est. payment
Payment breakdown
Explore the cost of this home by adjusting the details. Changes won't be saved.Climate risks
Neighborhood: Highland Glen
Nearby schools
Schools provided by the listing agent
- Elementary: South Belt Elementary School
- Middle: Melillo Middle School
- High: Dobie High School
Source: HAR. This data may not be complete. We recommend contacting the local school district to confirm school assignments for this home.
- $476,3004 bd3 ba2.9k sqft2405 Songlark Springs Pl, Pearland, TX 77089Off Market
- $409,0004 bd2 ba2.5k sqft2403 Songlark Springs Pl, Houston, TX 77089Off Market
- $481,2004 bd3 ba3.5k sqft2407 Songlark Springs Pl, Houston, TX 77089Off Market
- $459,8004 bd2 ba3.2k sqft2206 Lago Canyon Ct, Houston, TX 77089Off Market
Similar homes
- $515,0004 bd3 ba3k sqft2316 Churchill Cove Ln, Houston, TX 77089For Sale
 MLS ID #26898482, Carolina Perez, HomeSmart. HAR
 - $439,0004 bd3 ba2.4k sqft2507 Hatton Terrace Ln, Pearland, TX 77089For Sale
 MLS ID #80915755, Sandra Tsui, Keller Williams Realty Southwest. HAR
 - $535,0004 bd4 ba3k sqft2228 Briarstone Bluff Xing, Pearland, TX 77089For Sale
 MLS ID #73356277, Julie Gutierrez, Keller Williams Realty Metropolitan. HAR
 - $399,9903 bd3 ba2.1k sqft2702 Summer Indigo Trl, Pearland, TX 77089For Sale
 MLS ID #72620308, Mark Dimas, Realty Of America, LLC. HAR
