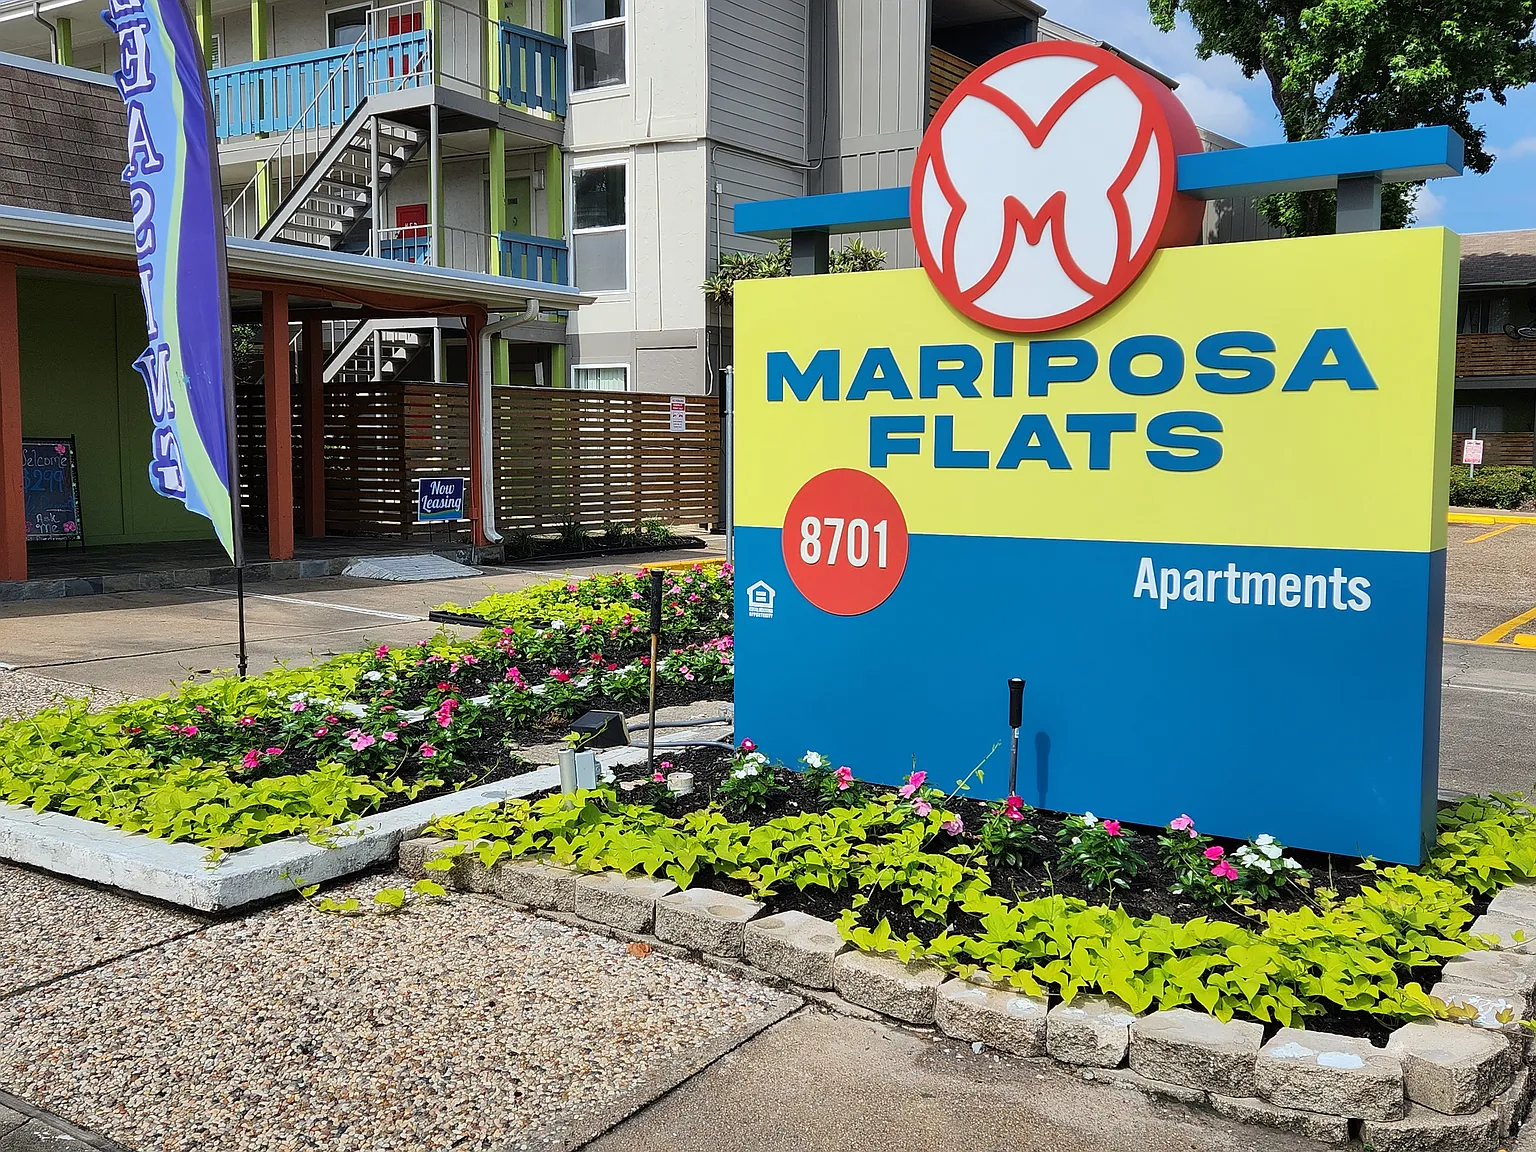
Mariposa Flats combines comfort and convenience at a fantastic value. Schedule your tour today!
Discover your new home at Mariposa Flats, an apartment community nestled in the heart of Houston on Hammerly Blvd. Our selection of floor plans is tailored for comfort and convenience, featuring modern amenities designed to enhance your living experience. From spacious interiors to community facilities, Mariposa Flats offers a serene residential retreat. Visit us for a tour and find your perfect space today!
Status: Special offerIncome restricted
One Month FREE!
*Restrictions apply. Contact us for more details.
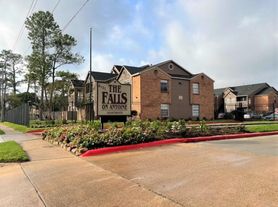
Apartment building
Studio-3 beds
Pet-friendly
Surface parking lot
Available units
Price may not include required fees and charges.
 Unit 234 1 bd, 1 ba | 672 | Now | $981 |
Unit 237 1 bd, 1 ba | 672 | Now | $981 |
Unit 933 1 bd, 1 ba | 672 | Now | $981 |
 Unit 2622 1 bd, 1 ba | 758 | Now | $1,011 |
Unit 221 1 bd, 1 ba | 672 | Now | $1,011 |
Unit 225 1 bd, 1 ba | 672 | Now | $1,011 |
Unit 524 1 bd, 1 ba | 672 | Now | $1,011 |
Unit 620 1 bd, 1 ba | 672 | Now | $1,011 |
Unit 622 1 bd, 1 ba | 672 | Now | $1,011 |
Unit 823 1 bd, 1 ba | 672 | Now | $1,011 |
Unit 825 1 bd, 1 ba | 672 | Now | $1,011 |
Unit 921 1 bd, 1 ba | 672 | Now | $1,011 |
Unit 321 Studio, 1 ba | 537 | Nov 9 | $1,017 |
Unit 1612 1 bd, 1 ba | 758 | Now | $1,041 |
Unit 212 1 bd, 1 ba | 672 | Now | $1,041 |
What's special
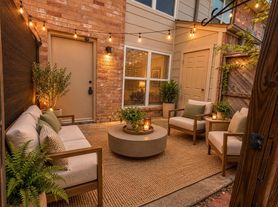
Patio
In the mood for fresh air?
A patio is a rare feature. Less than 16% of buildings in Houston have this amenity.
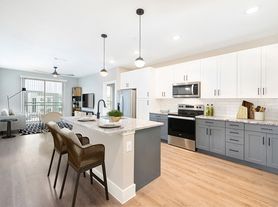
Modern amenitiesSpacious interiors
3D tours
 H Plan
- B Plan
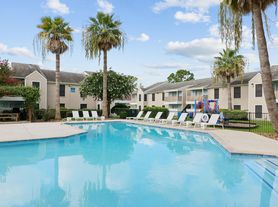
- Pool Area
- E Plan
- C Floor Plan
- G Floor Plan
- A Plan
- I Plan
- D Plan
Office hours
| Day | Open hours |
|---|---|
| Mon - Fri: | 9 am - 6 pm |
| Sat: | 10 am - 5 pm |
| Sun: | Closed |
Facts, features & policies
Building Amenities
Community Rooms
- Business Center
- Club House
Other
- Swimming Pool
Outdoor common areas
- Patio
- Playground
Services & facilities
- On-Site Management
- Online Maintenance Portal
- Online Rent Payment
- Spanish Speaking Staff
Unit Features
Appliances
- Dishwasher
- Garbage Disposal
- Oven
- Range
- Refrigerator
- Washer Dryer Hookups
Heating
- Gas
Policies
Parking
- Surface Lot
Special Features
- Carpet
- Central
- Laminate
- Laundry: Shared / In-Building
Neighborhood: Spring Branch Central
Areas of interest
Use our interactive map to explore the neighborhood and see how it matches your interests.
Travel times
Getting around
Walk Score®
/ 100
Somewhat WalkableTransit Score®
/ 100
Some TransitBike Score®
/ 100
Somewhat BikeableNearby schools in Houston
Cedar Brook Elementary School
Grades PK-5 • 0.2 miles7/10
GreatSchools® Rating
Test Score Rating
6/10Student Progress Rating
7/10Spring Woods Middle School
Grades 6-8 • 1.8 miles3/10
GreatSchools® Rating
Test Score Rating
3/10Student Progress Rating
3/10Northbrook High School
Grades 9-12 • 1.8 miles2/10
GreatSchools® Rating
Test Score Rating
3/10College Readiness Rating
2/10Student Progress Rating
2/10Living in Houston
Spring Branch Central sits in Houston’s west side, with a mostly low-rise setting shaped by residential streets and commercial corridors. Houston’s hot, humid summers and mild winters make shaded outdoor spaces appealing throughout the year. The neighborhood’s identity is tied to the wider Spring Branch area and its history as a community west of the city center. Local dining ranges from casual restaurants to international cuisines, while cafés and everyday shopping are found along major roads. Parks and green spaces in the surrounding area offer room for walks and outdoor recreation; check individual sites for playgrounds and dog amenities. Residents typically get around by car, with bus service on major corridors and connections toward central Houston. For the Spring Branch Central neighborhood, the median rent is $2,500 per month, with a typical range of $650 to $6,962.
Powered by Zillow data and AI technology.
Nearby apartments for rent






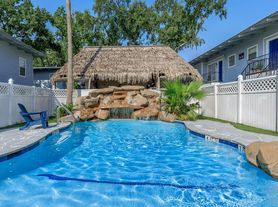
Listing order may reflect relevance, quality, and paid promotion.
Similar apartments for rent
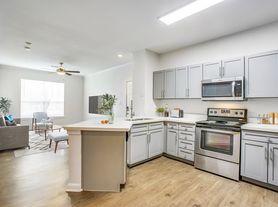



Frequently asked questions
What is the walk score of Mariposa Flats?
Mariposa Flats has a walk score of 69, it's somewhat walkable.
What is the transit score of Mariposa Flats?
Mariposa Flats has a transit score of 33, it has some transit.
What schools are assigned to Mariposa Flats?
The schools assigned to Mariposa Flats include Cedar Brook Elementary School, Spring Woods Middle School, and Northbrook High School.
Does Mariposa Flats have in-unit laundry?
Mariposa Flats has washer/dryer hookups available.
What neighborhood is Mariposa Flats in?
Mariposa Flats is in the Spring Branch Central neighborhood in Houston, TX.
What are Mariposa Flats's policies on pets?
A maximum of 2 cats are allowed per unit. To have a cat at Mariposa Flats there is a required deposit of $225. This building has a pet fee ranging from $75 to $75 for cats. A maximum of 2 dogs are allowed per unit. To have a dog at Mariposa Flats there is a required deposit of $225. This building has a pet fee ranging from $75 to $75 for dogs.
Does Mariposa Flats have virtual tours available?
Yes, 3D and virtual tours are available for Mariposa Flats.
Your dream apartment is waitingOne new unit was recently added to this listing.
This is income restricted affordable housing. Renters must meet income and eligibility criteria set by the property manager.
