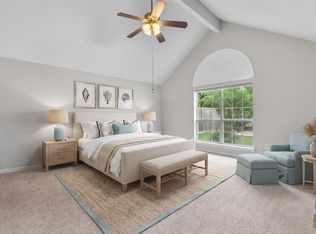
Nestled in the sought-after Coastal Point community, this stunning two-story residence offers 2,740 square feet of thoughtfully designed living space. The open-concept layout flows seamlessly, creating an airy environment bathed in natural light. The second floor serves as a private retreat, housing all four bedrooms and a versatile loft area perfect for a game room or reading area. Step out onto the expansive upstairs balcony to enjoy serene, elevated views of one of the neighborhood's signature ponds—a peaceful spot for morning coffee or evening relaxation. The outdoor space is equally impressive, featuring a large, fully fenced grassy backyard and a covered patio ideal for alfresco dining. Residents of Coastal Point enjoy resort-style amenities, including a community pool and picturesque walking trails. Combining modern comfort with a beautiful lakeside atmosphere, this home is a true gem in a prime location. Experience the best of coastal living in this exceptional property.
For sale
Price cut: $15K (7/21)
$425,000
2817 Sellers Island Dr, League City, TX 77573
4beds
2,740sqft
Single Family Residence
Built in 2022
5,998 Square Feet Lot
$418,900 Zestimate®
$155/sqft
$92/mo HOA
What's special
Versatile loft areaExpansive upstairs balconyFour bedroomsStunning two-story residenceOpen-concept layout
- 132 days
- 298
- 24
Zillow last checked:
Listing updated:
Listed by:
Troy Chase TREC #0712255 832-928-5251,
Real Broker, LLC,
Jason Nelms TREC #0805822 832-646-3182,
Real Broker, LLC
Source: HAR,MLS#: 7002374
Facts & features
Interior
Bedrooms & bathrooms
- Bedrooms: 4
- Bathrooms: 3
- Full bathrooms: 2
- 1/2 bathrooms: 1
Rooms
- Room types: Family Room, Utility Room
Primary bedroom
- Level: Second
- Area: 215.71
- Dimensions: 15'6''x13'11''
Bedroom
- Level: Second
- Area: 154
- Dimensions: 14'x11'
Bedroom
- Level: Second
- Area: 128.31
- Dimensions: 10'4''x12'5''
Bedroom
- Level: Second
- Area: 127.42
- Dimensions: 11'x11'7''
Other
- Level: First
- Area: 117.17
- Dimensions: 9'6''x12'4''
Game room
- Level: Second
- Area: 543.56
- Dimensions: 18'7''x29'3''
Living room
- Level: First
- Area: 320.44
- Dimensions: 18'8''x17'2''
Primary bath
- Level: Second
- Area: 99.75
- Dimensions: 9'6''x10'6''
Heating
- Natural Gas
Cooling
- Electric
Appliances
- Included: Disposal, Gas Oven, Microwave, Gas Cooktop, Dishwasher
Features
- High Ceilings, All Bedrooms Up, En-Suite Bath, Primary Bed - 2nd Floor, Walk-In Closet(s)
- Flooring: Carpet, Vinyl
- Has fireplace: No
Interior area
- Total structure area: 2,740
- Total interior livable area: 2,740 sqft
Property
Parking
- Total spaces: 2
- Parking features: Attached, Garage Door Opener, Double-Wide Driveway
- Attached garage spaces: 2
Features
- Stories: 2
- Patio & porch: Covered
- Exterior features: Balcony, Sprinkler System
- Fencing: Back Yard,Full
Lot
- Size: 5,998 Square Feet
- Features: Back Yard, Subdivided, 0 Up To 1/4 Acre
Details
- Parcel number: 268904040033000
Construction
Type & style
- Home type: SingleFamily
- Architectural style: Contemporary
- Property subtype: Single Family Residence
Materials
- Brick, Vinyl Siding
- Foundation: Slab
- Roof: Composition
Condition
- New construction: No
- Year built: 2022
Utilities & green energy
- Water: Water District
Community & HOA
Community
- Subdivision: Coastal Point
HOA
- Has HOA: Yes
- Amenities included: Clubhouse, Jogging Path, Park, Playground, Pond, Pool
- HOA fee: $1,100 annually
Location
- Region: League City
Financial & listing details
- Price per square foot: $155/sqft
- Tax assessed value: $492,840
- Annual tax amount: $11,671
- Date on market: 4/23/2026
- Road surface type: Asphalt, Curbs
Estimated market value
$418,900
$398,000 - $440,000
$3,114/mo
Price history
| Date | Event | Price |
|---|---|---|
| 7/21/2026 | Price change | $425,000-3.4%$155/sqft |
Source:  HAR #7002374 Report a problem HAR #7002374 Report a problem | ||
| 6/29/2026 | Price change | $440,000-2.2%$161/sqft |
Source: HAR #7002374 Report a problem | ||
| 5/18/2026 | Price change | $450,000-2.2%$164/sqft |
Source: HAR #7002374 Report a problem | ||
| 5/5/2026 | Price change | $459,999-4.2%$168/sqft |
Source: HAR #7002374 Report a problem | ||
| 4/23/2026 | Listed for sale | $480,000$175/sqft |
Source: HAR #7002374 Report a problem | ||
Public tax history
| Year | Property taxes | Tax assessment |
|---|---|---|
| 2025 | $2,717 -1.9% | $492,840 |
| 2024 | $2,770 -4.7% | $492,840 |
| 2023 | $2,905 | $492,840 |
Find assessor info on the county website
Monthly payment
Est. payment
Payment breakdown
Explore the cost of this home by adjusting the details. Changes won't be saved.Climate risks
Neighborhood: 77573
Nearby schools
Schools provided by the listing agent
- Elementary: Sandra Mossman Elementary School
- Middle: Bayside Intermediate School
- High: Clear Falls High School
Source: HAR. This data may not be complete. We recommend contacting the local school district to confirm school assignments for this home.
- $331,800-- bd2 ba1.9k sqft2819 Sellers Island Dr, League City, TX 77573Off Market
- $399,5004 bd4 ba2.8k sqft2815 Sellers Island Dr, League City, TX 77573Off Market

- $376,9004 bd2 ba1.8k sqft2813 Sellers Island Dr, League City, TX 77573Off Market

- $326,6003 bd2 ba1.7k sqft2821 Sellers Island Dr, League City, TX 77573Off Market

Similar homes
- $475,0004 bd4 ba2.6k sqft4815 Wagtail Way Ln, League City, TX 77573For Sale
 MLS ID #10364670, Shannon Mays, Texas Signature Realty. HAR
 - $513,0004 bd3 ba2.7k sqft2725 Lakeside Shore Dr, League City, TX 77573For Sale
 MLS ID #98373815, Alexa Ramos, Summit, Realtors. HAR
 - $459,9004 bd3 ba3k sqft1307 Bowen Dr, League City, TX 77573For Sale
 MLS ID #19321303, Melanie Miller, Redfin Corporation. HAR
 - $474,9004 bd4 ba3.5k sqft2112 Indian Blanket Dr, League City, TX 77573For Sale
 MLS ID #98741683, Mandie McMillan, RE/MAX Coastal. HAR
