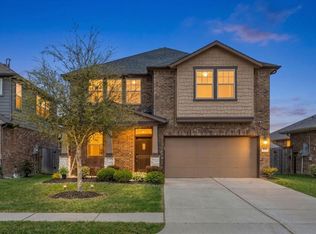
HOT TUB is INCLUDED! Welcome to 2394 Bishop Lagoon Way, a beautifully designed two-story home offering 4 spacious bedrooms, 3.5 bathrooms, and a layout that blends comfort with functionality. Just off the front entry, you'll find a versatile room perfect for a home office, study, playroom, or additional living space. The heart of the home features a well-appointed kitchen that flows seamlessly into the open living area, creating an ideal setting for everyday living and entertaining. The first-floor primary suite provides a private retreat with ample space and convenience, while the upstairs layout offers generously sized secondary bedrooms, including one with its own private en-suite bathroom. Step outside to enjoy a fully fenced backyard that backs to a peaceful greenbelt, providing added privacy and a scenic backdrop. Gather around the fire pit on cool evenings or simply relax and enjoy the outdoor space with no rear neighbors directly behind you.
For sale
$395,000
2394 Bishop Lagoon Way, La Porte, TX 77571
4beds
2,657sqft
Single Family Residence
Built in 2021
5,850 Square Feet Lot
$391,300 Zestimate®
$149/sqft
$83/mo HOA
What's special
Fully fenced backyardGenerously sized secondary bedroomsWell-appointed kitchen
- 6 days
- 123
- 9
Likely to sell faster than
Zillow last checked:
Listing updated:
Listed by:
Karla Arias TREC #0671816 832-704-8807,
Surge Realty
Source: HAR,MLS#: 4612219
Facts & features
Interior
Bedrooms & bathrooms
- Bedrooms: 4
- Bathrooms: 4
- Full bathrooms: 3
- 1/2 bathrooms: 1
Rooms
- Room types: Family Room, Utility Room
Primary bedroom
- Level: First
- Area: 224
- Dimensions: 16X14
Bedroom
- Level: Second
- Area: 120
- Dimensions: 10x12
Bedroom
- Level: Second
- Area: 120
- Dimensions: 12x10
Bedroom
- Level: Second
- Area: 110
- Dimensions: 11x10
Other
- Level: First
Dining room
- Level: First
Game room
- Level: Second
Kitchen
- Level: First
Living room
- Level: First
Heating
- Natural Gas
Cooling
- Electric
Appliances
- Included: Disposal, Electric Oven, Microwave, Gas Cooktop, Dishwasher
- Laundry: Electric Dryer Hookup, Gas Dryer Hookup, Washer Hookup
Features
- Primary Bed - 1st Floor
Interior area
- Total structure area: 2,657
- Total interior livable area: 2,657 sqft
Property
Parking
- Total spaces: 2
- Parking features: Attached
- Attached garage spaces: 2
Features
- Stories: 2
Lot
- Size: 5,850 Square Feet
- Features: Greenbelt, Subdivided, 0 Up To 1/4 Acre
Details
- Parcel number: 1415150020016
Construction
Type & style
- Home type: SingleFamily
- Architectural style: Contemporary
- Property subtype: Single Family Residence
Materials
- Brick, Vinyl Siding
- Foundation: Slab
- Roof: Composition
Condition
- New construction: No
- Year built: 2021
Utilities & green energy
- Water: Water District
Community & HOA
Community
- Subdivision: Morgans Lndg Sec 15
HOA
- Has HOA: Yes
- HOA fee: $1,000 annually
Location
- Region: La Porte
Financial & listing details
- Price per square foot: $149/sqft
- Tax assessed value: $362,802
- Annual tax amount: $12,109
- Date on market: 9/1/2026
- Listing terms: Cash,Conventional,FHA,VA Loan
Estimated market value
$391,300
$372,000 - $411,000
$3,086/mo
Price history
| Date | Event | Price |
|---|---|---|
| 9/1/2026 | Listed for sale | $395,000-1.2%$149/sqft |
Source:  HAR #4612219 Report a problem HAR #4612219 Report a problem | ||
| 8/29/2026 | Listing removed | $399,999$151/sqft |
Source: HAR #46037557 Report a problem | ||
| 7/1/2026 | Price change | $399,999-2.4%$151/sqft |
Source: HAR #46037557 Report a problem | ||
| 6/13/2026 | Listed for sale | $410,000$154/sqft |
Source: HAR #46037557 Report a problem | ||
Public tax history
| Year | Property taxes | Tax assessment |
|---|---|---|
| 2025 | $2,601 -0.5% | $362,802 -3% |
| 2024 | $2,612 +12.8% | $373,844 +0.7% |
| 2023 | $2,316 -8.6% | $371,110 +1.2% |
| 2022 | $2,535 | $366,759 +533.3% |
| 2021 | -- | $57,915 |
Find assessor info on the county website
Monthly payment
Est. payment
Payment breakdown
Explore the cost of this home by adjusting the details. Changes won't be saved.Climate risks
Neighborhood: 77571
Nearby schools
Schools provided by the listing agent
- Elementary: Jennie Reid Elementary School
- Middle: La Porte J H
- High: La Porte High School
Source: HAR. This data may not be complete. We recommend contacting the local school district to confirm school assignments for this home.
- $284,9003 bd2 ba1.5k sqft2390 Bishop Lagoon Way, La Porte, TX 77571Off Market
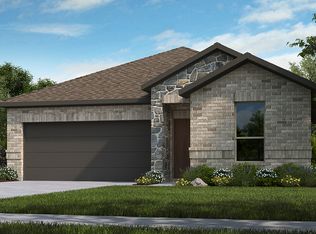
- $337,3004 bd2 ba2.1k sqft2392 Bishop Lagoon Way, La Porte, TX 77571Off Market
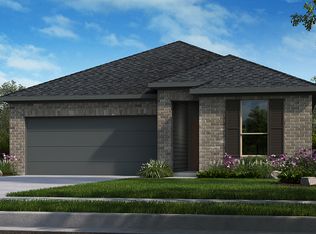
- $369,3003 bd2 ba2.5k sqft2400 Bishop Lagoon Way, La Porte, TX 77571Off Market
- $331,1003 bd2 ba1.8k sqft2398 Bishop Lagoon Way, La Porte, TX 77571Off Market
Similar homes
- $399,0004 bd4 ba2.5k sqft3042 Daw Boardwalk Dr, La Porte, TX 77571For Sale
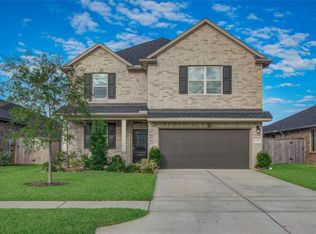 MLS ID #5726125, Cody Scurlock, Keller Williams Summit. HAR
 - $395,0003 bd3 ba2.3k sqft319 Clifton Crane Rd, La Porte, TX 77571For Sale
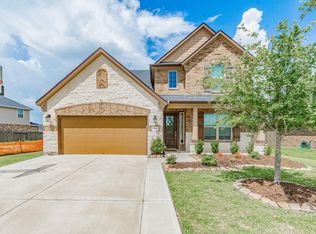 MLS ID #79044488, Mike Murphy, Michael Murphy Properties. HAR
 - $364,9904 bd3 ba2.5k sqft410 Weimer Lagoon Rd, La Porte, TX 77571For Sale
 MLS ID #49731261, Sachin Nair, Your Property Manager. HAR
 - $360,0003 bd3 ba2.3k sqft1320 Oregon St, La Porte, TX 77571For Sale
 MLS ID #27831247, Kimberly Thorpe, RE/MAX Integrity. HAR
