Welcome to this beautifully updated home in The Lakes of Highland Glen, situated on a quiet cul-de-sac corner lot.
Enjoy luxury vinyl plank flooring throughout the entire home, creating a stylish, low-maintenance living environment. The updated kitchen is the heart of the home and opens to spacious living areas.
Major improvements have been completed, including a new roof (December 2024), new HVAC system with both indoor and outdoor units (July 2023), and a new fence (January 2023). A generator inlet has also been installed at the breaker panel.
The oversized two-car garage features an additional storage bump-out, offering plenty of room for tools, bikes, or a workshop. Step outside to the extended backyard patio, perfect for entertaining, grilling, or relaxing.
Upstairs, the spacious game room includes an extended flex area that is ideal for a home office, study space, media room, or playroom.
With updates, and major mechanical improvements, this home is truly move-in ready.
For sale
Price cut: $6K (8/24)
$399,000
2009 Peonies Ct, Pearland, TX 77581
4beds
2,386sqft
Single Family Residence
Built in 2009
8,076 Square Feet Lot
$390,700 Zestimate®
$167/sqft
$83/mo HOA
What's special
- 21 days
- 370
- 44
Likely to sell faster than
Zillow last checked:
Listing updated:
Listed by:
Joseph Marzullo TREC #0585036 832-858-6086,
RA Brokers
Source: HAR,MLS#: 85767833
Facts & features
Interior
Bedrooms & bathrooms
- Bedrooms: 4
- Bathrooms: 3
- Full bathrooms: 2
- 1/2 bathrooms: 1
Primary bedroom
- Level: First
- Area: 195
- Dimensions: 13x15
Bedroom
- Level: Second
- Area: 120
- Dimensions: 12x10
Bedroom
- Level: Second
- Area: 169
- Dimensions: 13x13
Bedroom
- Level: Second
- Area: 132
- Dimensions: 11x12
Dining room
- Level: First
- Area: 120
- Dimensions: 12x10
Game room
- Level: Second
- Area: 286
- Dimensions: 13x22
Kitchen
- Level: First
- Area: 168
- Dimensions: 12x14
Living room
- Level: First
- Area: 247
- Dimensions: 13x19
Primary bath
- Level: First
- Area: 110
- Dimensions: 10x11
Heating
- Natural Gas
Cooling
- Ceiling Fan(s), Electric
Appliances
- Included: Disposal, Microwave, Free-Standing Range, Gas Range, Dishwasher
- Laundry: Electric Dryer Hookup, Gas Dryer Hookup, Washer Hookup
Features
- 3 Bedrooms Up, Primary Bed - 1st Floor
- Number of fireplaces: 1
- Fireplace features: Gas Log
Interior area
- Total structure area: 2,386
- Total interior livable area: 2,386 sqft
Property
Parking
- Total spaces: 2
- Parking features: Attached, Oversized, Garage Door Opener
- Attached garage spaces: 2
Features
- Stories: 2
Lot
- Size: 8,076 Square Feet
- Features: Corner Lot, Cul-De-Sac, 0 Up To 1/4 Acre
Details
- Parcel number: 40301302025
Construction
Type & style
- Home type: SingleFamily
- Architectural style: Contemporary
- Property subtype: Single Family Residence
Materials
- Brick, Cement Siding
- Foundation: Slab
- Roof: Composition
Condition
- New construction: No
- Year built: 2009
Utilities & green energy
- Sewer: Public Sewer
- Water: Public
Community & HOA
Community
- Subdivision: The Lakes At Highland Glen Sec
HOA
- Has HOA: Yes
- HOA fee: $1,000 annually
Location
- Region: Pearland
Financial & listing details
- Price per square foot: $167/sqft
- Tax assessed value: $379,500
- Annual tax amount: $9,457
- Date on market: 8/15/2026
Estimated market value
$390,700
$371,000 - $410,000
$2,615/mo
Price history
| Date | Event | Price |
|---|---|---|
| 8/24/2026 | Price change | $399,000-1.5%$167/sqft |
Source:  HAR #85767833 Report a problem HAR #85767833 Report a problem | ||
| 8/16/2026 | Listed for sale | $405,000+82.5%$170/sqft |
Source: HAR #85767833 Report a problem | ||
| 8/25/2014 | Sold | -- |
Source: Agent Provided Report a problem | ||
| 7/9/2014 | Listed for sale | $221,900+5.7%$93/sqft |
Source: Keller Williams Realty -Pearland #51104583 Report a problem | ||
| 5/2/2012 | Listing removed | $209,900$88/sqft |
Source: Keller Williams Realty Pearland #37753684 Report a problem | ||
| 2/29/2012 | Listed for sale | $209,900$88/sqft |
Source: Keller Williams Realty Pearland #37753684 Report a problem | ||
| 9/26/2011 | Listing removed | $209,900$88/sqft |
Source: RE/MAX Associates #76297786 Report a problem | ||
| 3/18/2011 | Listed for sale | $209,900-4.1%$88/sqft |
Source: RE/MAX Associates #57412516 Report a problem | ||
| 11/6/2010 | Listing removed | $218,900$92/sqft |
Source: Keller Williams - Pearland #45510562 Report a problem | ||
| 7/5/2010 | Listed for sale | $218,900$92/sqft |
Source: Keller Williams Realty #45510562 Report a problem | ||
Public tax history
| Year | Property taxes | Tax assessment |
|---|---|---|
| 2025 | $6,143 +4% | $371,150 +10% |
| 2024 | $5,907 +10.2% | $337,409 +10% |
| 2023 | $5,362 -8.7% | $306,735 +10% |
| 2022 | $5,875 | $278,850 +5.7% |
| 2021 | -- | $263,890 +4.4% |
| 2020 | -- | $252,870 +7.8% |
| 2019 | $5,670 -13.7% | $234,520 -0.6% |
| 2018 | $6,568 | $236,000 +3% |
| 2017 | $6,568 +0.8% | $229,060 -0.8% |
| 2016 | $6,517 | $231,000 +11.8% |
| 2015 | $6,517 | $206,540 +1.6% |
| 2014 | $6,517 | $203,360 +4.4% |
| 2012 | -- | $194,850 |
| 2011 | -- | $194,850 -2.6% |
| 2010 | -- | $200,020 +662% |
| 2009 | -- | $26,250 |
| 2008 | -- | $26,250 |
Find assessor info on the county website
Monthly payment
Est. payment
Payment breakdown
Explore the cost of this home by adjusting the details. Changes won't be saved.Climate risks
Neighborhood: 77581
Nearby schools
Schools provided by the listing agent
- Elementary: Barbara Cockrell Elementary School
- Middle: Pearland Junior High West
- High: Pearland High School
Source: HAR. This data may not be complete. We recommend contacting the local school district to confirm school assignments for this home.
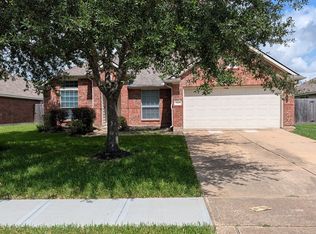

Similar homes
- $348,5004 bd2 ba1.8k sqft3230 Lee Cir, Pearland, TX 77581For Sale
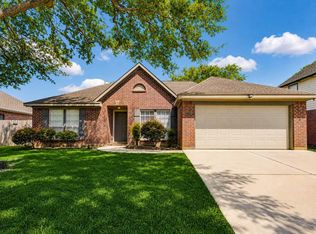 MLS ID #58603658, Ana Torres, Monarch & Co. HAR
 - $450,0004 bd4 ba3.2k sqft3914 Conroe Lake Ct, Pearland, TX 77581For Sale
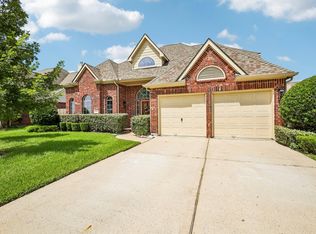 MLS ID #78981585, Norman Frenk, Better Homes and Gardens Real Estate Gary Greene - Bay Area. HAR
 - $375,0004 bd3 ba2.3k sqft4823 Meadowglen Dr, Pearland, TX 77584For Sale
 MLS ID #38326302, Christiana McCarley, Thrive Realty & Co. HAR
 - $419,0003 bd2 ba2k sqft2615 Easton Springs Ct, Pearland, TX 77584For Sale
 MLS ID #51211486, Jessica Holcomb, White Glove Realty. HAR
