Beautifully situated on a spacious corner lot in the established Northfork community, 13603 Robin Hill Ct offers 3 bedrooms, 2.5 baths, and approximately 2,334 sq. ft. of comfortable living space. This traditional two-story home features classic brick exterior, mature landscaping, generous living areas, and a private backyard pool—perfect for entertaining or relaxing. The approximately 9,066 sq. ft. lot provides plenty of outdoor space, while Northfork's community amenities include a pool, tennis courts, playground, park, and walking trails. Conveniently located in the Clear Lake area with easy access to major roadways, shopping, dining, and everyday amenities. A wonderful opportunity to put your own personal touch on a home in an established and desirable community!
Coming soon
$384,999
13603 Robin Hill Ct, Houston, TX 77059
3beds
2,334sqft
Single Family Residence
Built in 1991
9,064 Square Feet Lot
$381,300 Zestimate®
$165/sqft
$42/mo HOA
What's special
- 13 hours
- 34
- 3
Zillow last checked:
Listing updated:
Listed by:
Jessica Attocknie TREC #0805978 281-635-2394,
Keller Williams Realty Clear Lake / NASA,
Garrett Briggs TREC #0848671 713-330-9544,
Keller Williams Realty Clear Lake / NASA
Source: HAR,MLS#: 13824601
Facts & features
Interior
Bedrooms & bathrooms
- Bedrooms: 3
- Bathrooms: 3
- Full bathrooms: 2
- 1/2 bathrooms: 1
Primary bedroom
- Level: First
- Area: 196
- Dimensions: 14x14
Bedroom
- Level: Second
- Area: 120
- Dimensions: 12x10
Bedroom
- Level: Second
- Area: 156
- Dimensions: 13x12
Dining room
- Level: First
- Area: 144
- Dimensions: 12x12
Game room
- Level: Second
- Area: 266
- Dimensions: 19x14
Kitchen
- Level: First
- Area: 160
- Dimensions: 16x10
Living room
- Level: First
- Area: 285
- Dimensions: 19x15
Primary bath
- Level: First
Utility room
- Level: First
Heating
- Natural Gas
Cooling
- Ceiling Fan(s), Electric
Appliances
- Included: ENERGY STAR Qualified Appliances, Disposal, Refrigerator, Electric Oven, Microwave, Electric Range, Dishwasher
- Laundry: Electric Dryer Hookup, Washer Hookup
Features
- Crown Molding, High Ceilings, 2 Bedrooms Up, En-Suite Bath, Primary Bed - 1st Floor, Walk-In Closet(s)
- Flooring: Carpet, Vinyl
- Windows: Solar Screens, Window Coverings
- Has fireplace: Yes
- Fireplace features: Wood Burning
Interior area
- Total structure area: 2,334
- Total interior livable area: 2,334 sqft
Property
Parking
- Total spaces: 2
- Parking features: Detached, Garage Door Opener, Double-Wide Driveway, Driveway
- Garage spaces: 2
Features
- Stories: 2
- Has private pool: Yes
- Pool features: Gunite, In Ground
- Has spa: Yes
- Spa features: Private
- Fencing: Back Yard
Lot
- Size: 9,064 Square Feet
- Features: Cleared, Corner Lot, Subdivided, 0 Up To 1/4 Acre
Details
- Parcel number: 1172600020001
Construction
Type & style
- Home type: SingleFamily
- Architectural style: Traditional
- Property subtype: Single Family Residence
Materials
- Brick, Wood Siding
- Foundation: Slab
- Roof: Composition
Condition
- New construction: No
- Year built: 1991
Utilities & green energy
- Sewer: Public Sewer
- Water: Public
Green energy
- Energy efficient items: Attic Vents, Thermostat, HVAC
Community & HOA
Community
- Subdivision: Northfork
HOA
- Has HOA: Yes
- Amenities included: Basketball Court, Park, Picnic Area, Playground, Pool, Tennis Court(s), Trail(s)
- HOA fee: $505 annually
Location
- Region: Houston
Financial & listing details
- Price per square foot: $165/sqft
- Tax assessed value: $354,563
- Annual tax amount: $3,257
- Date on market: 10/16/2026
- Listing terms: Conventional,FHA,VA Loan
- Ownership: Full Ownership
Estimated market value
$381,300
$362,000 - $400,000
$3,083/mo
Price history
| Date | Event | Price |
|---|---|---|
| 7/31/2018 | Listing removed | $267,000$114/sqft |
Source: Keller Williams Realty #42914119 Report a problem | ||
| 6/29/2018 | Pending sale | $267,000$114/sqft |
Source: Keller Williams Clear Lake/NASA #42914119 Report a problem | ||
| 6/26/2018 | Price change | $267,000-3.4%$114/sqft |
Source: Keller Williams Clear Lake/NASA #42914119 Report a problem | ||
| 6/20/2018 | Price change | $276,400-1.5%$118/sqft |
Source: Keller Williams Clear Lake/NASA #42914119 Report a problem | ||
| 6/13/2018 | Listed for sale | $280,575$120/sqft |
Source: Keller Williams Clear Lake/NASA #42914119 Report a problem | ||
| 6/11/2018 | Pending sale | $280,575$120/sqft |
Source: Keller Williams Clear Lake/NASA #42914119 Report a problem | ||
| 6/5/2018 | Listed for sale | $280,575+10.9%$120/sqft |
Source: Keller Williams Realty #42914119 Report a problem | ||
| 6/10/2015 | Sold | -- |
Source: Agent Provided Report a problem | ||
| 4/17/2015 | Pending sale | $253,000$108/sqft |
Source: BerkshireHathaway HomeServices Anderson Properties #36038684 Report a problem | ||
| 4/10/2015 | Price change | $253,000-2.3%$108/sqft |
Source: BerkshireHathaway HomeServices Anderson Properties #36038684 Report a problem | ||
| 4/3/2015 | Price change | $258,900-2.3%$111/sqft |
Source: BerkshireHathaway HomeServices Anderson Properties #36038684 Report a problem | ||
| 3/20/2015 | Listed for sale | $264,900$113/sqft |
Source: BerkshireHathaway HomeServices Anderson Properties #36038684 Report a problem | ||
Public tax history
| Year | Property taxes | Tax assessment |
|---|---|---|
| 2025 | $3,257 +7.2% | $354,563 +5.3% |
| 2024 | $3,039 +4.2% | $336,790 -2.6% |
| 2023 | $2,917 +8.3% | $345,819 +9.8% |
| 2022 | $2,694 | $315,000 +8% |
| 2021 | -- | $291,582 +4.6% |
| 2020 | $2,601 +2.8% | $278,827 +4.4% |
| 2019 | $2,530 -58.1% | $267,000 +0.7% |
| 2018 | $6,045 | $265,090 |
| 2017 | $6,045 +7.9% | $265,090 +7.1% |
| 2016 | $5,604 +24% | $247,430 +5.8% |
| 2015 | $4,521 | $233,922 +12.3% |
| 2014 | $4,521 | $208,352 +24.4% |
| 2013 | -- | $167,500 |
| 2012 | -- | $167,500 -8% |
| 2011 | -- | $182,000 |
| 2010 | -- | $182,000 -6.9% |
| 2009 | -- | $195,581 |
| 2008 | -- | $195,581 +11.7% |
| 2007 | -- | $175,140 |
| 2006 | -- | $175,140 |
| 2005 | -- | $175,140 |
| 2004 | -- | $175,140 |
| 2003 | -- | $175,140 +7.1% |
| 2002 | -- | $163,590 +0.8% |
| 2001 | -- | $162,300 +10% |
| 2000 | -- | $147,580 |
Find assessor info on the county website
Monthly payment
Est. payment
Payment breakdown
Explore the cost of this home by adjusting the details. Changes won't be saved.Climate risks
Neighborhood: Clear Lake
Nearby schools
Schools provided by the listing agent
- Elementary: North Pointe Elementary School
- Middle: Clearlake Intermediate School
- High: Clear Brook High School
Source: HAR. This data may not be complete. We recommend contacting the local school district to confirm school assignments for this home.


Similar homes
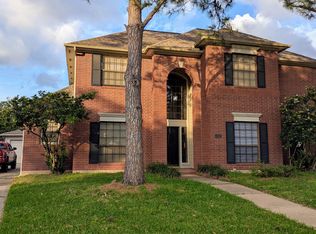
- $--4 bd3 ba2.6k sqft4311 Lakewood Dr, Pasadena, TX 77504Auction
 Auction.com 2
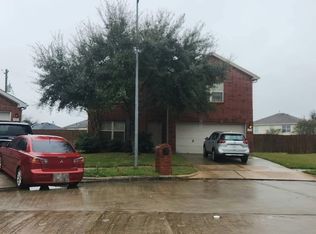
 - $--3 bd2 ba1.6k sqft11407 Kirkvalley Dr, Houston, TX 77089Auction
 Auction.com 2
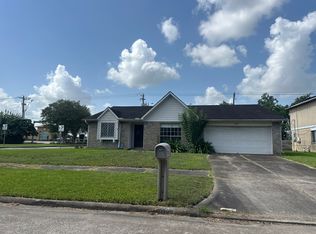
 - $--3 bd3 ba2.4k sqft2619 Bisontine St, Friendswood, TX 77546Auction
 Auction.com 2
 - $--3 bd2 ba1.6k sqft6123 Silver Leaf Dr, League City, TX 77573Auction
 Auction.com 2
