Fantastic opportunity in the heart of Clear Lake! This spacious traditional two-story home offers a well-designed floor plan, great character, and plenty of potential for its next owner. The home features living and dining areas with wood flooring, while double French doors add charm to the study space. The kitchen offers abundant cabinetry and counter space, providing a functional layout for everyday living and entertaining. The spacious primary suite features a bath with dual vanities, a separate shower, whirlpool tub, and walk-in closets. A gated driveway adds extra convenience and privacy. With its traditional finishes and spacious layout, this property presents a great opportunity for investors or anyone with a creative vision to update, personalize, and transform it into a truly beautiful home. Conveniently located in an established Clear Lake area with easy access to I-45 and Beltway 8. CCISD
For sale
Price cut: $10K (9/30)
$315,000
14423 Redbud Valley Trl, Houston, TX 77062
4beds
2,524sqft
Single Family Residence
Built in 1989
7,588 Square Feet Lot
$311,300 Zestimate®
$125/sqft
$25/mo HOA
What's special
Traditional finishesSpacious traditional two-story homeWhirlpool tubWalk-in closetsBath with dual vanitiesSpacious primary suiteSeparate shower
- 47 days
- 497
- 32
Zillow last checked:
Listing updated:
Listed by:
Norman Frenk TREC #0429195 713-818-0829,
Better Homes and Gardens Real Estate Gary Greene - Bay Area,
Julia Deegan TREC #0724606 832-315-0912,
Better Homes and Gardens Real Estate Gary Greene - Bay Area
Source: HAR,MLS#: 25091539
Facts & features
Interior
Bedrooms & bathrooms
- Bedrooms: 4
- Bathrooms: 3
- Full bathrooms: 2
- 1/2 bathrooms: 1
Primary bedroom
- Level: Second
- Area: 240
- Dimensions: 15x16
Bedroom
- Level: Second
- Area: 160
- Dimensions: 10x16
Bedroom
- Level: Second
- Area: 130
- Dimensions: 10x13
Bedroom
- Level: Second
- Area: 108
- Dimensions: 9x12
Breakfast
- Level: First
- Area: 99
- Dimensions: 9x11
Den
- Level: First
- Area: 323
- Dimensions: 17x19
Dining room
- Level: First
- Area: 154
- Dimensions: 11x14
Kitchen
- Level: First
- Area: 99
- Dimensions: 9x11
Living room
- Level: First
- Area: 196
- Dimensions: 14x14
Heating
- Natural Gas
Cooling
- Ceiling Fan(s), Electric
Appliances
- Included: Disposal, Electric Oven, Microwave, Electric Range, Dishwasher
- Laundry: Electric Dryer Hookup, Washer Hookup
Features
- High Ceilings, All Bedrooms Up, En-Suite Bath, Walk-In Closet(s)
- Flooring: Carpet, Tile, Wood
- Number of fireplaces: 1
- Fireplace features: Wood Burning
Interior area
- Total structure area: 2,524
- Total interior livable area: 2,524 sqft
Property
Parking
- Total spaces: 2
- Parking features: Driveway Gate, Detached, Electric Gate
- Garage spaces: 2
Features
- Stories: 2
- Has spa: Yes
- Fencing: Back Yard
Lot
- Size: 7,588 Square Feet
- Features: Corner Lot, Subdivided, 0 Up To 1/4 Acre
Details
- Parcel number: 1168750010022
Construction
Type & style
- Home type: SingleFamily
- Architectural style: Traditional
- Property subtype: Single Family Residence
Materials
- Brick, Wood Siding
- Foundation: Slab
- Roof: Composition
Condition
- New construction: No
- Year built: 1989
Utilities & green energy
- Sewer: Public Sewer
- Water: Public
Green energy
- Energy efficient items: Thermostat
Community & HOA
Community
- Subdivision: Bay Knoll Sec 03
HOA
- Has HOA: Yes
- Amenities included: Park, Playground, Pool, Tennis Court(s)
- HOA fee: $300 annually
Location
- Region: Houston
Financial & listing details
- Price per square foot: $125/sqft
- Tax assessed value: $336,283
- Annual tax amount: $7,960
- Date on market: 9/2/2026
- Listing terms: Cash,Conventional
- Ownership: Full Ownership
- Road surface type: Concrete, Curbs
Estimated market value
$311,300
$296,000 - $327,000
$2,729/mo
Price history
| Date | Event | Price |
|---|---|---|
| 10/16/2026 | Price change | $2,300-8%$1/sqft |
Source:  HAR #39727836 Report a problem HAR #39727836 Report a problem | ||
| 10/9/2026 | Listed for rent | $2,500$1/sqft |
Source: HAR #39727836 Report a problem | ||
| 9/30/2026 | Price change | $315,000-3.1%$125/sqft |
Source:  HAR #25091539 Report a problem HAR #25091539 Report a problem | ||
| 9/2/2026 | Listed for sale | $325,000+84.8%$129/sqft |
Source: HAR #25091539 Report a problem | ||
| 9/2/2011 | Listing removed | $175,900$70/sqft |
Source: United Texas, REALTORS #83296248 Report a problem | ||
| 7/30/2011 | Price change | $175,900-2.2%$70/sqft |
Source: United Texas, REALTORS #83296248 Report a problem | ||
| 5/31/2011 | Price change | $179,900-2.5%$71/sqft |
Source: United Texas, REALTORS #83296248 Report a problem | ||
| 2/5/2011 | Listed for sale | $184,500$73/sqft |
Source: United Texas, REALTORS #83296248 Report a problem | ||
| 9/13/1999 | Sold | -- |
Source: Public Record Report a problem | ||
Public tax history
| Year | Property taxes | Tax assessment |
|---|---|---|
| 2025 | $3,754 +12.5% | $336,283 -1.4% |
| 2024 | $3,337 +11.7% | $340,983 +2.9% |
| 2023 | $2,988 +4.7% | $331,263 +9% |
| 2022 | $2,855 | $304,050 +17.7% |
| 2021 | -- | $258,304 +14.5% |
| 2020 | $2,631 -0.9% | $225,618 -6.1% |
| 2019 | $2,654 -60.3% | $240,159 +16.3% |
| 2018 | $6,688 | $206,523 -10.8% |
| 2017 | $6,688 +4.4% | $231,463 +4.5% |
| 2016 | $6,406 +21.7% | $221,555 +14% |
| 2015 | $5,266 | $194,397 +8.8% |
| 2014 | $5,266 | $178,673 +9% |
| 2013 | -- | $163,857 -7.1% |
| 2012 | -- | $176,313 |
| 2011 | -- | $176,313 |
| 2010 | -- | $176,313 |
| 2009 | -- | $176,313 -3.3% |
| 2008 | -- | $182,379 +2.5% |
| 2007 | -- | $177,990 |
| 2006 | -- | $177,990 |
| 2005 | -- | $177,990 |
| 2004 | -- | $177,990 +8.4% |
| 2003 | -- | $164,220 |
| 2002 | -- | $164,220 |
| 2001 | -- | $164,220 +7.5% |
| 2000 | -- | $152,730 |
Find assessor info on the county website
Monthly payment
Est. payment
Payment breakdown
Explore the cost of this home by adjusting the details. Changes won't be saved.Climate risks
Neighborhood: Clear Lake
Nearby schools
Schools provided by the listing agent
- Elementary: Ward Elementary School (Clear Creek)
- Middle: Clearlake Intermediate School
- High: Clear Brook High School
Source: HAR. This data may not be complete. We recommend contacting the local school district to confirm school assignments for this home.
- $349,9004 bd2 ba2.3k sqft14419 Redbud Valley Trl, Houston, TX 77062Off Market
- $311,4003 bd2 ba2.2k sqft14415 Redbud Valley Trl, Houston, TX 77062Off Market
- $370,0003 bd2 ba2.4k sqft14418 Redbud Valley Trl, Houston, TX 77062Off Market
- $351,4004 bd2 ba2.5k sqft14422 Redbud Valley Trl, Houston, TX 77062Off Market
Similar homes
- $269,9004 bd3 ba2k sqft14206 Orchard Farms Ln, Houston, TX 77062For Sale
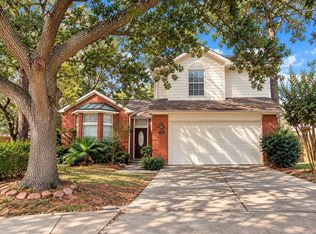 MLS ID #46006630, Rohit Sareen, HomeSmart. HAR
 - $315,0003 bd2 ba1.8k sqft1234 Indian Autumn Trce, Houston, TX 77062For Sale
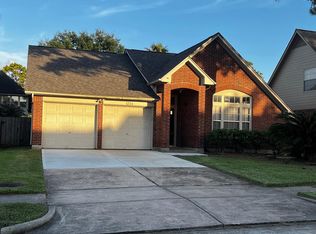 MLS ID #70375826, Aibo Jiang, Century 21 Olympian Area Specialists. HAR
 - $275,0005 bd3 ba3.1k sqft738 Beachcomber Ln, Houston, TX 77062For Sale
 MLS ID #65881844, Jayesh Patel, Keller Williams Realty Clear Lake / NASA. HAR
 - $370,0004 bd3 ba2.5k sqft2507 Gentle Brook Ct, Houston, TX 77062For Sale
 MLS ID #9681500, William Byous, RE/MAX Space Center. HAR
