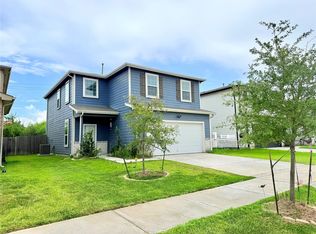
This Houston home has a practical two-story layout with refreshed presentation and everyday function. The kitchen includes white cabinetry, granite-style counters, stainless steel appliances, and tile flooring with nearby dining space. The main living area features warm plank-style flooring, bright windows, and an easy connection toward the rear patio. Upstairs, multiple carpeted bedrooms provide flexible space for sleeping, work, or hobbies, supported by clean baths with updated vanity areas and tub or shower spaces. Recent cleaning, landscaping, partial interior paint, and small wall repairs help the home feel well maintained. A fenced backyard, attached garage, and driveway parking add useful convenience. Included 100-Day Home Warranty with buyer activation
For sale
Price cut: $7K (10/15)
$243,000
10250 Rolleston Ln, Houston, TX 77034
4beds
1,578sqft
Single Family Residence
Built in 2005
3,293 Square Feet Lot
$240,900 Zestimate®
$154/sqft
$29/mo HOA
What's special
Attached garageWarm plank-style flooringDriveway parkingStainless steel appliancesTile flooringBright windowsGranite-style counters
- 49 days
- 270
- 22
Zillow last checked:
Listing updated:
Listed by:
Amber Broadway TREC #0618409 480-462-5392,
Opendoor Brokerage, LLC
Source: HAR,MLS#: 96681145
Facts & features
Interior
Bedrooms & bathrooms
- Bedrooms: 4
- Bathrooms: 3
- Full bathrooms: 2
- 1/2 bathrooms: 1
Primary bedroom
- Level: Second
- Area: 180
- Dimensions: 15 x 12
Bedroom
- Level: Second
- Area: 135
- Dimensions: 9 x 15
Bedroom
- Level: Second
- Area: 126
- Dimensions: 9 x 14
Bedroom
- Level: Second
- Area: 120
- Dimensions: 10 x 12
Heating
- Natural Gas
Cooling
- Electric
Features
- Flooring: Carpet
- Has fireplace: No
Interior area
- Total structure area: 1,578
- Total interior livable area: 1,578 sqft
Property
Parking
- Total spaces: 2
- Parking features: Attached
- Attached garage spaces: 2
Features
- Stories: 2
Lot
- Size: 3,293 Square Feet
- Features: Other, 0 Up To 1/4 Acre
Details
- Parcel number: 1244450010004
Construction
Type & style
- Home type: SingleFamily
- Architectural style: Traditional
- Property subtype: Single Family Residence
Materials
- Brick
- Foundation: Slab
- Roof: Composition
Condition
- New construction: No
- Year built: 2005
Utilities & green energy
- Sewer: Public Sewer
- Water: Public
Community & HOA
Community
- Subdivision: Southway Sec 03
HOA
- Has HOA: Yes
- HOA fee: $350 annually
Location
- Region: Houston
Financial & listing details
- Price per square foot: $154/sqft
- Tax assessed value: $232,650
- Annual tax amount: $5,758
- Date on market: 8/27/2026
- Listing terms: Cash,Conventional,VA Loan
Estimated market value
$240,900
$229,000 - $253,000
$2,033/mo
Price history
| Date | Event | Price |
|---|---|---|
| 10/15/2026 | Price change | $243,000-2.8%$154/sqft |
Source:  HAR #96681145 Report a problem HAR #96681145 Report a problem | ||
| 9/30/2026 | Listed for sale | $250,000$158/sqft |
Source: HAR #96681145 Report a problem | ||
| 9/15/2026 | Pending sale | $250,000$158/sqft |
Source: HAR #96681145 Report a problem | ||
| 8/27/2026 | Listed for sale | $250,000+25.1%$158/sqft |
Source: HAR #96681145 Report a problem | ||
| 6/28/2018 | Listing removed | $199,900$127/sqft |
Source: Realm Real Estate Professional #86527122 Report a problem | ||
| 5/16/2018 | Pending sale | $199,900$127/sqft |
Source: Realm Real Estate Professional #86527122 Report a problem | ||
| 4/29/2018 | Price change | $199,900-1.6%$127/sqft |
Source: Realm Real Estate Professional #86527122 Report a problem | ||
| 4/12/2018 | Listed for sale | $203,234+58%$129/sqft |
Source: Realm Real Estate Professional #86527122 Report a problem | ||
| 2/3/2018 | Listing removed | $128,666$82/sqft |
Source: Auction.com Report a problem | ||
| 1/23/2018 | Listed for sale | -- |
Source: Auction.com Report a problem | ||
Public tax history
| Year | Property taxes | Tax assessment |
|---|---|---|
| 2025 | $2,479 -9.5% | $232,650 -10.8% |
| 2024 | $2,738 +16.2% | $260,948 -4% |
| 2023 | $2,357 +7.3% | $271,824 +15.6% |
| 2022 | $2,198 | $235,109 +18.5% |
| 2021 | -- | $198,334 +8.9% |
| 2020 | $1,999 +0.6% | $182,098 +2.7% |
| 2019 | $1,987 -56.8% | $177,274 +8.1% |
| 2018 | $4,601 | $163,958 +2.7% |
| 2017 | $4,601 +12.4% | $159,620 +7.3% |
| 2016 | $4,096 +29.6% | $148,715 +3.6% |
| 2015 | $3,161 | $143,609 +27.3% |
| 2014 | $3,161 | $112,794 +14.3% |
| 2013 | -- | $98,676 |
| 2012 | -- | $98,676 |
| 2011 | -- | $98,676 -16.5% |
| 2010 | -- | $118,124 |
| 2009 | -- | $118,124 -19% |
| 2008 | -- | $145,823 |
| 2007 | -- | $145,823 +74% |
| 2006 | -- | $83,783 |
Find assessor info on the county website
Monthly payment
Est. payment
Payment breakdown
Explore the cost of this home by adjusting the details. Changes won't be saved.Climate risks
Neighborhood: South Belt - Ellington
Nearby schools
Schools provided by the listing agent
- Elementary: Genoa Elementary School
- Middle: Roberts Middle School
- High: Memorial High School (Pasadena)
Source: HAR. This data may not be complete. We recommend contacting the local school district to confirm school assignments for this home.

Similar homes
- $265,0003 bd2 ba1.4k sqft11007 Indus St, Houston, TX 77089For Sale
 MLS ID #80912821, Jane NgaDung Nguyen, Alpha, REALTORS. HAR
 - $204,9003 bd1 ba1.2k sqft12210 Palmfree St, Houston, TX 77034For Sale
 MLS ID #57809612, Lori Wells, Real Property Management Prestige. HAR
 - $279,5004 bd3 ba1.9k sqft10822 Parra Peek Dr, Houston, TX 77075For Sale
 MLS ID #85949732, Sam Ferreri, Compass RE Texas, LLC - Houston. HAR
 - $229,0003 bd2 ba1.5k sqft11647 Corkwood Dr, Houston, TX 77089For Sale
 MLS ID #64445376, Folorunso Akindoju, MODR Brokerage, LLC. HAR
