JUST LISTED! Drive by 11810 Grapewood Drive, Houston, Texas 77089 a single-story home located in a popular subdivision. This home features 3-bedrooms, 2-bathrooms, tile floors, a large kitchen, cozy brick fireplace and a 2-car attached garage. WE MAKE IT EASY TO OWN. This is a great opportunity! Don't wait, call us today to get more information on the owner's easy terms and smooth process that may be able to put the deed in your name and make this your dream home. When you call us be sure and ask if we have any other homes available in this same area.
For sale
Price increase: $32.5K (6/9)
$239,999
11810 Grapewood Dr, Houston, TX 77089
3beds
1,555sqft
:
Get pre-qualified$1,982/mo
Single Family Residence
Built in 1977
5,641 Square Feet Lot
$-- Zestimate®
$154/sqft
$-- HOA
What's special
Cozy brick fireplaceTile floorsLarge kitchen
- 171 days |
- 89 |
- 3 |
Zillow last checked:
Listing updated:
Listed by:
Chet Polniazek TREC #0318518 713-231-1129,
1st Texas Realty Services
Source: HAR,MLS#: 33748571
Facts & features
Interior
Bedrooms & bathrooms
- Bedrooms: 3
- Bathrooms: 2
- Full bathrooms: 2
Heating
- Other
Cooling
- Other
Features
- Number of fireplaces: 1
Interior area
- Total structure area: 1,555
- Total interior livable area: 1,555 sqft
Property
Parking
- Total spaces: 2
- Parking features: Attached
- Attached garage spaces: 2
Features
- Stories: 1
Lot
- Size: 5,641 Square Feet
- Features: Subdivided, 0 Up To 1/4 Acre
Details
- Parcel number: 1067180000007
Construction
Type & style
- Home type: SingleFamily
- Architectural style: Other
- Property subtype: Single Family Residence
Materials
- Brick, Other
- Foundation: Slab
- Roof: Composition
Condition
- New construction: No
- Year built: 1977
Utilities & green energy
- Sewer: Public Sewer
- Water: Public
Community & HOA
Community
- Subdivision: Wood Meadow Sec 01 02 R/P
Location
- Region: Houston
Financial & listing details
- Price per square foot: $154/sqft
- Tax assessed value: $210,300
- Annual tax amount: $5,143
- Date on market: 2/6/2026
- Listing terms: Cash,Conventional,Investor,Owner Will Carry
Estimated market value
Not available
Estimated sales range
Not available
$1,859/mo
Price history
| Date | Event | Price |
|---|---|---|
| 6/9/2026 | Price change | $239,999+15.7%$154/sqft |
Source:  HAR #33748571 Report a problem HAR #33748571 Report a problem | ||
| 3/25/2026 | Price change | $207,499+3.8%$133/sqft |
Source: HAR #33748571 Report a problem | ||
| 2/6/2026 | Listed for sale | $199,999-2.4%$129/sqft |
Source: HAR #33748571 Report a problem | ||
| 12/4/2024 | Sold | -- |
Source: Public Record Report a problem | ||
| 11/12/2024 | Listed for sale | $204,9000%$132/sqft |
Source: HAR #50681266 Report a problem | ||
| 11/8/2024 | Listing removed | $205,000$132/sqft |
Source: HAR #70662376 Report a problem | ||
| 10/14/2024 | Listed for sale | $205,000$132/sqft |
Source: HAR #70662376 Report a problem | ||
| 10/12/2024 | Listing removed | $205,000-2.3%$132/sqft |
Source: HAR #23114907 Report a problem | ||
| 9/21/2024 | Price change | $209,900-2.3%$135/sqft |
Source: HAR #23114907 Report a problem | ||
| 9/13/2024 | Listed for sale | $214,900$138/sqft |
Source: HAR #23114907 Report a problem | ||
| 6/11/2024 | Listing removed | -- |
Source: HAR #43835184 Report a problem | ||
| 4/22/2024 | Price change | $214,900-4.5%$138/sqft |
Source: HAR #43835184 Report a problem | ||
| 3/5/2024 | Listed for sale | $225,000+69.2%$145/sqft |
Source: HAR #43835184 Report a problem | ||
| 6/7/2021 | Sold | -- |
Source: Public Record Report a problem | ||
| 1/20/2015 | Listing removed | $133,000$86/sqft |
Source: RussCorp Realty #89310824 Report a problem | ||
| 9/17/2014 | Price change | $133,000-2.9%$86/sqft |
Source: RussCorp Realty #89310824 Report a problem | ||
| 7/30/2014 | Listed for sale | $137,000$88/sqft |
Source: Owner Report a problem | ||
Public tax history
| Year | Property taxes | Tax assessment |
|---|---|---|
| 2025 | $1,648 +4.4% | $210,300 +1.7% |
| 2024 | $1,579 +6% | $206,732 -5.5% |
| 2023 | $1,490 +9.1% | $218,675 +10.6% |
| 2022 | $1,366 | $197,682 +24.6% |
| 2021 | -- | $158,604 +3.4% |
| 2020 | $1,187 +4.5% | $153,410 +7.4% |
| 2019 | $1,135 -72.7% | $142,844 +1.9% |
| 2018 | $4,161 | $140,181 |
| 2017 | $4,161 +16.8% | $140,181 +11.6% |
| 2016 | $3,564 +19.6% | $125,585 +5.1% |
| 2015 | $2,979 | $119,492 +14% |
| 2014 | $2,979 | $104,830 +13.4% |
| 2013 | -- | $92,437 -5.2% |
| 2012 | -- | $97,556 |
| 2011 | -- | $97,556 |
| 2010 | -- | $97,556 |
| 2009 | -- | $97,556 -7.2% |
| 2007 | -- | $105,087 +5.9% |
| 2006 | -- | $99,193 +3.5% |
| 2005 | -- | $95,800 |
| 2004 | -- | $95,800 +5.5% |
| 2003 | -- | $90,800 +9.4% |
| 2002 | -- | $83,000 |
| 2001 | -- | $83,000 +8.5% |
| 2000 | -- | $76,500 |
Find assessor info on the county website
Monthly payment
Est. payment
Payment breakdown
Explore the cost of this home by adjusting the details. Changes won't be saved.Climate risks
Neighborhood: 77089
Nearby schools
GreatSchools rating
- 3/10Burnett Elementary SchoolGrades: PK-4Distance: 0.5 mi
- 7/10Thompson Intermediate SchoolGrades: 7-8Distance: 3.2 mi
- 5/10Dobie High SchoolGrades: 9-12Distance: 2.8 mi
Schools provided by the listing agent
- Elementary: Burnett Elementary School
- Middle: Roberts Middle School
- High: Dobie High School
Source: HAR. This data may not be complete. We recommend contacting the local school district to confirm school assignments for this home.
- $239,6003 bd2 ba1.6k sqft11814 Grapewood Dr, Houston, TX 77089Off Market
- $231,0003 bd2 ba1.5k sqft11806 Grapewood Dr, Houston, TX 77089Off Market
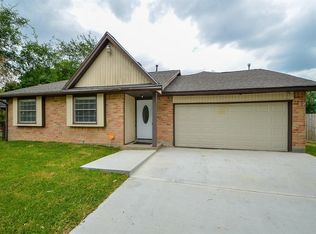
- $226,3003 bd2 ba1.5k sqft11818 Grapewood Dr, Houston, TX 77089Off Market
- $310,1005 bd2 ba2.3k sqft11807 Corkwood Ct, Houston, TX 77089Off Market
- $235,4003 bd2 ba1.5k sqft11811 Corkwood Ct, Houston, TX 77089Off Market
- $226,8003 bd2 ba1.6k sqft11802 Grapewood Dr, Houston, TX 77089Off Market
- $233,5003 bd2 ba1.5k sqft11522 Grapewood Ct, Houston, TX 77089Off Market
- $237,7003 bd2 ba1.5k sqft11815 Corkwood Ct, Houston, TX 77089Off Market
A local agent can set up tours, give advice and negotiate with sellers.
Similar homes
- $225,0003 bd2 ba1k sqft12127 Rhinebeck Dr, Houston, TX 77089For Sale
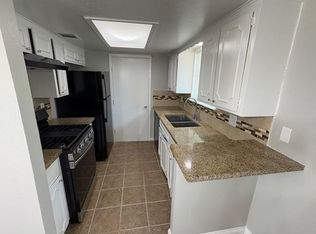 MLS ID #81731922, Kimberly Hangs, Walzel Properties - Corporate Office. HAR
 - $249,0003 bd2 ba1.5k sqft12526 Ravena Ct, Houston, TX 77089For Sale
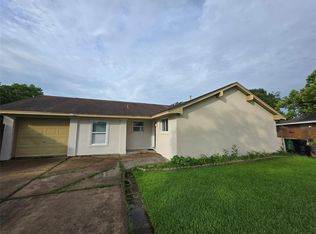 MLS ID #15895606, Juanmiguel Villarreal, Reimage Properties & Investments, LLC.. HAR
 - $249,9003 bd2 ba2.2k sqft2126 Possum Creek Rd, Houston, TX 77017For Sale
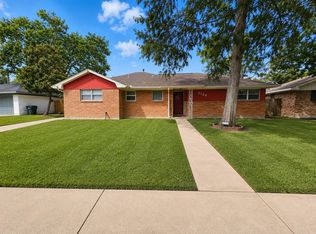 MLS ID #30283417, Antonio Rodriguez, Keller Williams Houston Central. HAR
 - $238,0003 bd2 ba1.4k sqft1217 E Brown Ln, Deer Park, TX 77536For Sale
 MLS ID #87942051, Elaine Marie Cantu, Compass RE Texas, LLC - Houston. HAR
 - $245,0003 bd2 ba1.5k sqft1518 Wentwood Dr, Pasadena, TX 77504For SaleMLS ID #81046534, Deyanira Gutierrez, Independence Real Estate, Inc.. HAR
- $259,9003 bd2 ba1.6k sqft118 Outlook Dr, Houston, TX 77034For SaleMLS ID #47266377, Juanmiguel Villarreal, Reimage Properties & Investments, LLC.. HAR
- $275,0003 bd2 ba1.6k sqft4502 Haiti Ln, Pasadena, TX 77505For SaleMLS ID #37772845, Sylvia Aguilera, Texas Signature Realty. HAR
- $235,0003 bd2 ba1.3k sqft815 Redway Ln, Houston, TX 77062For SaleMLS ID #95372554, Dawn Fink, JLA Realty. HAR
- $234,9003 bd2 ba1.5k sqft1330 Elton St, Houston, TX 77034For SaleMLS ID #86406257, Juanmiguel Villarreal, Reimage Properties & Investments, LLC.. HAR
- $235,0004 bd2 ba1.7k sqft6523 Glen Rock Dr, Houston, TX 77087For SaleMLS ID #31892524, Norma Campos, First Choice Real Estate. HAR
- $215,9003 bd2 ba1.1k sqft510 Edgebrook Dr, Houston, TX 77034For SaleMLS ID #61671794, Juanmiguel Villarreal, Reimage Properties & Investments, LLC.. HAR
- $240,0003 bd2 ba1.3k sqft218 N Ormsby St, Alvin, TX 77511For SaleMLS ID #43226577, Deborah Trahan, Texas Go2 Realtors, LLC. HAR
- $259,0003 bd2 ba1.7k sqft17234 Heritage Bay Dr, Webster, TX 77598For SaleMLS ID #95846409, Maria Vazquez, JLA Realty. HAR
- $239,9003 bd2 ba1.9k sqft534 Bayview Dr, Seabrook, TX 77586For SaleMLS ID #5863912, David LeBoy, RE/MAX Space Center. HAR
- $277,0003 bd2 ba1.6k sqft15731 Castorglen Dr, Webster, TX 77598For SaleMLS ID #56054798, Vahid Asghari, Kiani Realty. HAR
- $250,0003 bd2 ba1.6k sqft1902 New Orleans St, Deer Park, TX 77536For SaleMLS ID #94450960, Amber Broadway, Opendoor Brokerage, LLC. HAR
- $219,0003 bd2 ba1.7k sqft4018 Rosewin Cir, Houston, TX 77047For SaleMLS ID #45681576, Marvi Melendez, Texas One Properties. HAR
- $244,0004 bd3 ba1.9k sqft12935 Almeda Crossing Ct, Houston, TX 77048For SaleMLS ID #32872279, Sidney Wong, Lyn Realty. HAR
- $229,9004 bd1 ba1.2k sqft2115 Dewberry Ln, Pasadena, TX 77502For SaleMLS ID #94654999, Ronaldo Perez, Exclusive Realty Group LLC. HAR
- $279,4003 bd2 ba1.4k sqft9815 Rocky Hollow Rd, La Porte, TX 77571For SaleMLS ID #48997533, David Duarte, Walzel Properties - Corporate Office. HAR
